


6714 S Catawba WayAurora, CO 80016
Due to the health concerns created by Coronavirus we are offering personal 1-1 online video walkthough tours where possible.
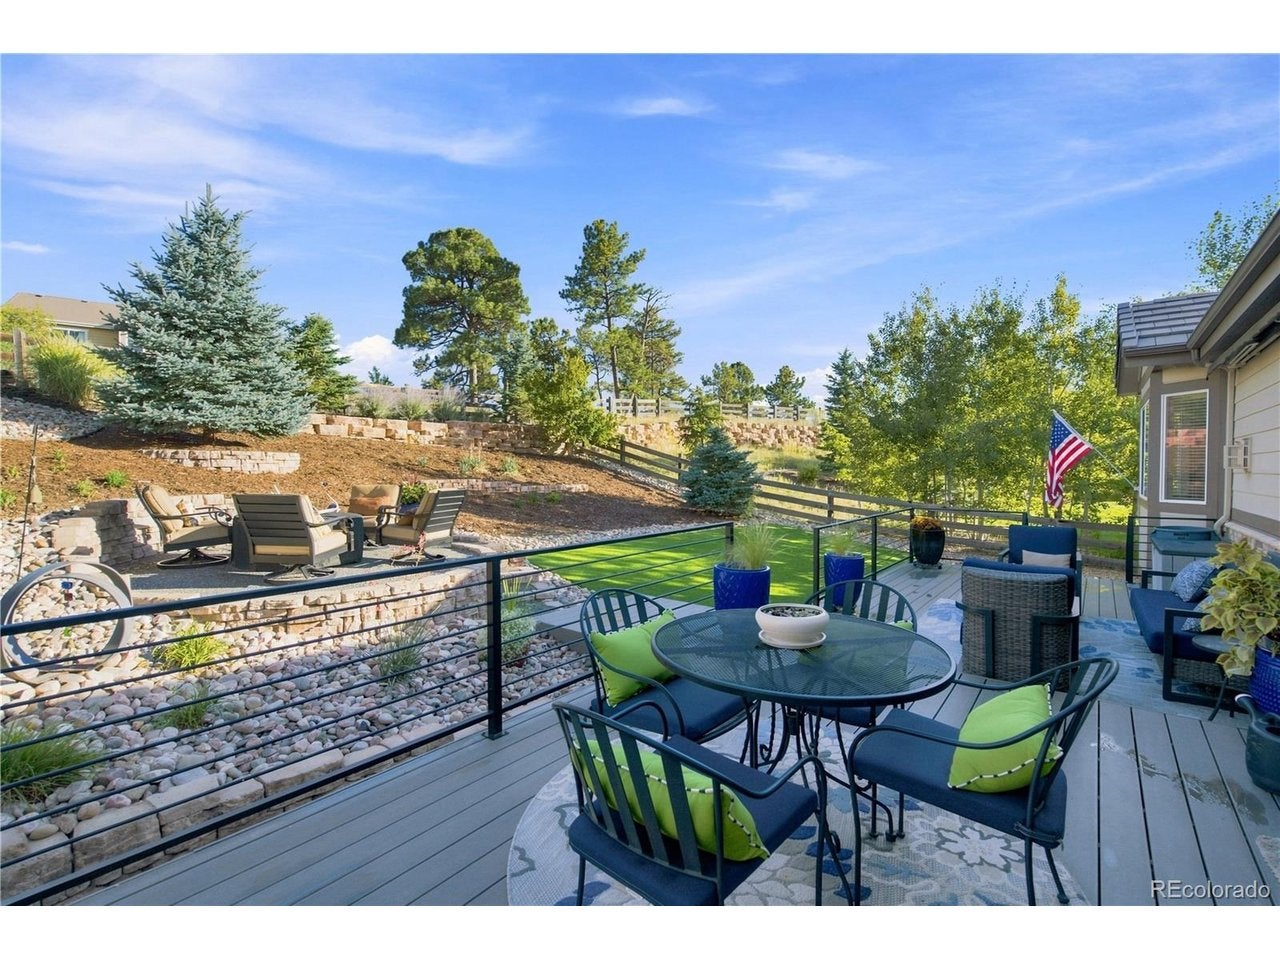
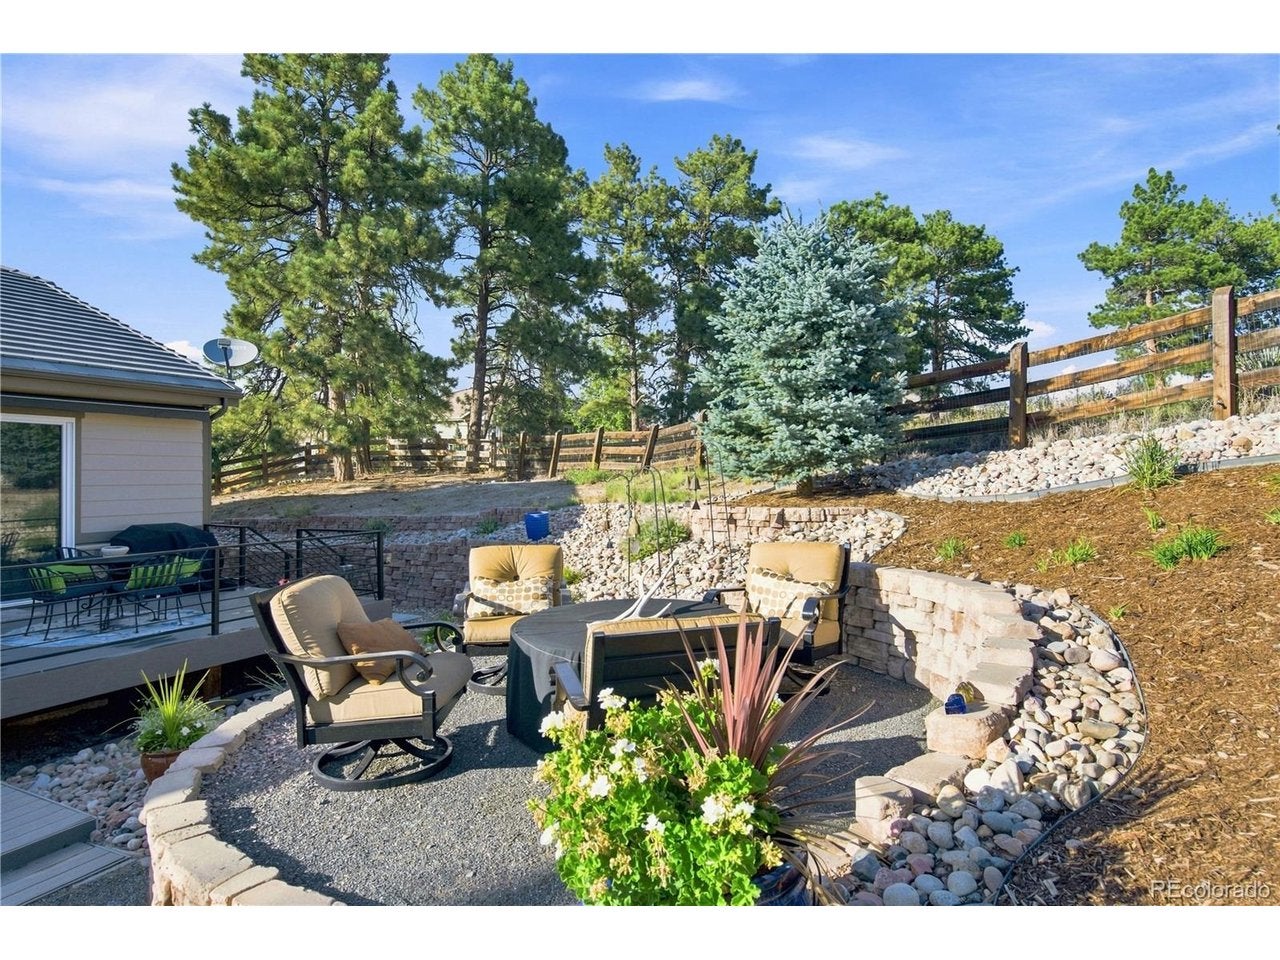
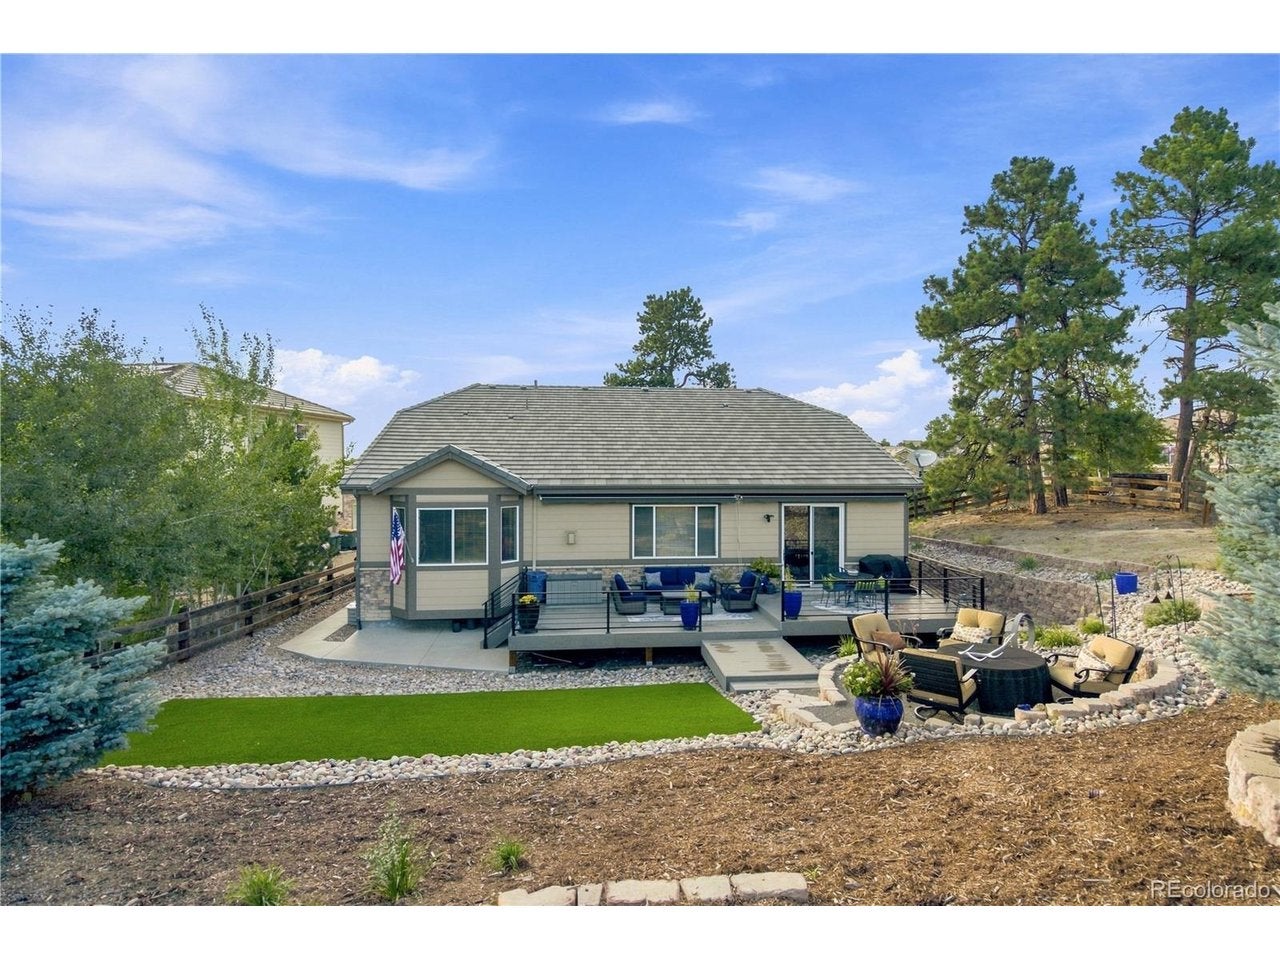
Rare opportunity in Tallyn's Reach! This stunning ranch is ideally situated on nearly a half-acre lot in a quiet cul-de-sac, backing to serene open space framed by beautiful old-growth Ponderosa pines. The exceptional outdoor setting is enhanced by more than $50K+ in landscaping improvements, including a large deck w/ an awning & gas hookup for a BBQ, crushed-stone patio, low-maintenance turf, mature landscaping, & plenty of space to relax, entertain, & enjoy the Colorado lifestyle. Inside, this move-in-ready home shows like a model w/ designer finishes & thoughtful upgrades throughout. The beautifully updated kitchen features floor-to-ceiling cabinetry, stainless steel appliances, a gas cooktop, custom backsplash, & walk-in pantry. The light-filled living room offers a cozy gas fireplace & picturesque views of the peaceful, private surroundings. The primary suite is a relaxing retreat w/ a luxurious 5-piece bath & walk-in closet featuring stunning custom built-ins. The main level also includes an office with French doors and built-ins, two additional bedrooms, & a laundry room w/ matching cabinetry and a utility sink. The finished basement provides incredible flexibility w/ a guest suite, 3/4 bath, expansive great room, custom walk-in closet, & a well-appointed kitchenette complete w/ a full-size refrigerator, dishwasher, and microwave-ideal for entertaining, extended stays, or multi-generational living. There is also plenty of space to add an additional bedroom & bathroom, if desired. Additional highlights include an oversized garage w/ room to accommodate a full-size truck & a coated driveway. Conveniently located near E-470, DIA, Southlands Shopping Center, golf, & community amenities. A ranch home offering this combination of a quiet cul-de-sac location, nearly half-acre lot, $50K+ in landscaping, oversized truck-friendly garage, and peaceful open-space setting is a rare find in Tallyn's Reach.
| 15 hours ago | Listing updated with changes from the MLS® | |
| 4 days ago | Listing first seen on site |

Compensation information displayed on listing details is only applicable to other participants and subscribers of the source MLS.
Information source: Information and Real Estate Services, LLC. Information deemed reliable but not guaranteed by the MLS. Listing information is provided exclusively for consumers' personal, non-commercial use and may not be used for any purpose other than to identify prospective properties consumers may be interested in purchasing. Provided for limited non-commercial use only under IRES Rules © Copyright IRES. Digital Millenium Copyright Act
Last checked 2026-09-09 12:47 AM MST.