


9776 S Johnson CtLittleton, CO 80127
Due to the health concerns created by Coronavirus we are offering personal 1-1 online video walkthough tours where possible.
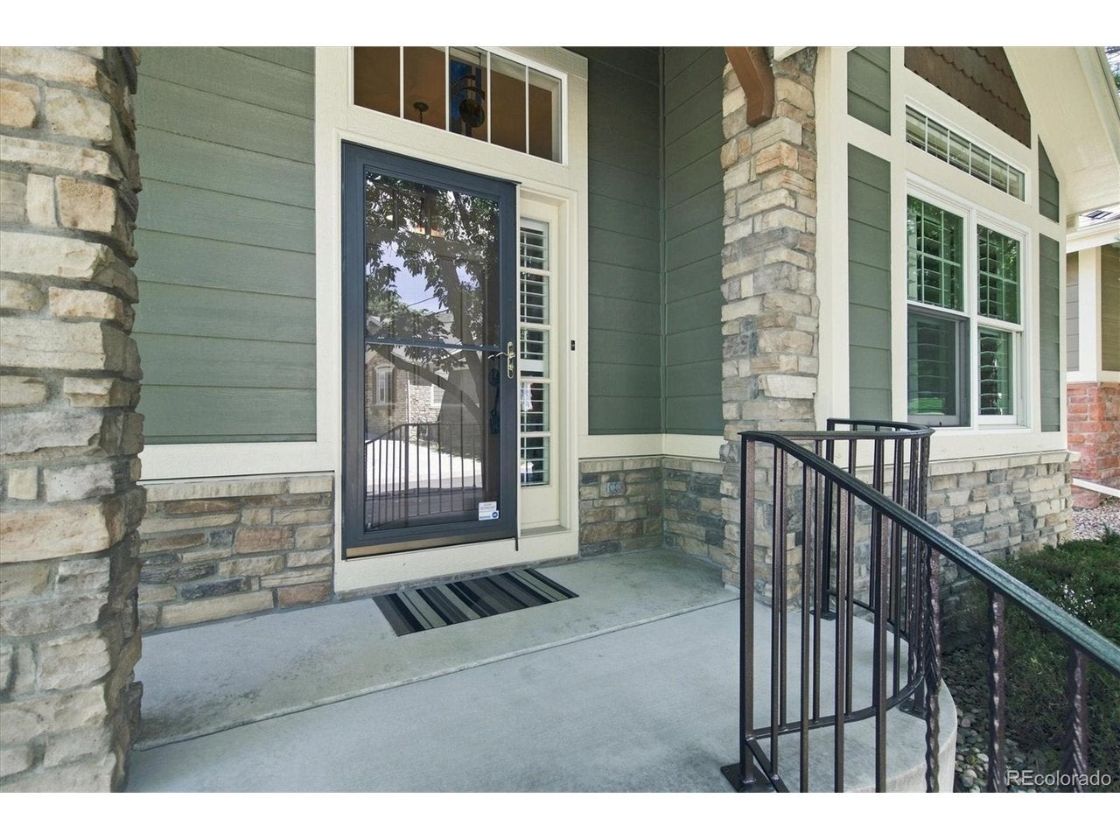
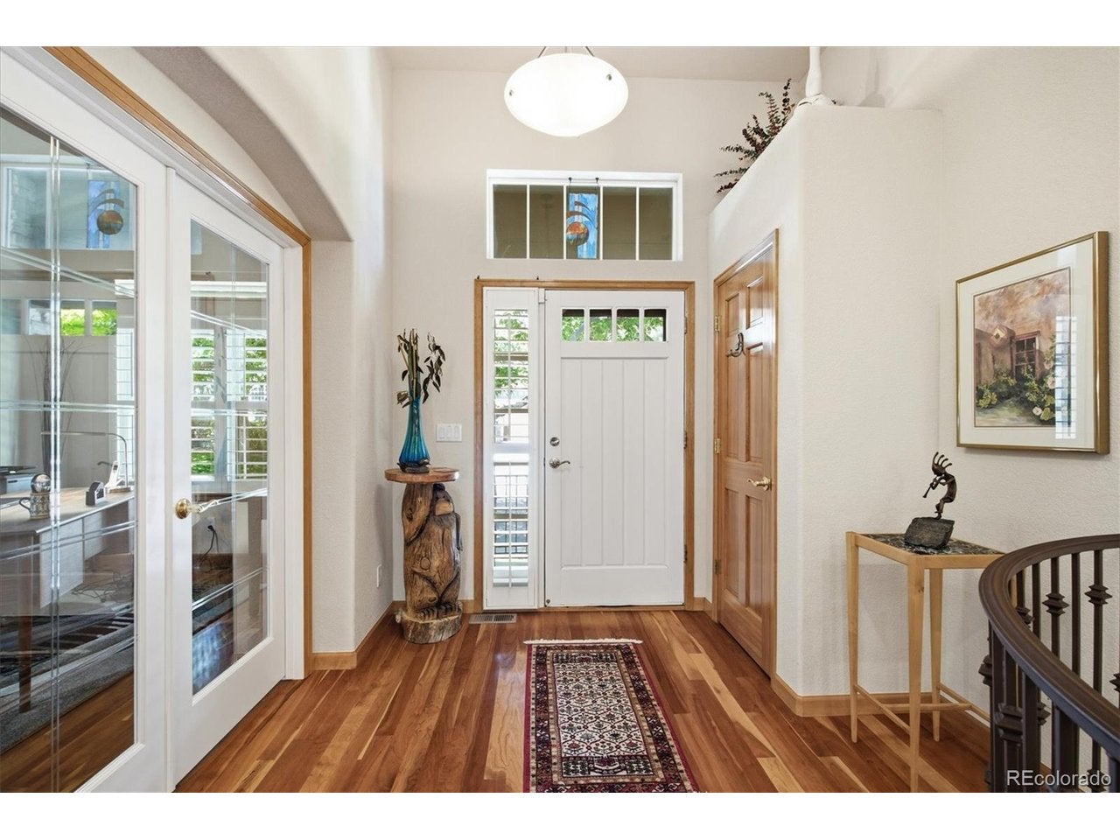
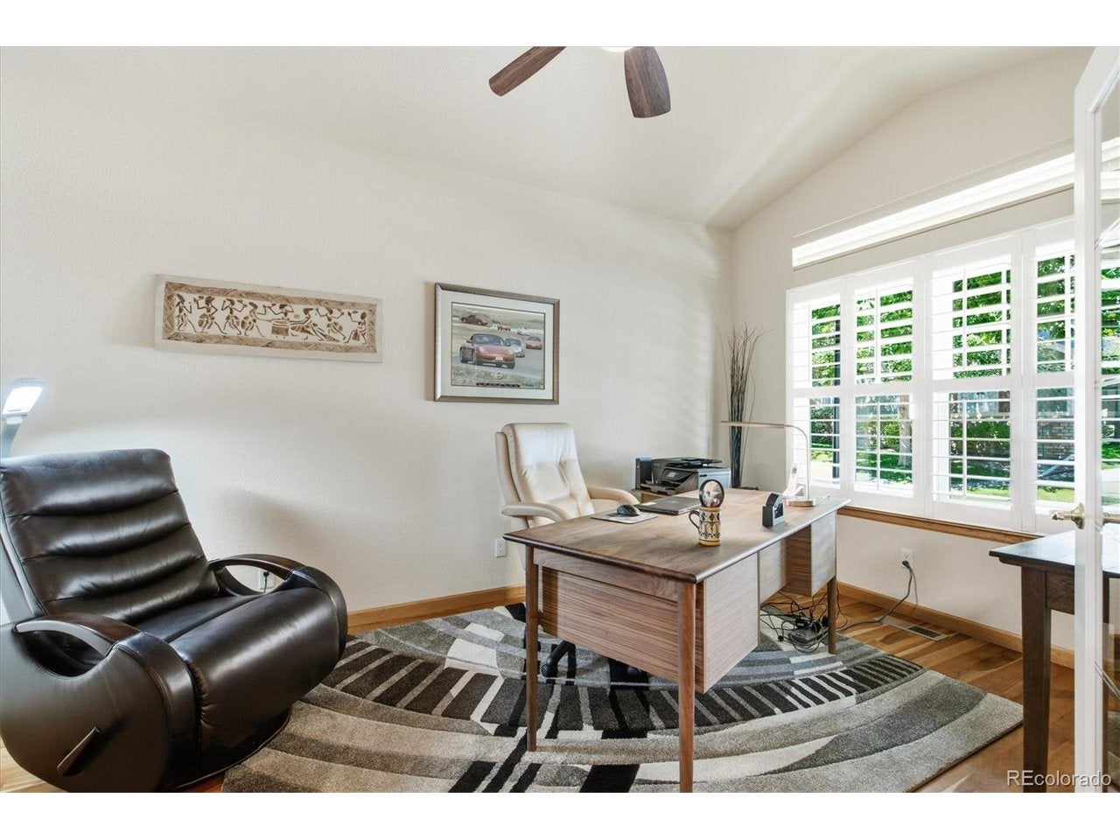
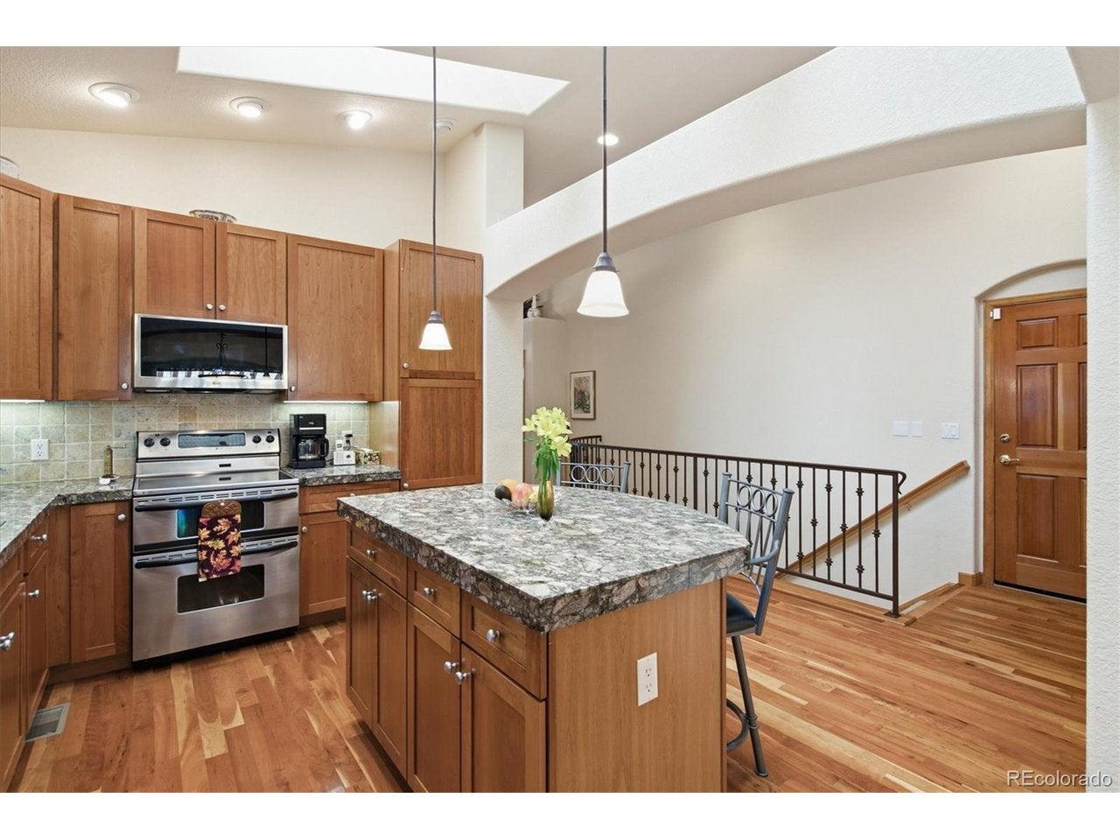
Rare opportunity to own in Star Canyon, a small, sought-after community within Trailmark! This beautifully maintained ranch-style home offers exceptional main-floor living, a fully finished basement and stunning views. Gleaming hardwood floors welcome you into the main level, featuring a private office and formal dining room with space for your favorite buffet. The open-concept kitchen features vaulted ceilings, skylights, stainless steel appliances, granite countertops, a large island, abundant cabinetry, pantry and plenty of counter space. The kitchen and dining room flow seamlessly into the spacious great room, highlighted by vaulted ceilings, a stunning fireplace and access to the outdoor living area. Step onto the gated Trex deck with awning and enjoy peaceful views overlooking a bird sanctuary and walking trail, where you can watch Colorado wildlife in its natural setting. The main level offers comfortable one-level living with a convenient powder room, laundry room, spacious primary suite with private 5-piece bath, tile flooring and walk-in closet, plus a secondary bedroom with its own private full bath. Downstairs, the fully finished basement provides an enormous recreation and entertainment space with a murphy bed that stays-perfect for a home theater, game room or gatherings-along with a third large bedroom, 3/4 bath, craft/sewing room and a huge storage room. An attached 2-car garage provides everyday convenience. Enjoy mountain views from the front and an ideal location across from Chatfield Reservoir, with easy access to walking and hiking trails, boating and stand-up paddle boarding. Conveniently located near highways, restaurants and grocery stores. Community landscaping and snow removal are included, offering an easy-care lifestyle in an exceptional setting!
| 2 days ago | Listing updated with changes from the MLS® | |
| 3 days ago | Listing first seen on site |

Compensation information displayed on listing details is only applicable to other participants and subscribers of the source MLS.
Information source: Information and Real Estate Services, LLC. Information deemed reliable but not guaranteed by the MLS. Listing information is provided exclusively for consumers' personal, non-commercial use and may not be used for any purpose other than to identify prospective properties consumers may be interested in purchasing. Provided for limited non-commercial use only under IRES Rules © Copyright IRES. Digital Millenium Copyright Act
Last checked 2026-09-09 12:52 AM MST.