Save
Ask
Tour
Hide
Share
$850,000
1 Day On Site

14620 Yosemite St
Brighton, CO 80602

For Sale|Single Family Residence|Active
3
Beds
3
Total Baths
2
Full Baths
1
Partial Bath
2,293
SqFt
$371
/SqFt
2002
Built
Subdivision:
Wheatland Estates Sub Filing 1
County:
Adams

Due to the health concerns created by Coronavirus we are offering personal 1-1 online video walkthough tours where possible.
14620 Yosemite St14620 Yosemite St14620 Yosemite St14620 Yosemite St
Save
Ask
Tour
Hide
Share

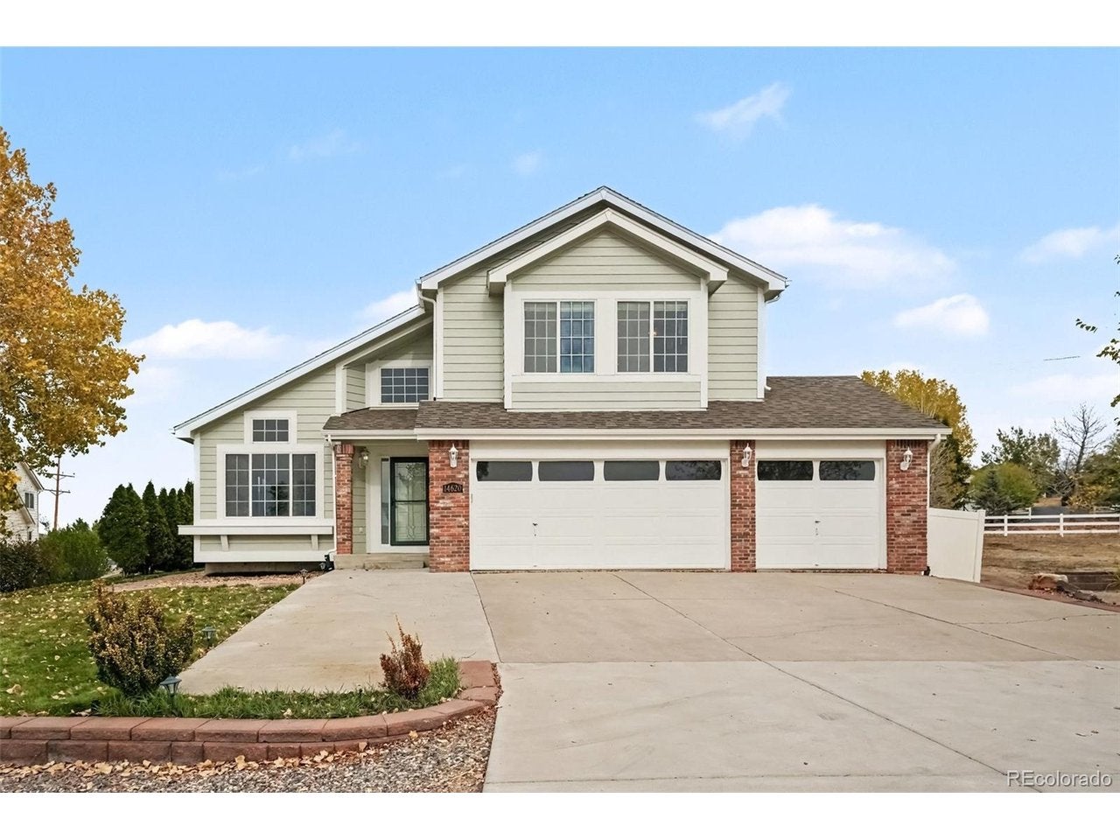
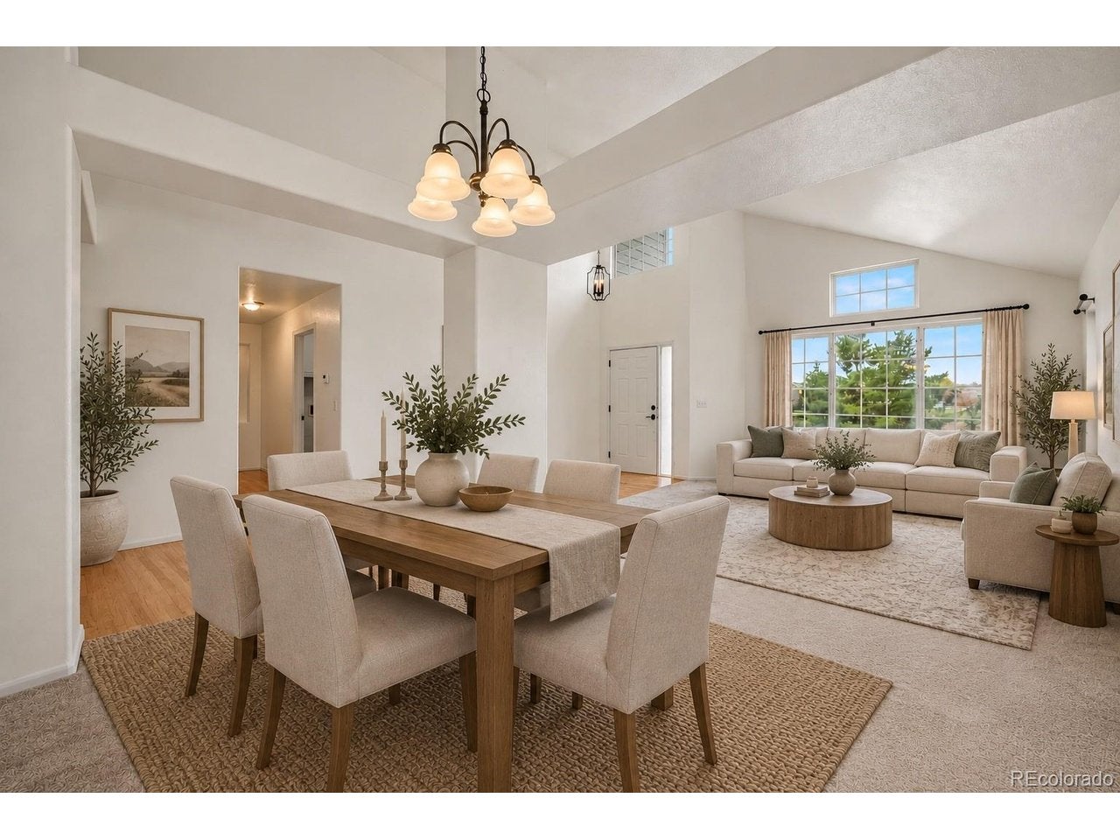
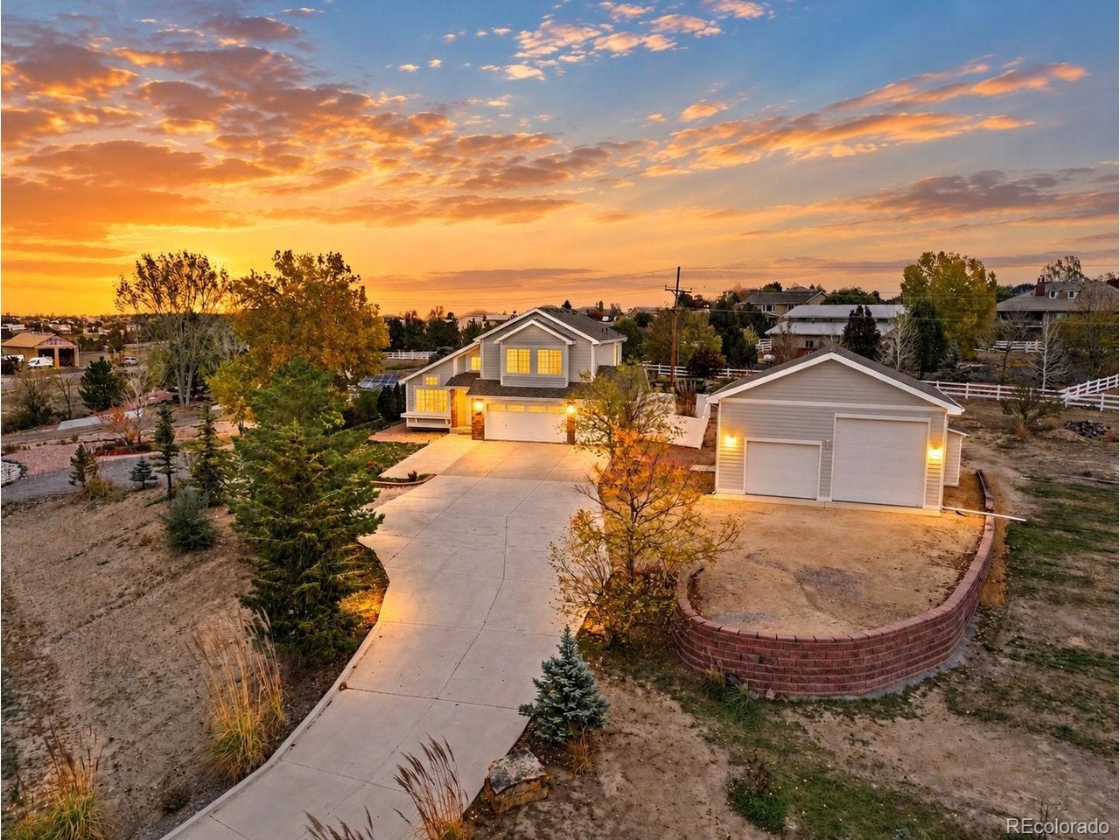
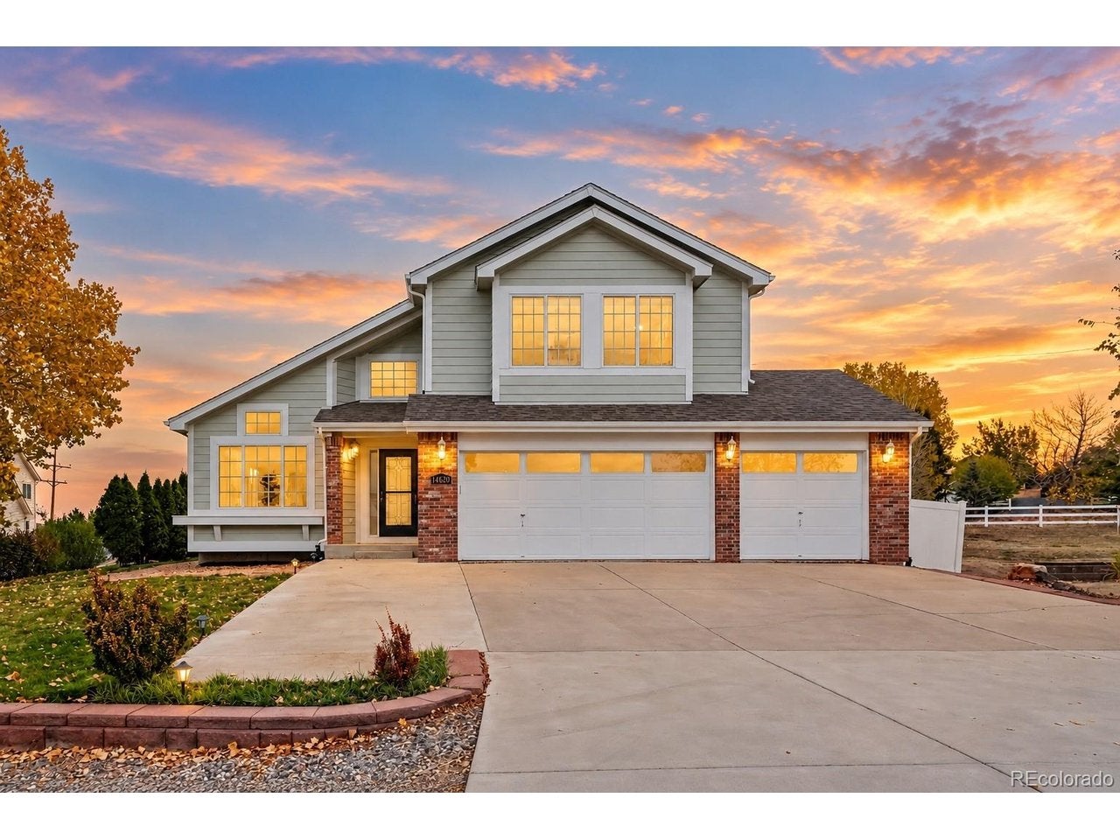
Room to spread out on 1.5 fully fenced acres in Wheatland Estates, with mountain views, a low HOA, and no metro district. Inside, vaulted ceilings and an open floor plan connect the living room, with its gas fireplace, to a dining area and eat-in kitchen with granite counters, a double oven, pantry, and breakfast nook. The main-floor primary suite offers vaulted ceilings, walk-in closet and a five-piece bath with jetted tub and separate shower. Main-floor laundry and a half bath add convenience. Upstairs, a loft and two generously sized bedrooms share a full bath. The basement provides plenty of storage and room to grow with a wet bar, bathroom and bedroom 3/4 of the way finished. Outside, enjoy the covered deck and gorgeous private yard with low maintenance landscaping. The oversized 3-car attached garage is joined by a detached 29x31 drywalled and lighted workshop with RV/boat parking, ideal for hobbies, toys, and all your favorite equipment. Key updates include a 2016 HVAC system, 2017 roof, 2018 water heater, new granite countertops and fresh carpet and paint. Click the Virtual Tour link to view the 3D walkthrough. Discounted rate options and no lender fee future refinancing may be available for qualified buyers of this home.

Save
Ask
Tour
Hide
Share
Listing Snapshot
Price 
$850,000
Days On Site 
1 Day
Bedrooms 
3
Inside Area (SqFt) 
2,293 sqft
Total Baths 
3
Full Baths 
2
Partial Baths 
1
Lot Size 
1.5 Acres
Year Built 
2002
MLS Number 
8135075
Status 
Active
Property Tax 
$7,777
HOA/Condo/Coop Fees 
$45 monthly
Sq Ft Source 
Assessor
Friends & Family
Recent Activity
yesterdayListing updated with changes from the MLS
yesterdayListing first seen on site
General Features
Acres 
1.5
Garage 
Yes
Garage Spaces 
6
Green Energy Efficient 
Windows
Levels 
Two
Parking 
AttachedOversized
Property Sub Type 
Single Family Residence
Sewer 
Public Sewer
SqFt Above 
2293
Style 
Contemporary
Utilities 
Natural Gas AvailableElectricity AvailableCable Available
Water Source 
Public
Zoning 
P-U-D
Interior Features
Appliances 
Double OvenDishwasherMicrowaveDisposal
Basement 
FullUnfinished
Cooling 
Central AirCeiling Fan(s)
Fireplace 
Yes
Fireplace Features 
GasGas LogLiving Room
Fireplaces 
1
Heating 
Forced Air
Interior 
Eat-in KitchenCathedral Ceiling(s)Open FloorplanPantryWalk-In Closet(s)
Window Features 
Window Coverings
Bedroom 2 
Dimensions - 10x20Level - Upper
Bedroom 3 
Dimensions - 10x18Level - Upper
Dining Room 
Dimensions - 11x23Level - Main
Kitchen 
Dimensions - 10x18Level - Main
Laundry 
Dimensions - 6x5Level - Main
Living Room 
Dimensions - 13x18Level - Main
Primary Bedroom 
Dimensions - 12x21Level - Main
Save
Ask
Tour
Hide
Share
Exterior Features
Construction Details 
FrameBrickWood Siding
Fencing 
Fenced
Lot Features 
Paved
Other Structures 
Outbuilding
Patio And Porch 
PatioDeck
Roof 
Composition
View 
Mountain(s)
Waterview 
Mountain(s)
Windows/Doors 
Window Coverings
Community Features
Association Fee 
$45.0
Association Fee Frequency 
Monthly
MLS Area 
Metro Denver
School District 
Brighton Dist 27J
Financing Terms Available 
CashConventionalFHAVA Loan
Schools
School District
Brighton Dist 27J
Elementary School
Brantner
Middle School
Roger Quist
High School
Riverdale Ridge
Listing courtesy of Orchard Brokerage LLC (720) 899-9700


Compensation information displayed on listing details is only applicable to other participants and subscribers of the source MLS.

Information source: Information and Real Estate Services, LLC. Information deemed reliable but not guaranteed by the MLS. Listing information is provided exclusively for consumers' personal, non-commercial use and may not be used for any purpose other than to identify prospective properties consumers may be interested in purchasing. Provided for limited non-commercial use only under IRES Rules © Copyright IRES. Digital Millenium Copyright Act

Last checked 2026-10-24 02:05 AM MST.

Neighborhood & Commute
Source: Walkscore
Disclosure: Community information and market data powered by Constellation Data Labs. Information is deemed reliable but not guaranteed.
Save
Ask
Tour
Hide
Share