


148 S Locust StDenver, CO 80224
Due to the health concerns created by Coronavirus we are offering personal 1-1 online video walkthough tours where possible.
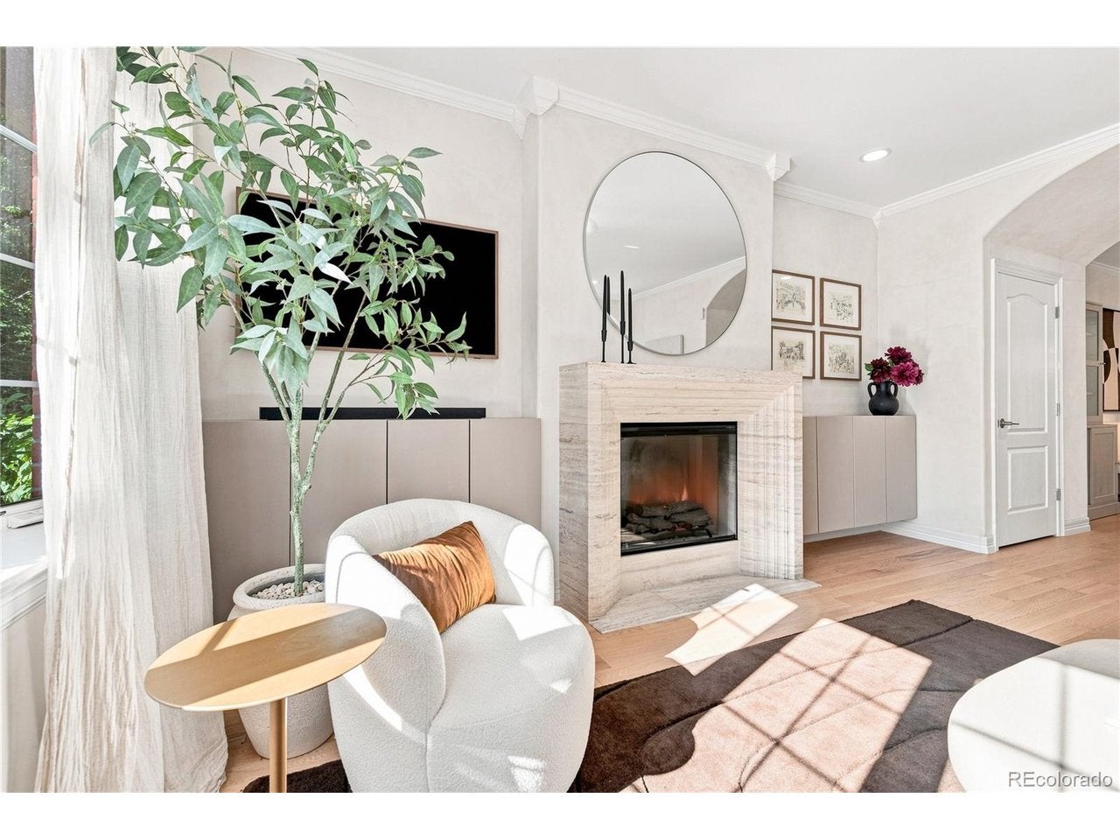
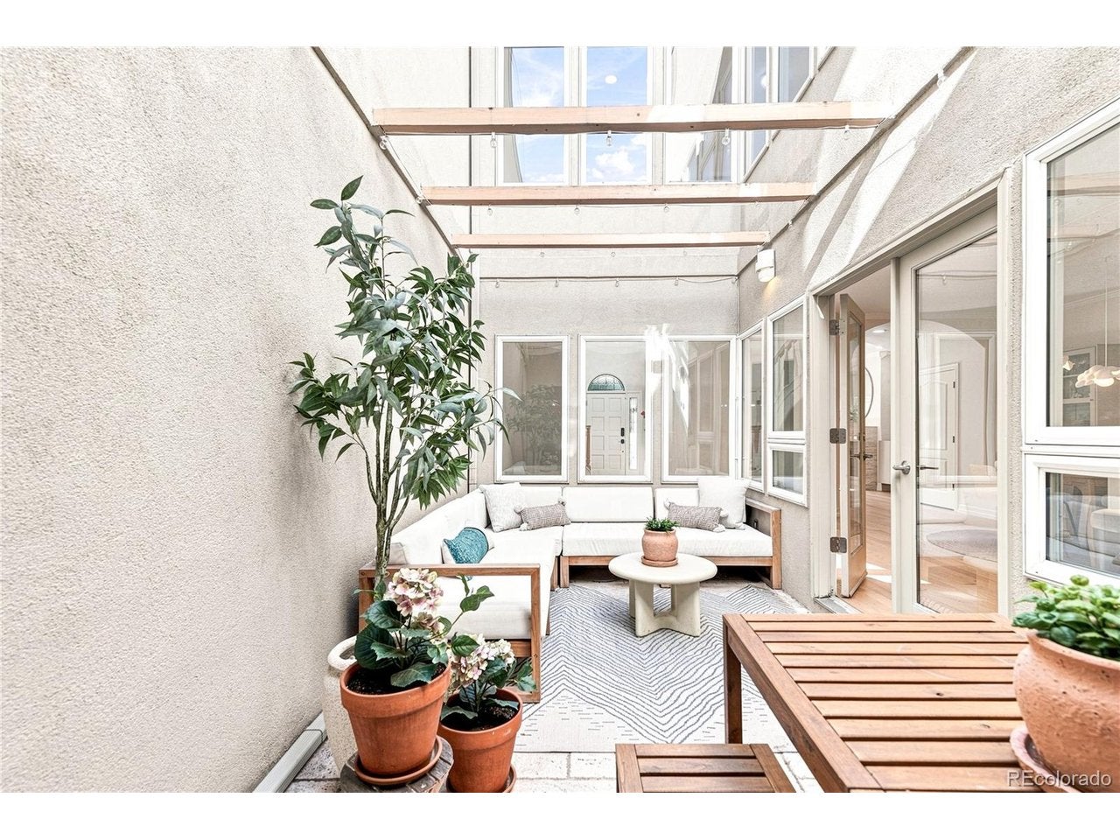
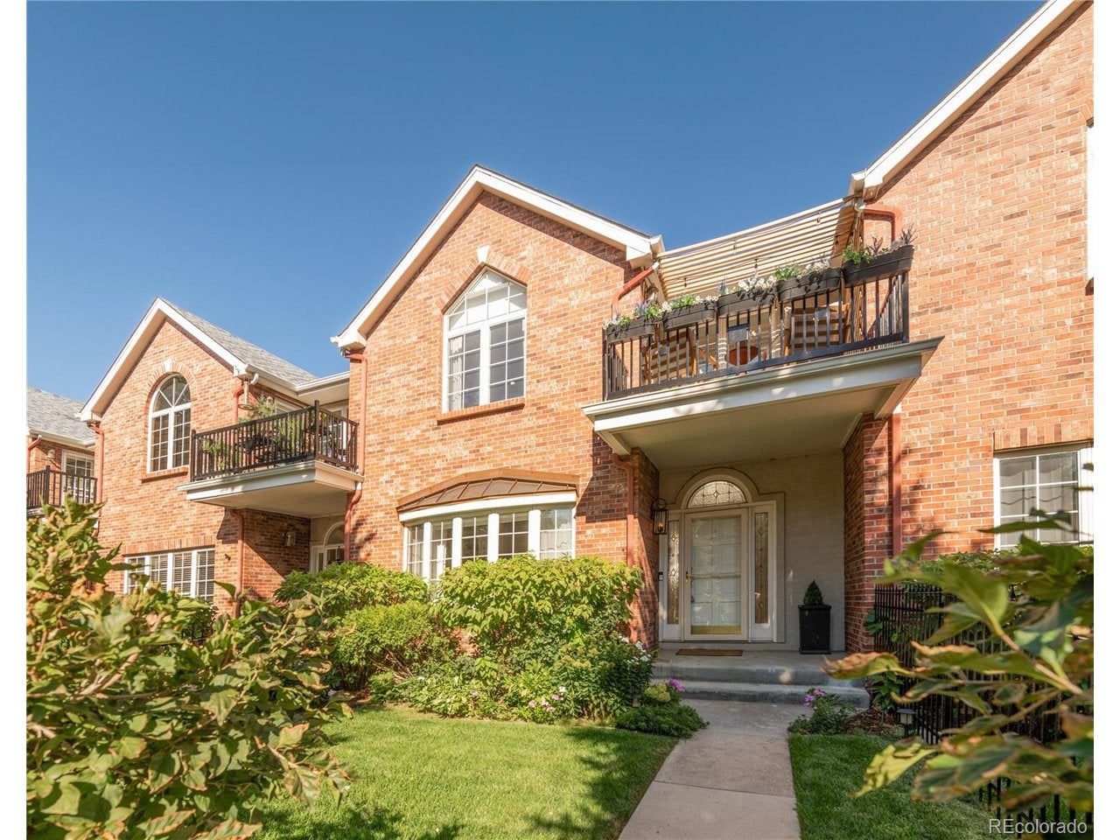
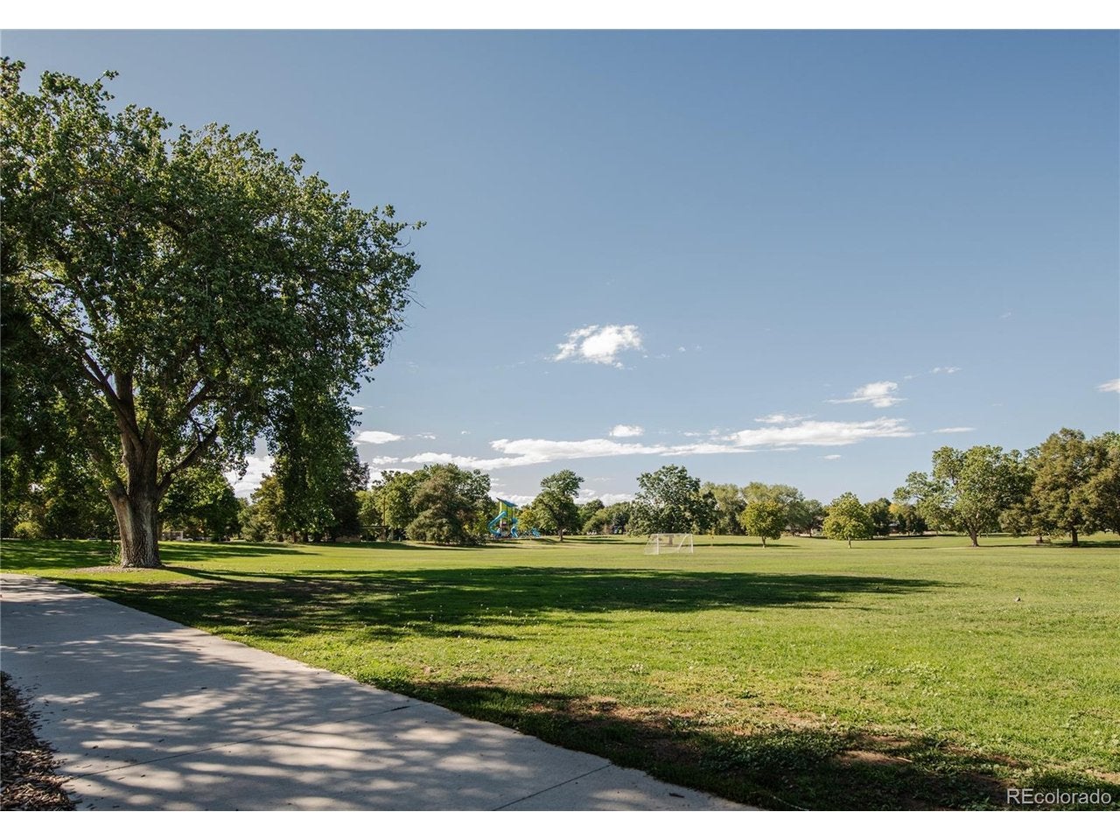
COMING SOON IN CRESTMOOR - Experience elevated, low-maintenance living directly across from Crestmoor Park. Thoughtfully renovated as a long-term residence, this four-bedroom, four-bath home pairs designer finishes with a functional layout, private outdoor spaces and lock-and-leave convenience. A private interior courtyard serves as an outdoor living room with travertine flooring, exposed wood beams, ambient lighting, lounge and dining areas and an outdoor TV-perfect for entertaining and movie nights. The designer kitchen features custom European cabinetry, panel-integrated Monogram appliances, a steam oven and Taj Mahal natural stone spanning the countertops, waterfall island and full-height backsplash. Canadian oak floors, mineral limewash paint and natural stone bring warmth and organic luxury throughout. Three bedrooms are located upstairs, including a customized primary suite with built-in storage, an electric fireplace, custom closet system, heated bathroom floors and premium fixtures. A separate insulated office off the attached two-car garage offers dedicated heating and cooling, heated cork flooring and privacy from the main living areas. Additional outdoor spaces include a front yard and upper balcony overlooking Crestmoor Park. Across the street, enjoy walking paths, tennis courts, sports fields, picnic areas and a renovated playground. Owned solar panels, a Tesla charger, 200-amp service, dual-zone HVAC, a newer roof and updated plumbing and electrical systems add comfort and efficiency. HOA-maintained landscaping and common areas simplify everyday living. Walk to Target, Clark's Market, dining, gelato, yoga and Pilates, with Cherry Creek North approximately eight minutes away. Enjoy designer-renovated living and one of Denver's most beloved parks just outside the front door.
| 3 days ago | Listing updated with changes from the MLS® | |
| 4 days ago | Listing first seen on site |

Compensation information displayed on listing details is only applicable to other participants and subscribers of the source MLS.
Information source: Information and Real Estate Services, LLC. Information deemed reliable but not guaranteed by the MLS. Listing information is provided exclusively for consumers' personal, non-commercial use and may not be used for any purpose other than to identify prospective properties consumers may be interested in purchasing. Provided for limited non-commercial use only under IRES Rules © Copyright IRES. Digital Millenium Copyright Act
Last checked 2026-09-09 12:19 AM MST.