


3443 N Quivas StDenver, CO 80211
Due to the health concerns created by Coronavirus we are offering personal 1-1 online video walkthough tours where possible.
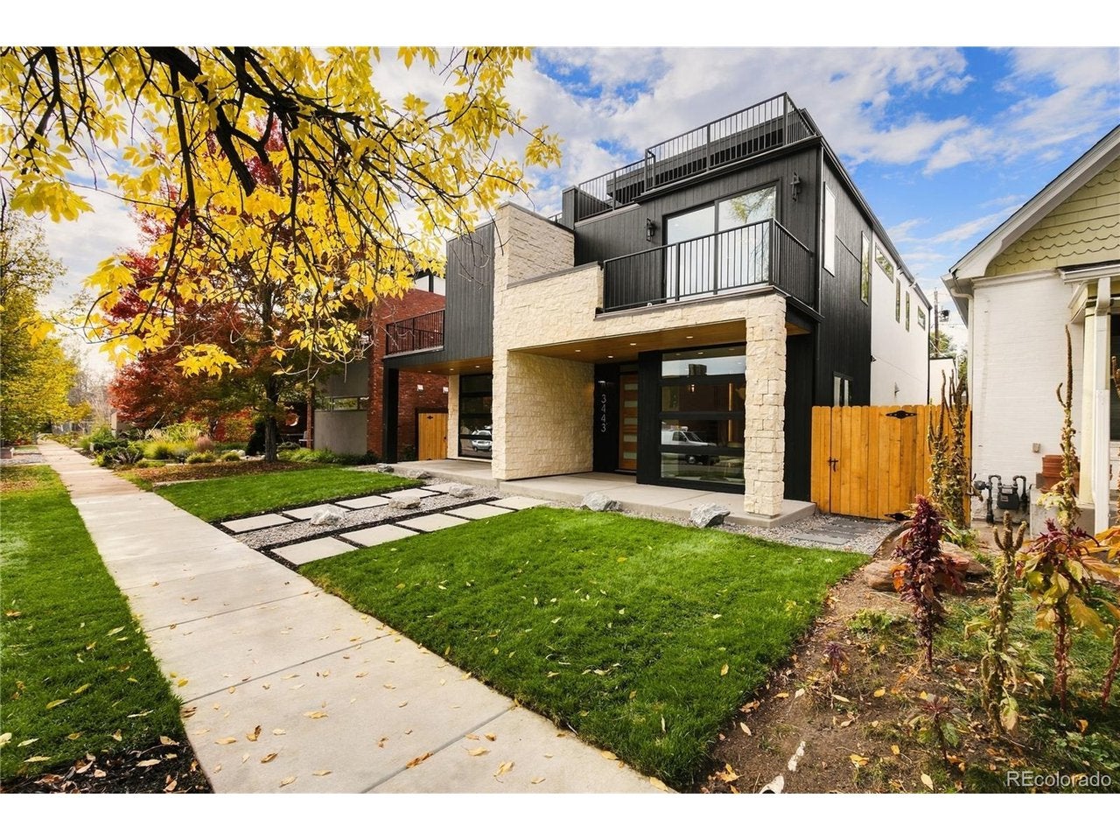
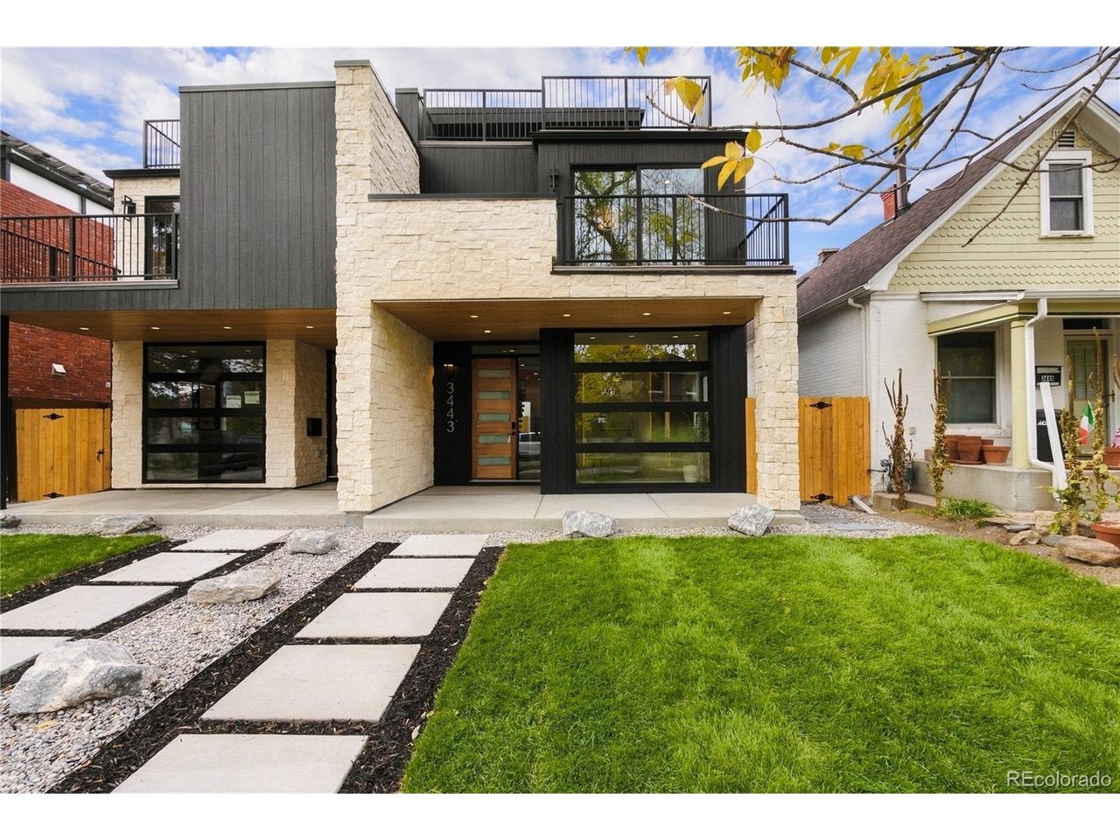
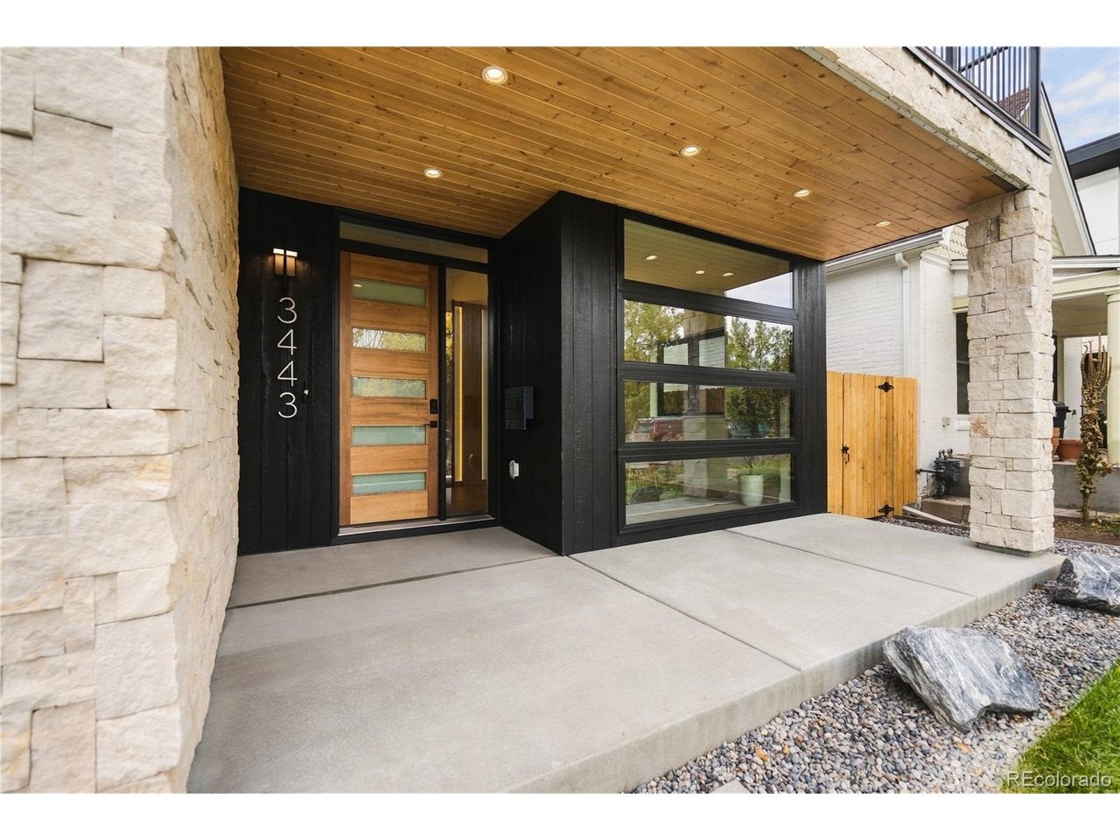
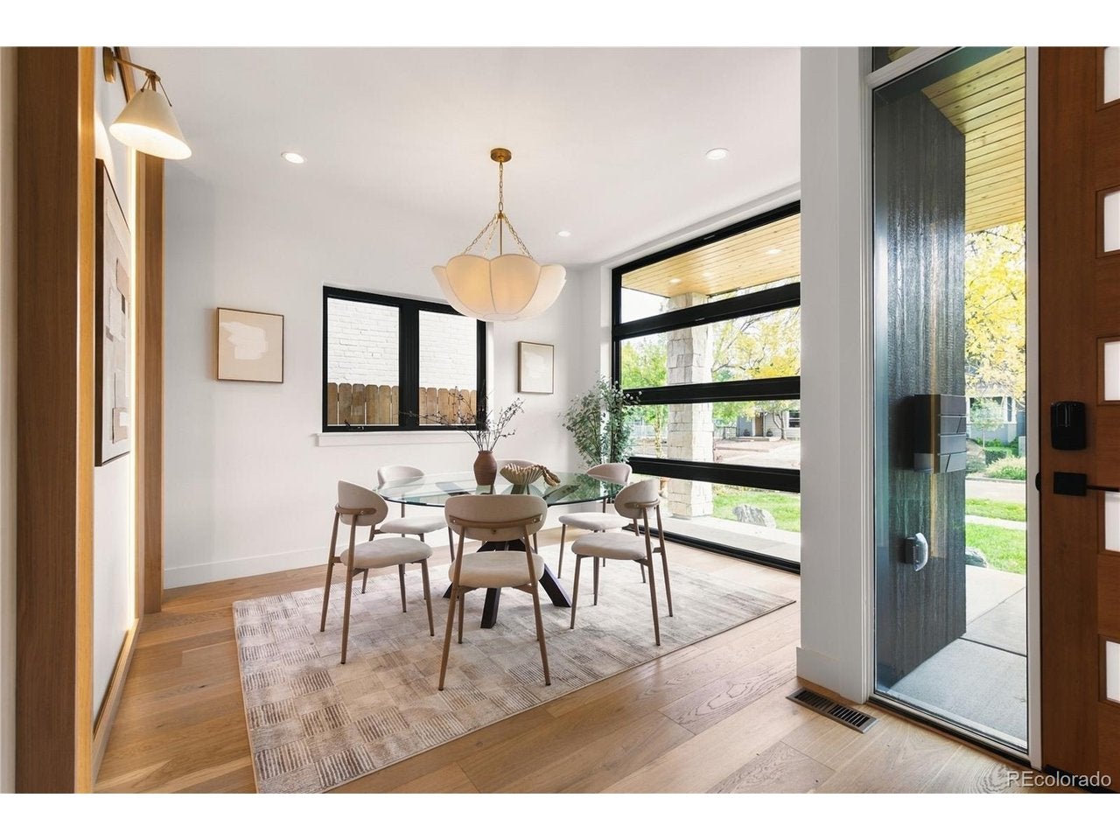
Situated in Denver's vibrant LoHi neighborhood, moments from acclaimed restaurants, boutiques, bars, and entertainment, this exceptional duplex combines breathtaking views of the Denver skyline with PBG's signature craftsmanship and sophisticated contemporary design. Thoughtfully curated finishes and stunning city views create a refined living experience. Natural limestone, sleek stucco, and modified wood accents create a striking, balanced exterior. Inside, hardwood floors and expansive windows brighten the open-concept living, dining, and kitchen spaces. A statement stone ga fireplace with custom built-ins and integrated LED lighting anchors the living area, while floor-to-ceiling led paneling in the dining adds warmth and architectural character. The chef's kitchen features leathered quartzite countertops, custom American cabinetry, a spacious island, hidden pantry, and select premium Thermador appliances-an elegant setting for cooking and entertaining. The flowing main-level layout makes gathering with family and friends effortless. The primary suite is a private retreat with its own balcony, electric fireplace, and generous closet space. Its spa-inspired bath features an oversized soaking tub, specialty tile, heated floors, and LED lighting. A secondary en-suite bedroom and laundry room complete the upper level. The rooftop includes a flexible bedroom or office, an additional office, 1/2 bath, wet bar, and expansive deck designed for entertaining and engineered to support a hot tub. The finished basement's 10-foot ceilings enhance a recreation area with wet bar, full bath, and additional bedroom, offering comfortable space for guests or relaxation. A private backyard with gas hookup extends outdoor living and provides an inviting setting for alfresco dining. The detached two-car garage offers 220V capability and overhead storage. Includes PBG's 2-year builder warranty and 8-year structural warranty. No HOA | Buyer to verify all details.
| 8 hours ago | Listing updated with changes from the MLS | |
| yesterday | Status changed to Active | |
| yesterday | Price changed to $1,695,000 | |
| yesterday | Listing first seen on site |

Compensation information displayed on listing details is only applicable to other participants and subscribers of the source MLS.
Information source: Information and Real Estate Services, LLC. Information deemed reliable but not guaranteed by the MLS. Listing information is provided exclusively for consumers' personal, non-commercial use and may not be used for any purpose other than to identify prospective properties consumers may be interested in purchasing. Provided for limited non-commercial use only under IRES Rules © Copyright IRES. Digital Millenium Copyright Act
Last checked 2026-10-24 02:05 AM MST.