Save
Ask
Tour
Hide
Share
$815,000
5 Days On Site

8241 E 55th Ave
Denver, CO 80238

Single Family Residence|Coming Soon
4
Beds
3
Total Baths
3
Full Baths
2,521
SqFt
$323
/SqFt
2015
Built
Subdivision:
Northfield
County:
Denver

Due to the health concerns created by Coronavirus we are offering personal 1-1 online video walkthough tours where possible.
Upcoming Open Houses
Due to COVID-19, we recommend you verify Open Houses before attending.
Sat, Sep 12, 11:00 AM - 1:00 PM
8241 E 55th Ave8241 E 55th Ave8241 E 55th Ave8241 E 55th Ave
Save
Ask
Tour
Hide
Share

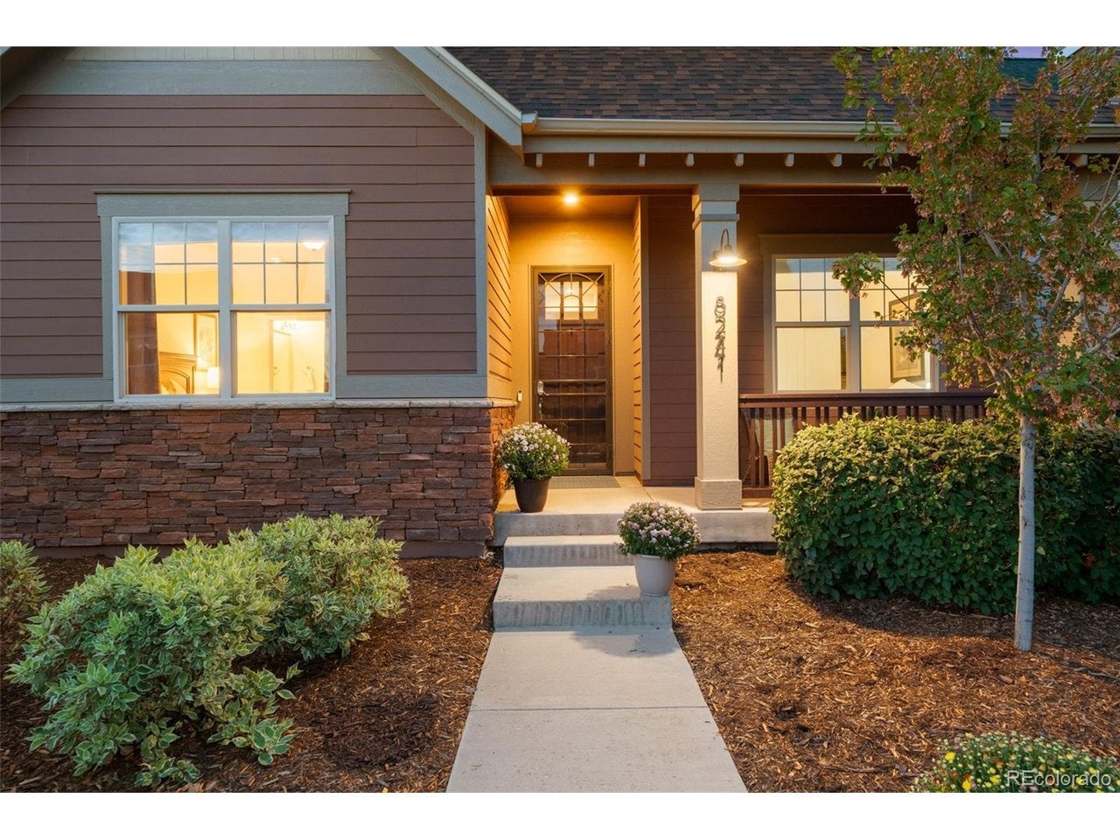
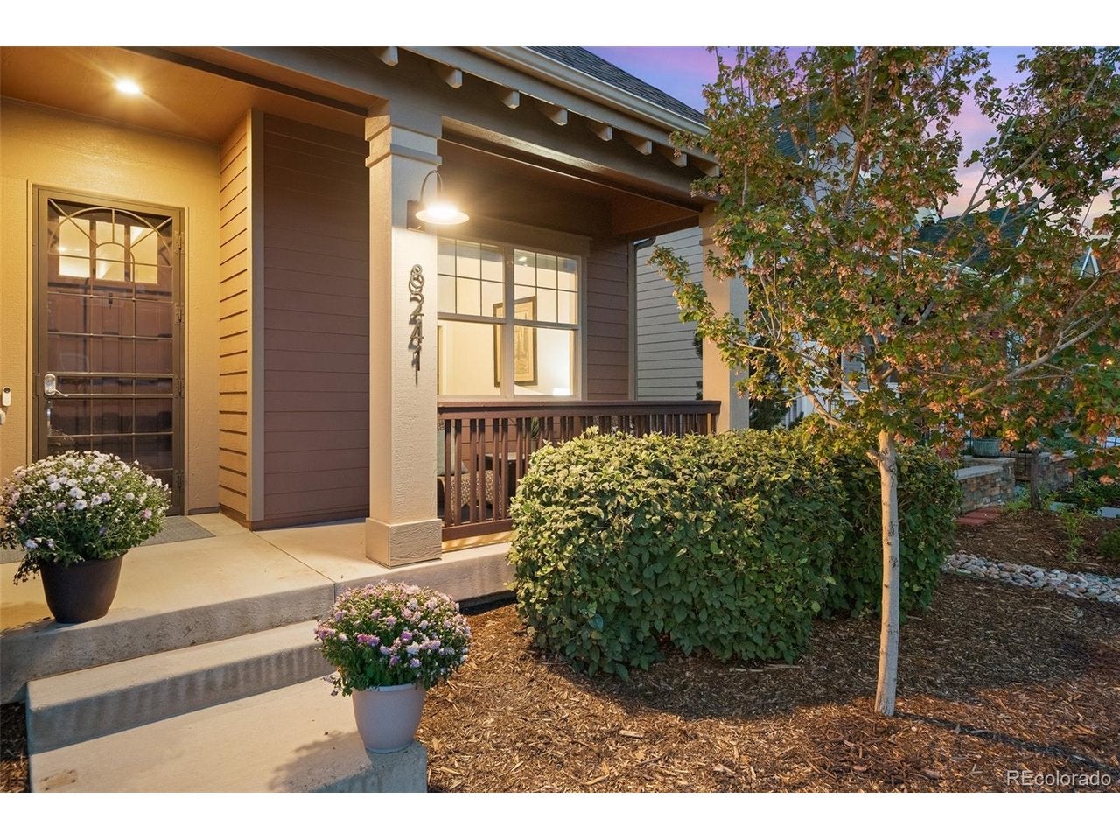
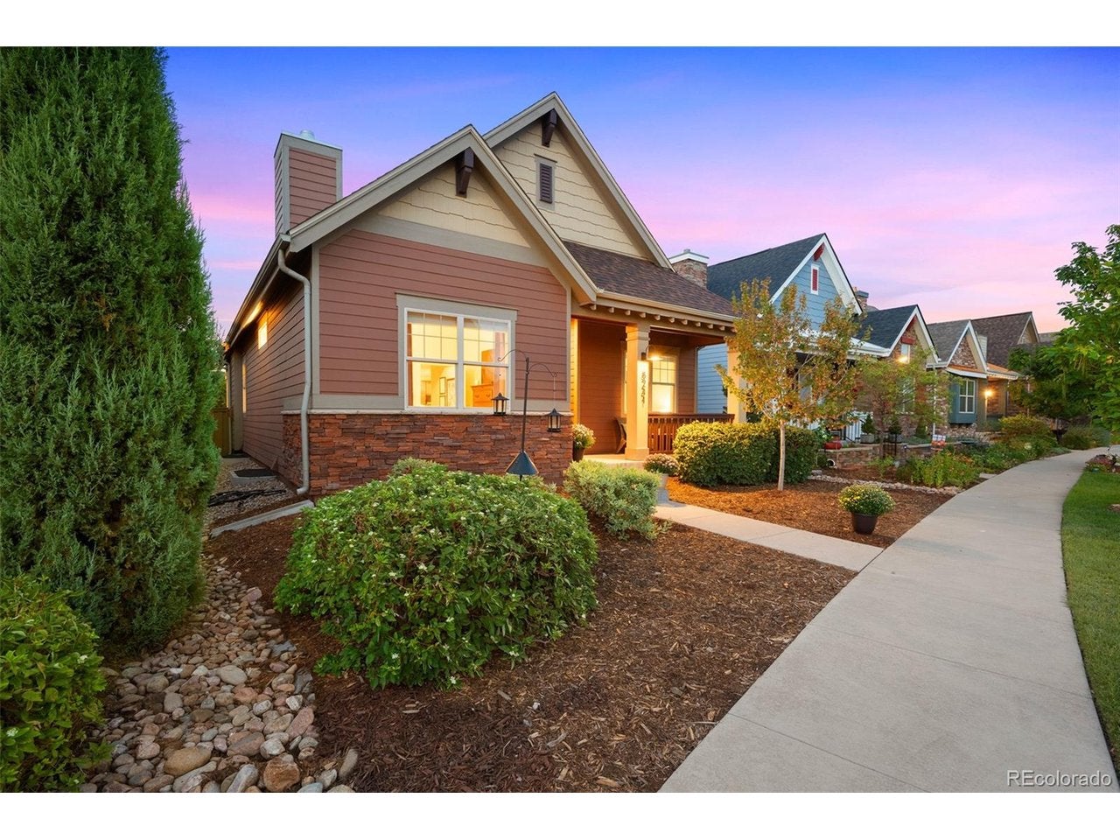
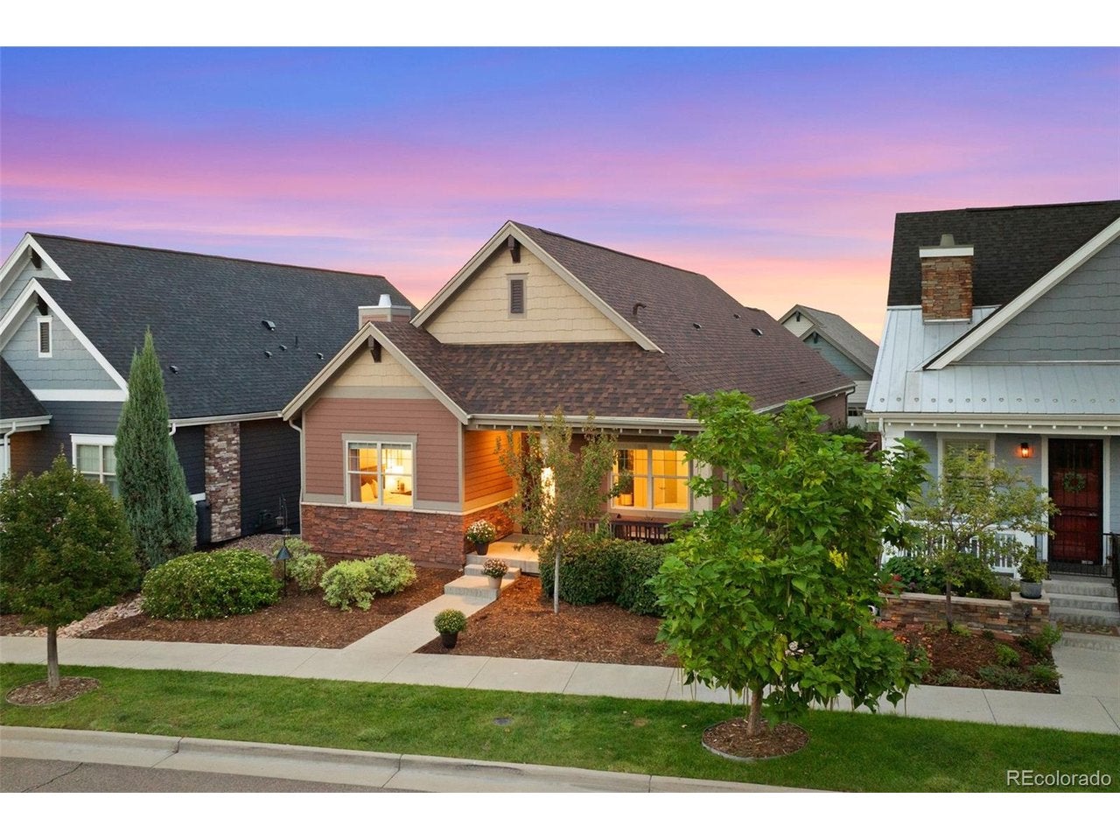
**Main-floor living at its best!** Imagine having everything you need on one level, with two spacious bedrooms, an enclosed office, and a convenient mudroom/laundry room leading to the attached two-car garage with EV charging outlets. The main level is beautifully appointed with gorgeous hardwood floors, granite countertops, stylish light fixtures, and window coverings throughout. Enjoy the beautiful Colorado weather from one of two inviting outdoor spaces. Relax on the cozy front porch and say hello to neighbors as they stroll by, or retreat to the private, fully enclosed backyard featuring low-maintenance turf-perfect for enjoying the outdoors without the upkeep or worry of watering restrictions. This coveted Boulder Creek home offers even more space in the finished basement, featuring two oversized bedrooms with walk-in closets, a full bathroom, a spacious recreation/family room, and an expansive storage room. A second washer and dryer hookup adds flexibility and convenience. The location is phenomenal, surrounded by miles of open space and close to the Rocky Mountain Arsenal National Wildlife Refuge and the Shops at Northfield. Thoughtful green and smart-home features include pre-wiring for solar, a tankless water heater, adjustable-lumen lighting throughout, and smart smoke detectors, doorbell, and thermostat. Come see why this one is so easy to love!

Save
Ask
Tour
Hide
Share
Listing Snapshot
Price 
$815,000
Days On Site 
5 Days
Bedrooms 
4
Inside Area (SqFt) 
2,521 sqft
Total Baths 
3
Full Baths 
3
Partial Baths 
N/A
Lot Size 
0.1 Acres
Year Built 
2015
MLS® Number 
7993536
Status 
Coming Soon
Property Tax 
$7,631
HOA/Condo/Coop Fees 
$231 monthly
Sq Ft Source 
Assessor
Friends & Family
Recent Activity
yesterdayListing updated with changes from the MLS®
5 days agoListing first seen on site
General Features
Acres 
0.1
Garage 
Yes
Garage Spaces 
2
Green Energy Efficient 
Thermostat
Levels 
One
Parking 
Attached
Property Sub Type 
Single Family Residence
Security 
Fire Alarm
Sewer 
Public Sewer
SqFt Above 
1569
Utilities 
Natural Gas Available
Water Source 
Public
Zoning 
M-RX-5
Interior Features
Appliances 
Self Cleaning OvenDishwasherRefrigeratorWasherDryerMicrowaveDisposal
Basement 
Full
Cooling 
Central AirCeiling Fan(s)
Fireplace 
Yes
Fireplace Features 
Great Room
Fireplaces 
1
Heating 
Forced Air
Interior 
Open FloorplanPantryWalk-In Closet(s)Kitchen Island
Window Features 
Window Coverings
Bedroom 2 
Level - Main
Bedroom 3 
Level - Basement
Bedroom 4 
Level - Basement
Family Room 
Level - Basement
Laundry 
Level - Basement
Primary Bedroom 
Level - Main
Study 
Level - Main
Save
Ask
Tour
Hide
Share
Exterior Features
Construction Details 
FrameBrick
Fencing 
Fenced
Lot Features 
LevelPaved
Patio And Porch 
Patio
Roof 
Composition
Windows/Doors 
Window Coverings
Community Features
Association Fee 
$56.0
Association Fee Frequency 
Monthly
Additional Association Fee 
$175.0
Additional Association Fee Frequency 
Monthly
MLS Area 
Metro Denver
School District 
Denver District 1
Financing Terms Available 
CashConventionalFHA1031 ExchangeVA Loan
Schools
School District
Denver District 1
Elementary School
Willow
Middle School
DSST: Conservatory Green
High School
Northfield
Listing courtesy of Compass - Denver (720) 217-4788


Compensation information displayed on listing details is only applicable to other participants and subscribers of the source MLS.

Information source: Information and Real Estate Services, LLC. Information deemed reliable but not guaranteed by the MLS. Listing information is provided exclusively for consumers' personal, non-commercial use and may not be used for any purpose other than to identify prospective properties consumers may be interested in purchasing. Provided for limited non-commercial use only under IRES Rules © Copyright IRES. Digital Millenium Copyright Act

Last checked 2026-09-09 03:21 AM MST.

Neighborhood & Commute
Source: Walkscore
Disclosure: Community information and market data powered by Constellation Data Labs. Information is deemed reliable but not guaranteed.
Save
Ask
Tour
Hide
Share