


10083 Charissglen CtHighlands Ranch, CO 80126
Due to the health concerns created by Coronavirus we are offering personal 1-1 online video walkthough tours where possible.
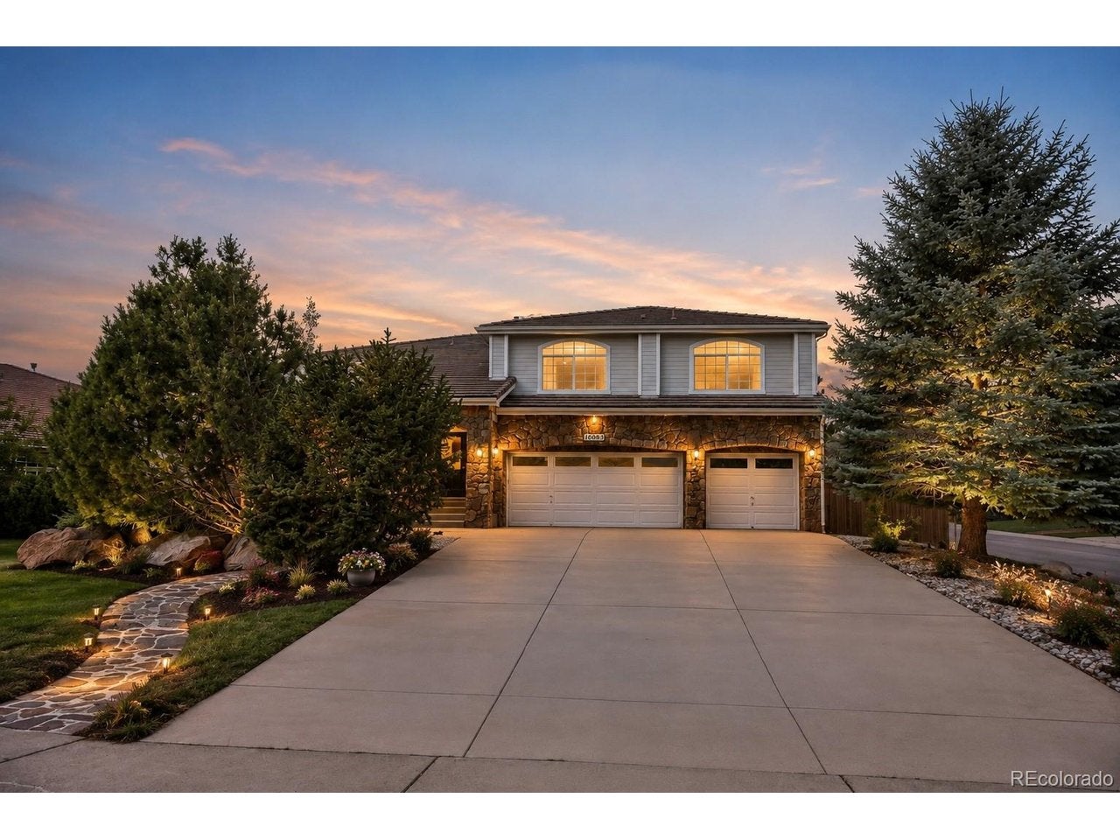
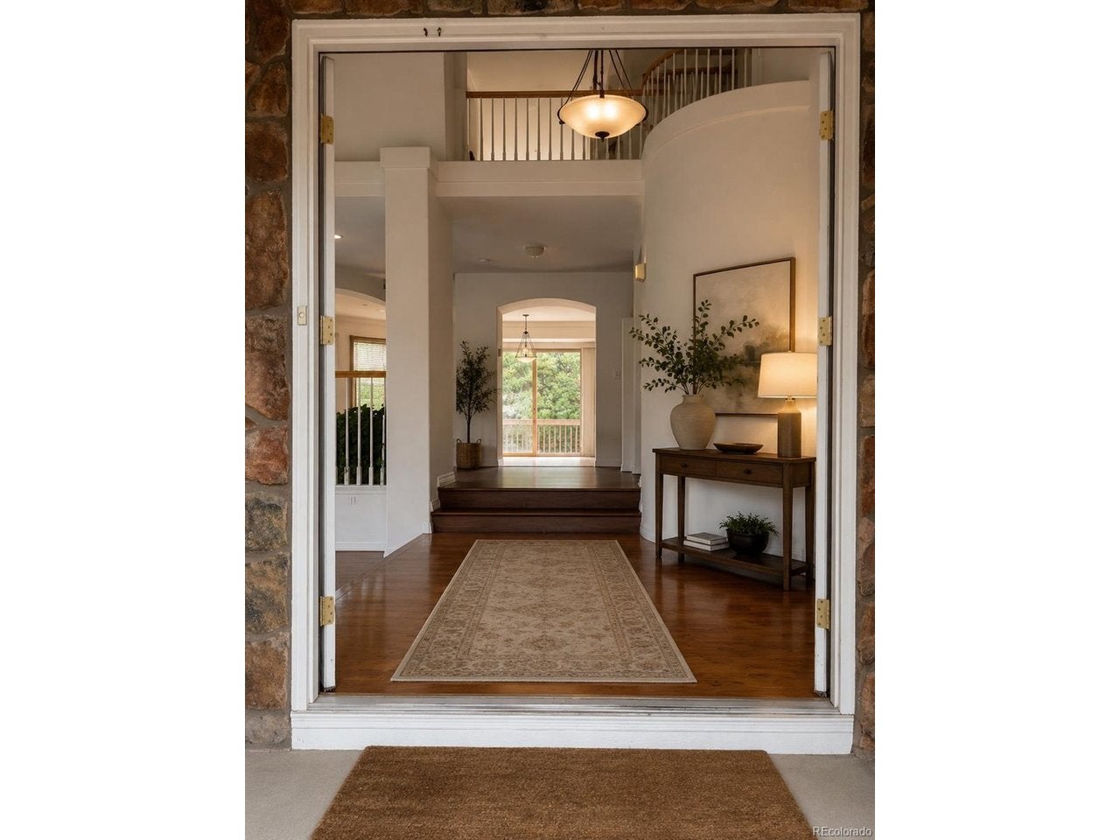
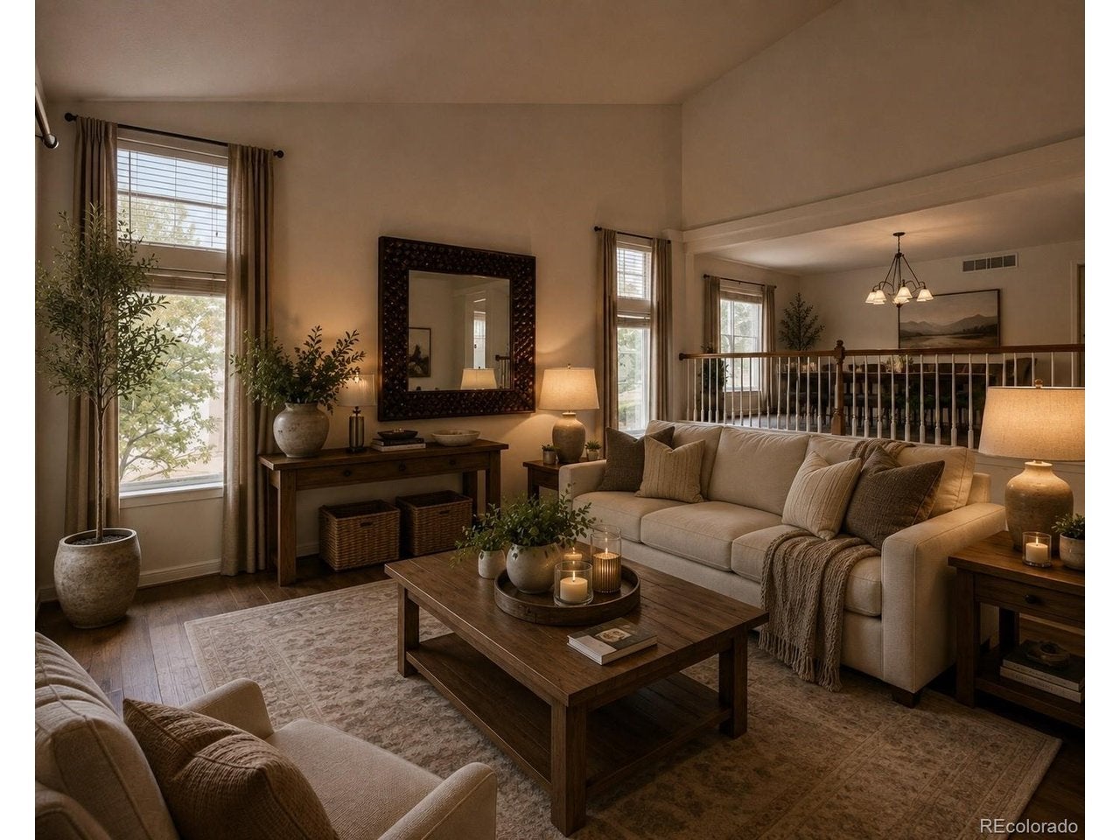
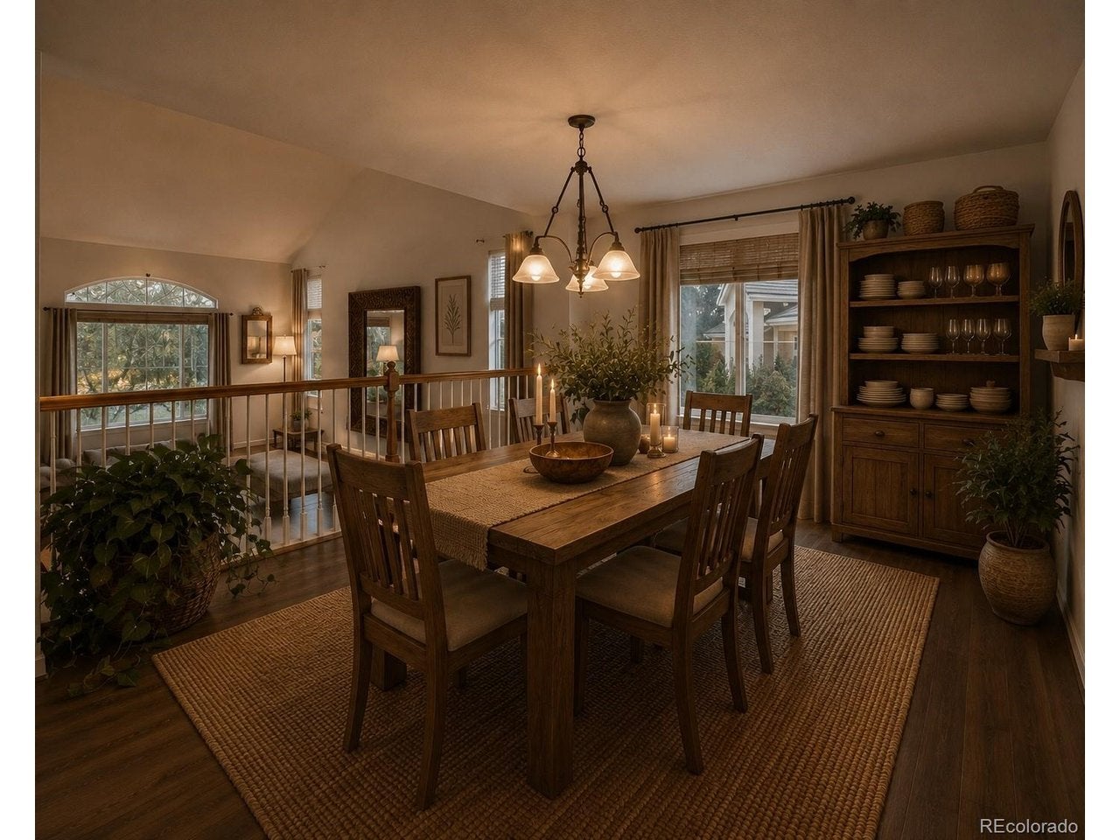
SPACE, STYLE & EXCEPTIONAL VALUE IN HIGHLANDS RANCH and SELLER RATE BUYDOWN INCENTIVE ! Welcome to a spacious and versatile home ideally situated on a corner lot in a quiet cul-de-sac, offering 6,660 total SF, including 4,450 SF above ground, with 7 bedrooms and 5 bathrooms. The combination of a corner lot, cul-de-sac location, concrete roof (can help you save on house insurance premium) and mature trees creates a welcoming setting with added privacy and curb appeal. The main level features a versatile bedroom that can also serve as a private home office, while upstairs you'll find the spacious primary suite, 4 additional bedrooms, and a loft. The open-concept floor plan offers abundant natural light, multiple living areas, and flexibility for guests, work, recreation, or multigenerational living. The spacious kitchen features a large island and stainless-steel appliances, while the wet bar offers tremendous potential to become an amazing entertaining space. Enjoy the private backyard, deck, mature trees, generous living spaces, and 3-car garage with ample storage. Photos have been virtually enhanced to showcase the home's potential and possibilities. As a Highlands Ranch resident, you'll have access to any of the four Highlands Ranch Recreation Centers, offering fitness, swimming, recreation, and family amenities. The home is also served by rated schools, with ratings of up to 9/10 on GreatSchools. Also, County valuation: $1.13M-listed at $1.05M, offering approximately $80K in potential savings versus the county's tax valuation. SELLER RATE BUYDOWN INCENTIVE! Seller is offering a credit toward an eligible buyer's lender-approved interest rate buydown, with the potential for an interest rate as low as 5.5% for well-qualified buyers. Subject to lender approval, credit approval, loan program requirements, and applicable terms. Rate is not guaranteed and may change without notice. Contact listing agent for complete details and eligibility requirements.
| 4 hours ago | Listing updated with changes from the MLS® | |
| 20 hours ago | Listing first seen on site |

Compensation information displayed on listing details is only applicable to other participants and subscribers of the source MLS.
Information source: Information and Real Estate Services, LLC. Information deemed reliable but not guaranteed by the MLS. Listing information is provided exclusively for consumers' personal, non-commercial use and may not be used for any purpose other than to identify prospective properties consumers may be interested in purchasing. Provided for limited non-commercial use only under IRES Rules © Copyright IRES. Digital Millenium Copyright Act
Last checked 2026-09-08 11:48 PM MST.