


14246 Glencoe StThornton, CO 80602
Due to the health concerns created by Coronavirus we are offering personal 1-1 online video walkthough tours where possible.
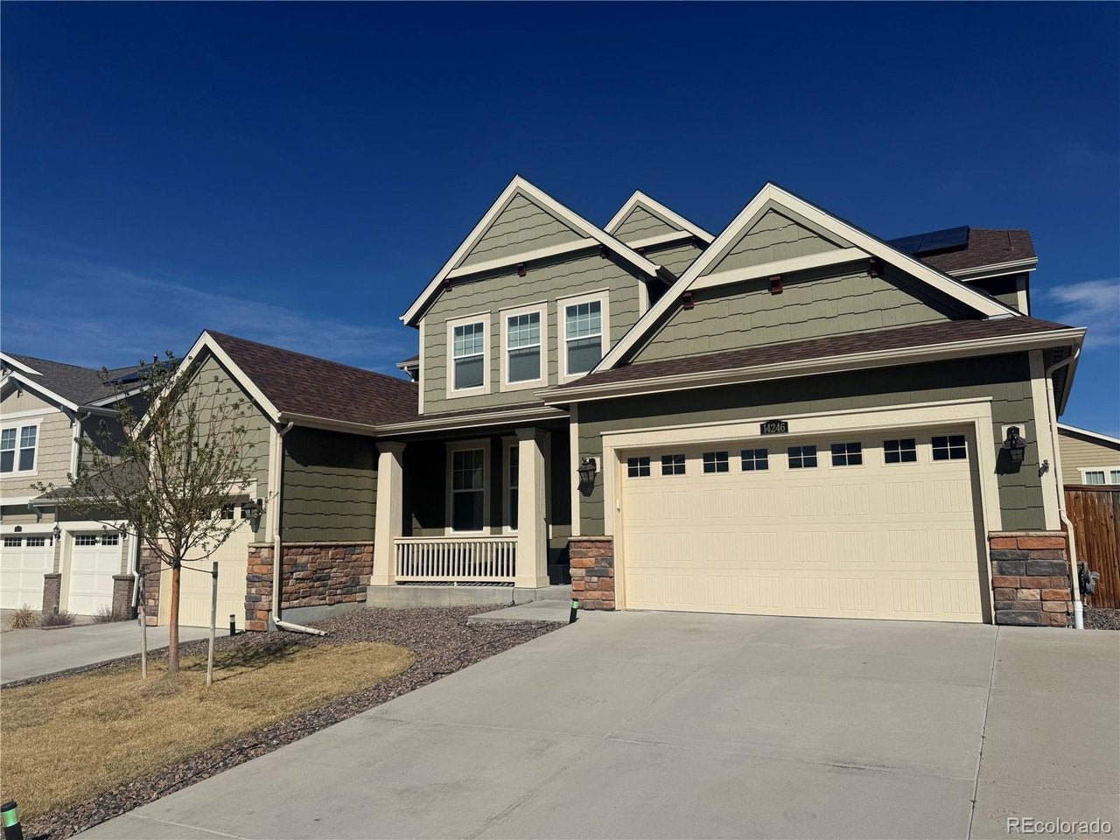
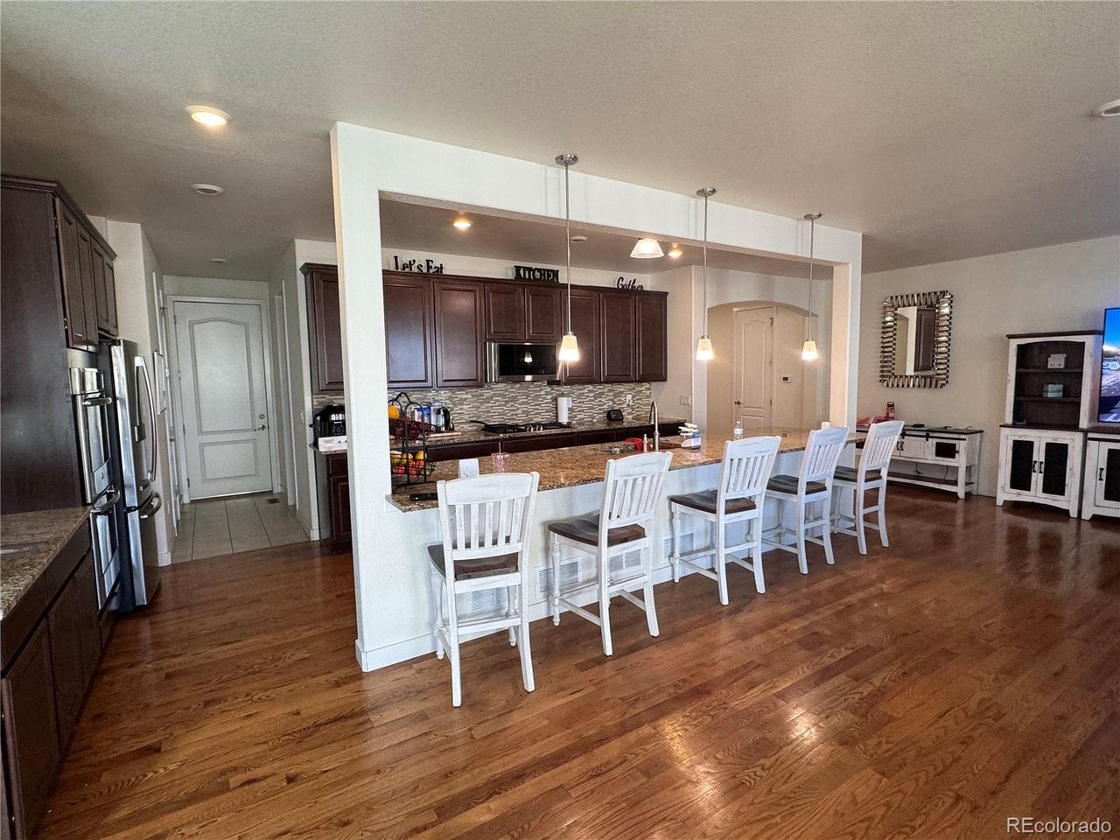
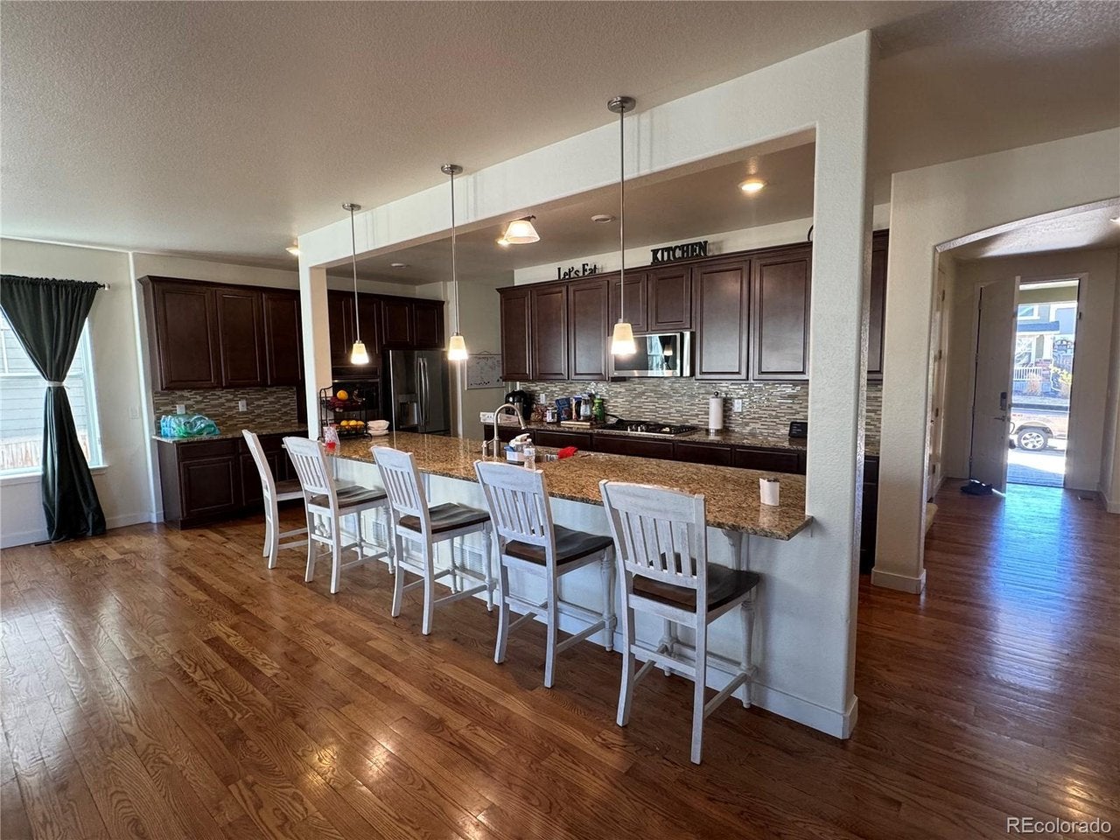
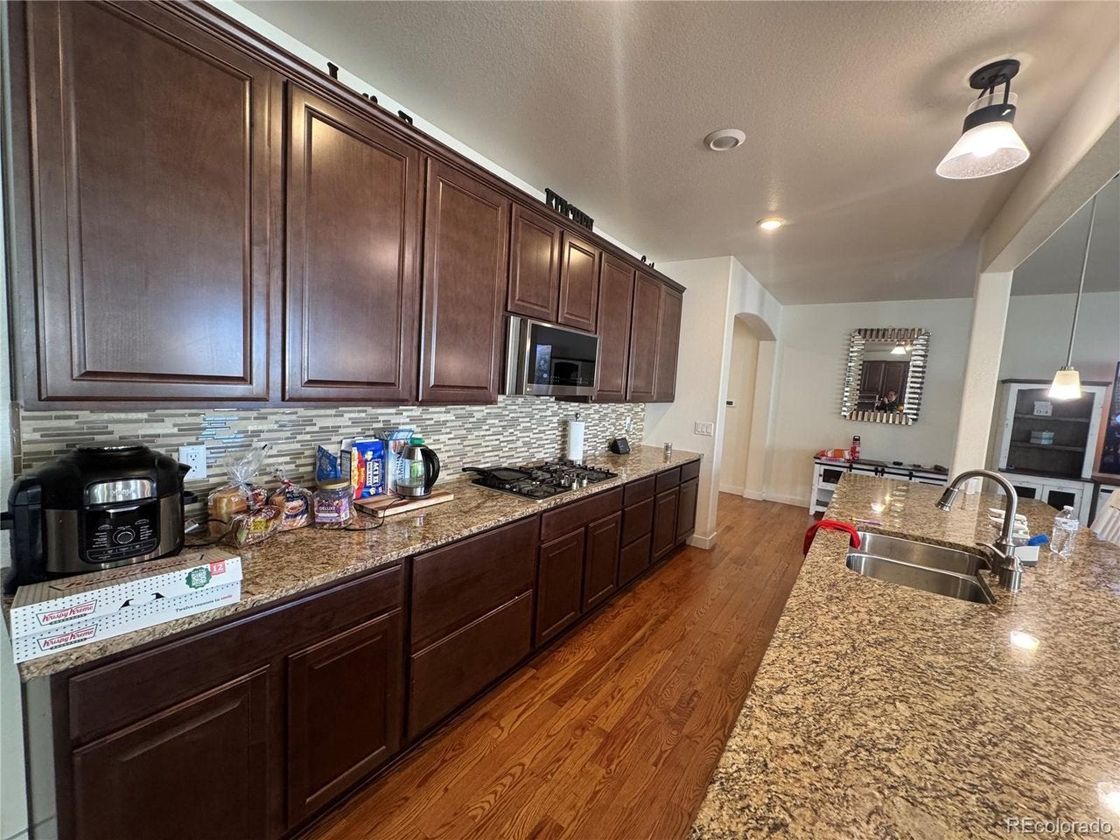
**MAJOR PRICE REDUCTION! SELLER WILL CONSIDER ALL REASONABLE OFFERS!** Welcome to this spacious and versatile **second-generation home**, offering the perfect blend of comfort, functionality, and privacy! Featuring **2 separate entrances**, this home provides an excellent opportunity for multigenerational living, extended family, guests, or anyone seeking additional privacy and independence. With **6 generously sized bedrooms plus a large loft**, there is plenty of room for everyone! Enjoy cozy evenings by the gas fireplace and summer gatherings in the beautiful backyard, perfect for BBQs, entertaining, or simply relaxing outdoors. The **full unfinished basement** offers endless possibilities to customize and expand your living space to fit your needs, whether you envision a home theater, recreation room, fitness area, or additional living quarters. **Don't miss this incredible opportunity to own a spacious home with so much flexibility and potential! Schedule your private showing today and bring your offer!** *Solar System Leased- Installed by builder and buyer pays for usage
| 3 days ago | Listing updated with changes from the MLS | |
| 3 days ago | Listing first seen on site |

Compensation information displayed on listing details is only applicable to other participants and subscribers of the source MLS.
Information source: Information and Real Estate Services, LLC. Information deemed reliable but not guaranteed by the MLS. Listing information is provided exclusively for consumers' personal, non-commercial use and may not be used for any purpose other than to identify prospective properties consumers may be interested in purchasing. Provided for limited non-commercial use only under IRES Rules © Copyright IRES. Digital Millenium Copyright Act
Last checked 2026-10-24 02:52 AM MST.
Did you know? You can invite friends and family to your search. They can join your search, rate and discuss listings with you.