Save
Ask
Tour
Hide
Share
$1,690,000
2 Days On Site

39513 Olson Rd
Pueblo, CO 81022

For Sale|Farm|Active
3
Beds
4
Total Baths
4
Partial Baths
2,334
SqFt
$724
/SqFt
1996
Built
Subdivision:
none
County:
Pueblo

Due to the health concerns created by Coronavirus we are offering personal 1-1 online video walkthough tours where possible.
39513 Olson Rd39513 Olson Rd39513 Olson Rd39513 Olson Rd
Save
Ask
Tour
Hide
Share

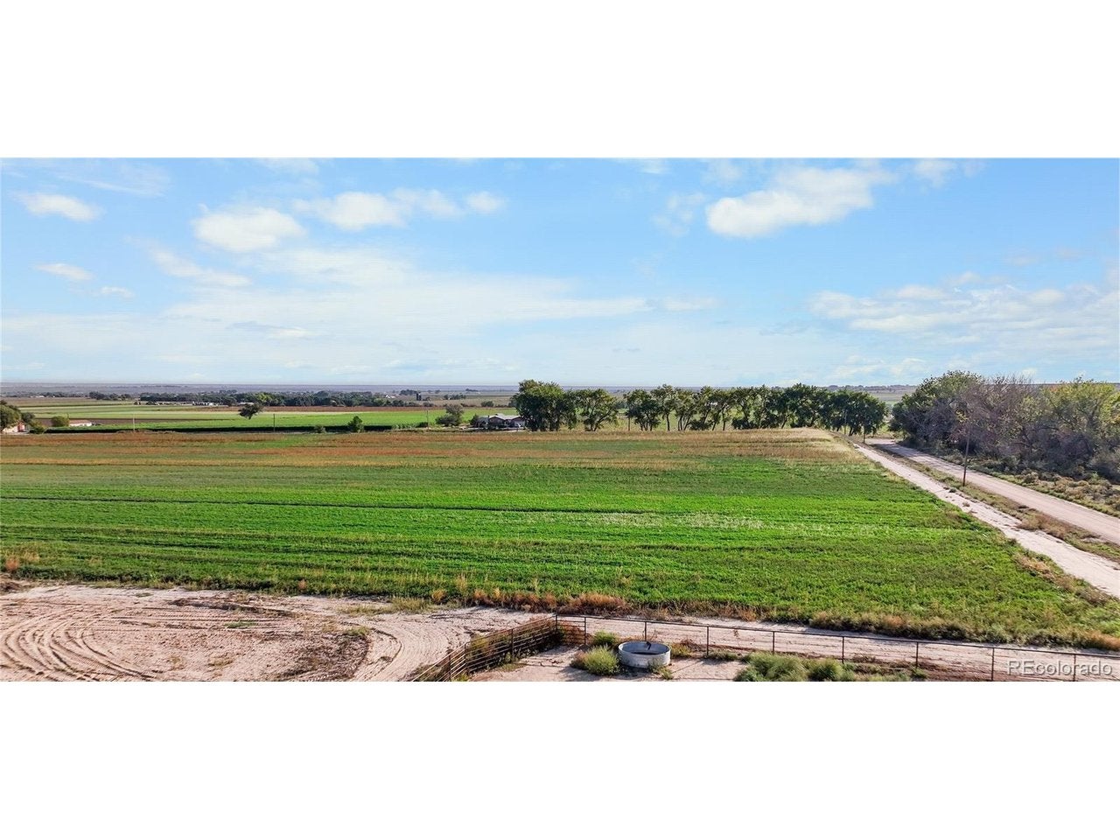
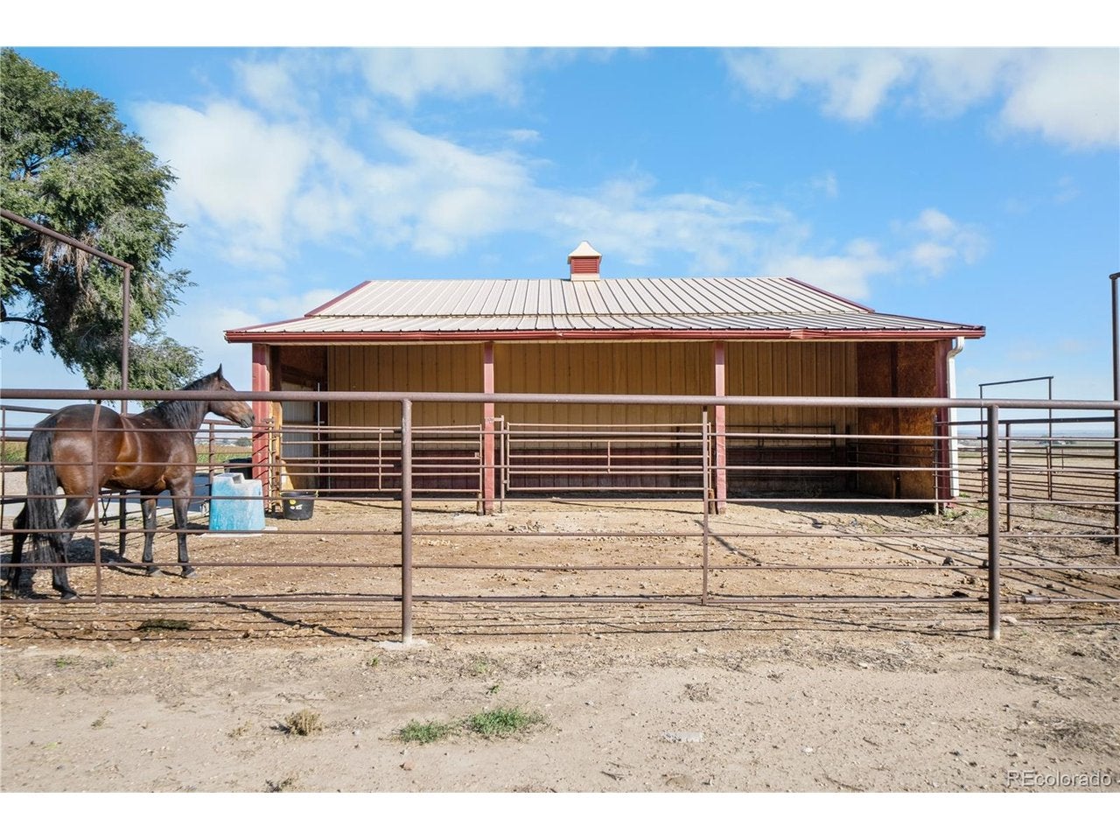
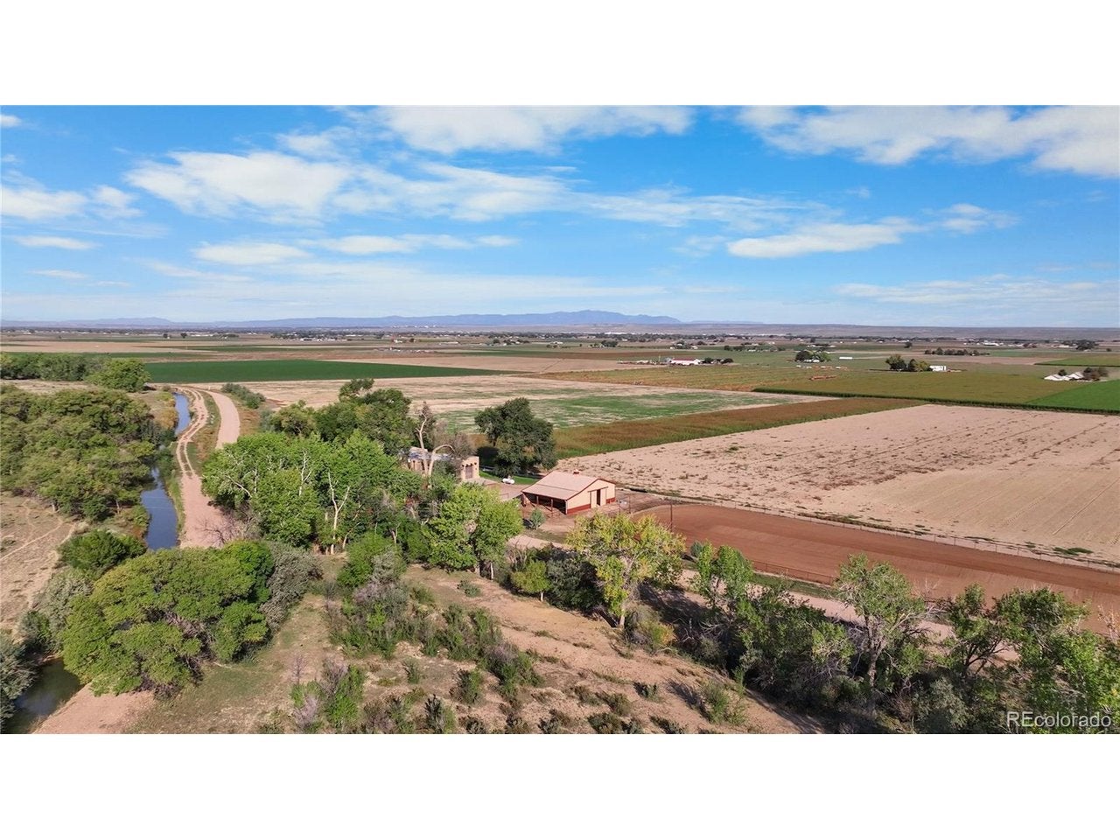
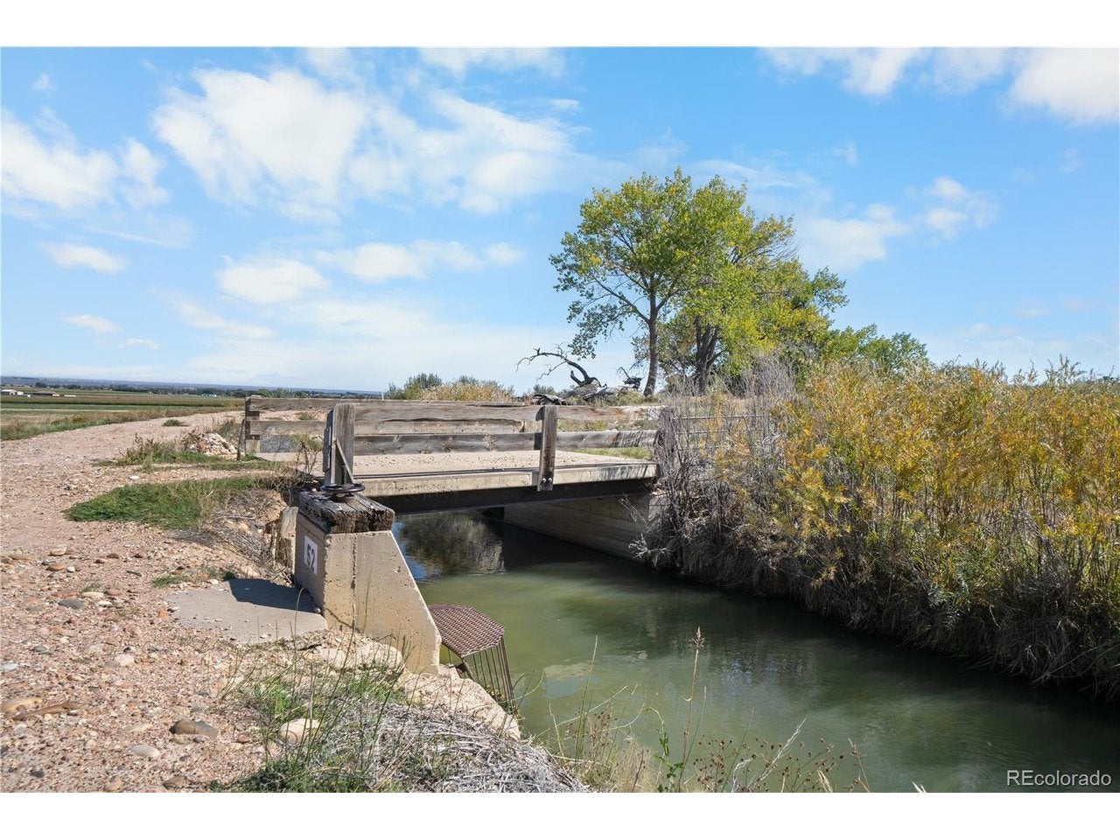
Olson Road Farm offers 80 total acres, 68 under till and irrigated with 72 shares of Bessemer Irrigation Company water, plus a beautiful home and excellent equestrian facilities. The 3-bedroom, 3.5-bath home features 2x6 construction with straw bale insulation, a spacious living room with 13-foot ceilings and a wood-burning fireplace, plus an office and laundry/mudroom. Each bedroom has a private bath. Recent upgrades include a new roof, Anderson windows and doors (2025), stucco, furnace, and A/C compressor (2026). Granite kitchen counters, chef's gas range, double ovens, and a tankless water heater. Mature trees, landscaped lawns, a covered porch, and back patio provide a peaceful setting overlooking productive farm fields with Pikes Peak views. Horse facilities include a 36'x36' Morton barn with 3 stalls, automatic waterers, a tack room, and pipe-fenced run with a 12-foot overhang providing shelter. The 120'x230' arena features roping boxes and a lead-up, along with holding pens. An iconic old bridge crosses the Bessemer Canal, providing access to the 4.5 acres on the property's southwest edge. A Palmer Land Trust conservation easement helps preserve the farm's agricultural future and beauty.

Save
Ask
Tour
Hide
Share
Listing Snapshot
Price 
$1,690,000
Days On Site 
2 Days
Bedrooms 
3
Inside Area (SqFt) 
2,334 sqft
Total Baths 
4
Full Baths 
N/A
Partial Baths 
4
Lot Size 
80 Acres
Year Built 
1996
MLS Number 
7918244
Status 
Active
Property Tax 
$4,291
HOA/Condo/Coop Fees 
N/A
Sq Ft Source 
Assessor
Friends & Family
Recent Activity
yesterdayListing updated with changes from the MLS
2 days agoStatus changed to Active
2 days agoPrice changed to $1,690,000
2 days agoListing first seen on site
General Features
Acres 
80
Additional Property Use 
Farm
Garage 
Yes
Garage Spaces 
2
Green Energy Efficient 
Windows
Levels 
One
Parking 
Attached
Property Sub Type 
Farm
Sewer 
Septic Tank
SqFt Above 
2334
Style 
Spanish
Utilities 
Electricity AvailablePropane
Water Source 
Public
Interior Features
Appliances 
Double OvenDishwasherRefrigeratorMicrowave
Cooling 
Central AirCeiling Fan(s)
Fireplace 
Yes
Fireplace Features 
Living Room
Fireplaces 
1
Heating 
Forced Air
Interior 
Walk-In Closet(s)Kitchen Island
Bedroom 2 
Dimensions - 17x13Level - Main
Bedroom 3 
Dimensions - 15x13Level - Main
Dining Room 
Dimensions - 15x11Level - Main
Kitchen 
Dimensions - 14x16Level - Main
Laundry 
Dimensions - 14x10Level - Main
Living Room 
Dimensions - 25x29Level - Main
Primary Bedroom 
Dimensions - 14x16Level - Main
Study 
Dimensions - 11x12Level - Main
Save
Ask
Tour
Hide
Share
Exterior Features
Construction Details 
FrameStucco
Fencing 
Partial
Other Structures 
Shed(s)Outbuilding
Patio And Porch 
Patio
Roof 
Other
View 
Mountain(s)
Waterview 
Mountain(s)
Community Features
MLS Area 
Out of Area
School District 
Pueblo County Rural 70
Horse Property 
Corral(s)ArenaTack Room
Financing Terms Available 
CashConventional
Roads 
Gravel
Horse Allowed 
Yes
Schools
School District
Pueblo County Rural 70
Elementary School
Avondale
Middle School
Pleasant View
High School
Pueblo County
Listing courtesy of Fay Ranches Inc (719) 469-8374


Compensation information displayed on listing details is only applicable to other participants and subscribers of the source MLS.

Information source: Information and Real Estate Services, LLC. Information deemed reliable but not guaranteed by the MLS. Listing information is provided exclusively for consumers' personal, non-commercial use and may not be used for any purpose other than to identify prospective properties consumers may be interested in purchasing. Provided for limited non-commercial use only under IRES Rules © Copyright IRES. Digital Millenium Copyright Act

Last checked 2026-10-24 02:52 AM MST.

Neighborhood & Commute
Source: Walkscore
Disclosure: Community information and market data powered by Constellation Data Labs. Information is deemed reliable but not guaranteed.
Save
Ask
Tour
Hide
Share