Save
Ask
Tour
Hide
Share
$1,075,000
New Listing

12494 Arrow Creek Ct
Colorado Springs, CO 80921

Single Family Residence|Coming Soon
5
Beds
5
Total Baths
3
Full Baths
2
Partial Baths
4,254
SqFt
$253
/SqFt
2017
Built
Subdivision:
Flying Horse
County:
El Paso

Due to the health concerns created by Coronavirus we are offering personal 1-1 online video walkthough tours where possible.
12494 Arrow Creek Ct12494 Arrow Creek Ct12494 Arrow Creek Ct12494 Arrow Creek Ct
Save
Ask
Tour
Hide
Share

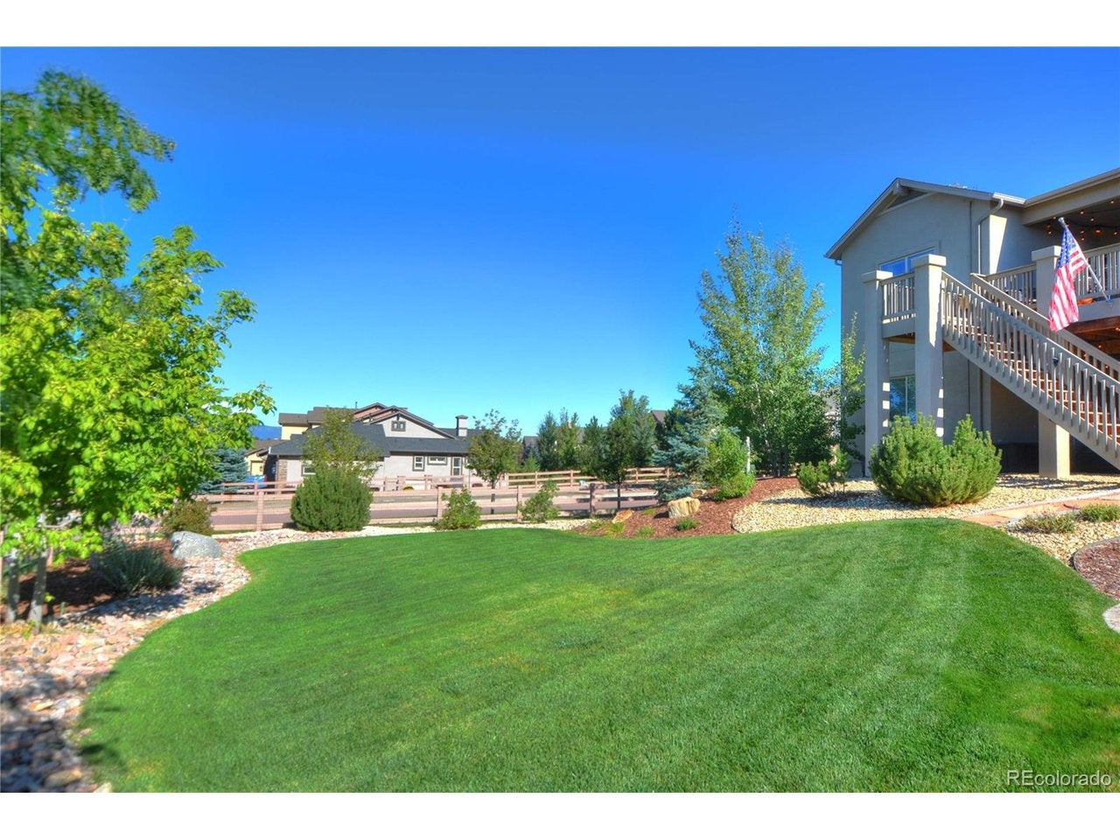
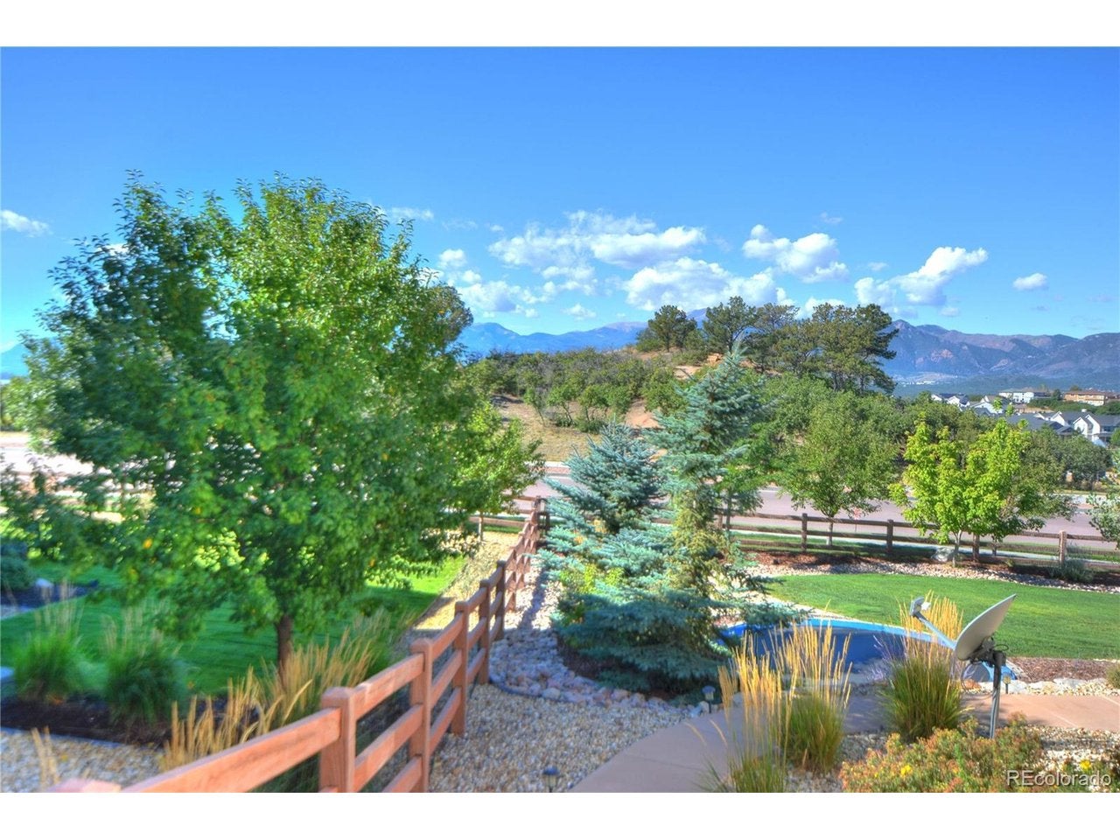
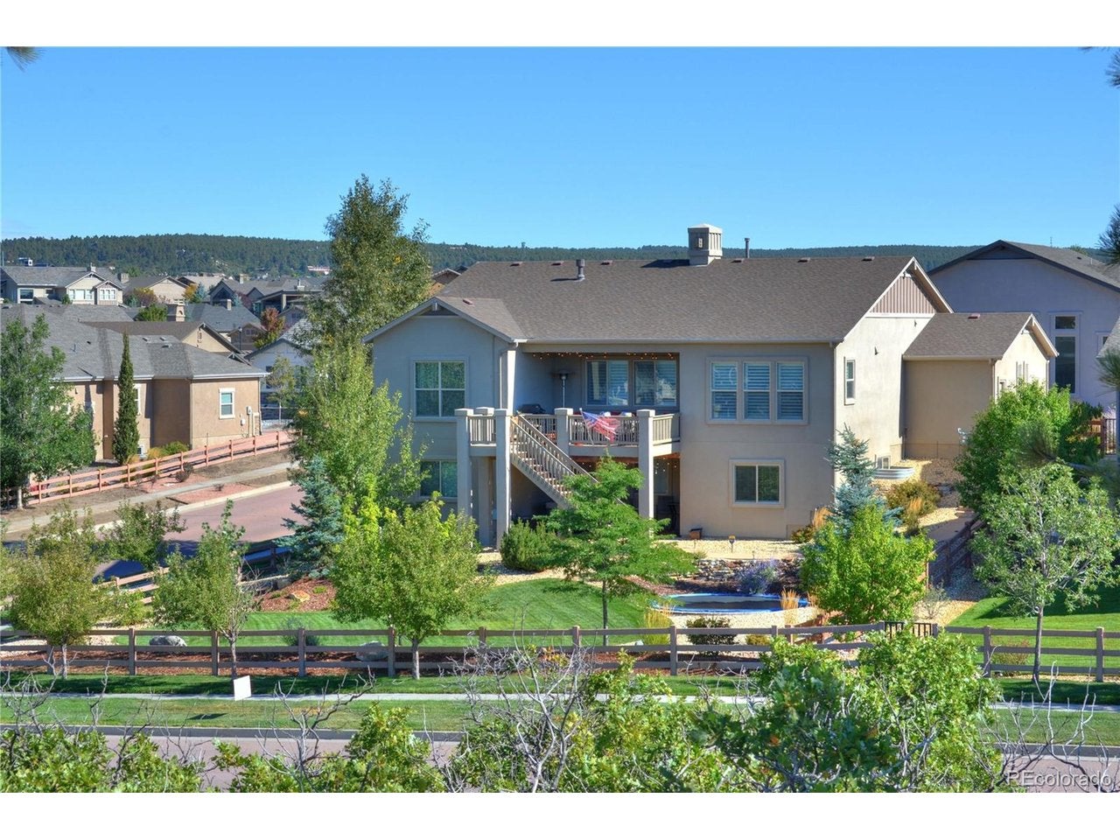
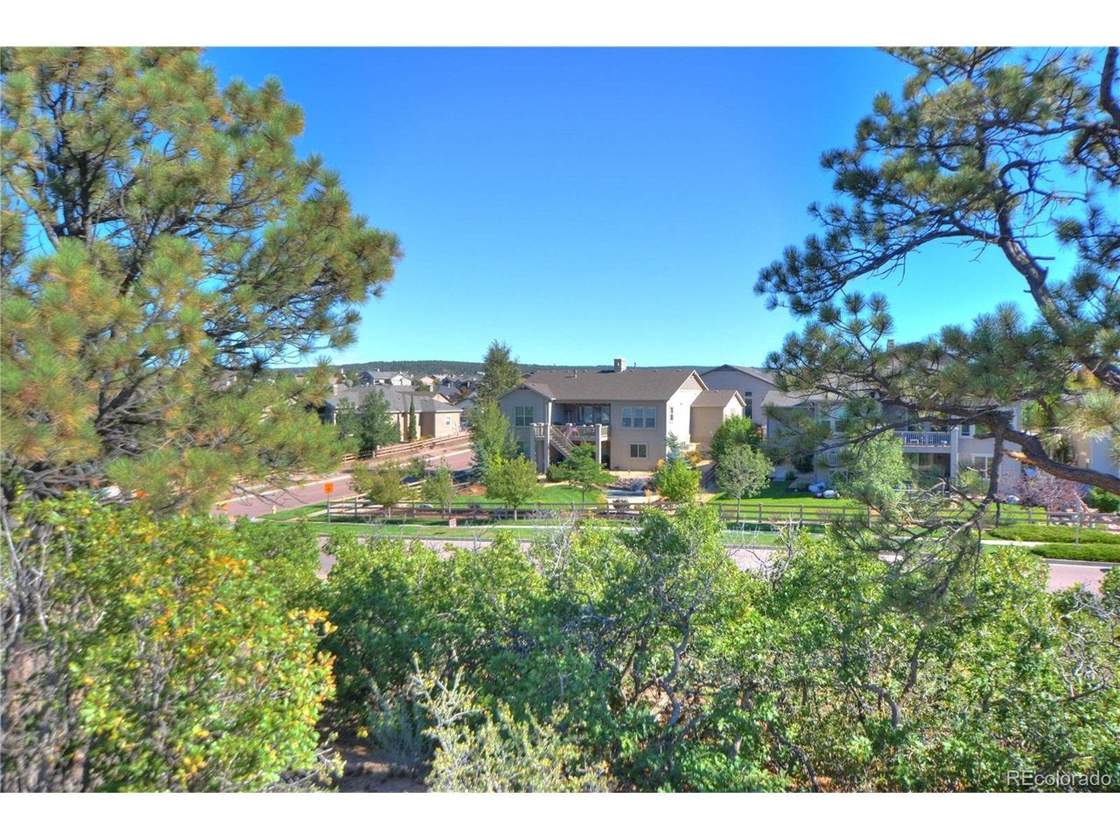
Stunning walk-out rancher on the park with unobstructed mountain views! Main level features hardwood floors, high ceilings, office, abundant natural light, plantation shutters, in-ceiling speakers, and a stone fireplace. Gourmet kitchen offers granite counters, 42" maple cabinets with moulding and modern hardware, stainless steel appliances including a modern oven hood, Bosch dishwasher, and double oven with convection microwave, subway tile backsplash, walk-in pantry, pendant lighting, and a center island. Large master suite on the view side includes a spa-like bath with granite counters, wood-grain tile floors, large walk-in shower with stone tile, and a spacious walk-in closet. In-law suite on the main level provides a bedroom, private bath, private family room, and kitchenette. Walk-out basement with 9-ft ceilings features a junior master suite with private bath and large walk-in closet. Enjoy the large extended composite deck (partially covered) with views of the park, rock formations, and Pikes Peak, plus a gas line for grill or heaters. Additional amenities include central A/C, surround sound, home alarm system, and in-ground trampoline. Optional membership available to the award-winning Flying Horse Club with all its amenities, including fitness center, pools, restaurant, and golf course. Walking distance to the club and District 20 schools. Amazing home on amazing lot with upgraded features throughout!

Save
Ask
Tour
Hide
Share
Listing Snapshot
Price 
$1,075,000
Days On Site 
0 Days
Bedrooms 
5
Inside Area (SqFt) 
4,254 sqft
Total Baths 
5
Full Baths 
3
Partial Baths 
2
Lot Size 
0.33 Acres
Year Built 
2017
MLS Number 
7896115
Status 
Coming Soon
Property Tax 
$7,354
HOA/Condo/Coop Fees 
$60 monthly
Sq Ft Source 
Assessor
Friends & Family
Recent Activity
20 hours agoListing updated with changes from the MLS
20 hours agoListing first seen on site
General Features
Acres 
0.33
Foundation 
Slab
Garage 
Yes
Garage Spaces 
3
Levels 
Two
Parking 
Attached
Property Sub Type 
Single Family Residence
Sewer 
Public Sewer
SqFt Above 
2199
Style 
In-Law Area
Water Source 
Public
Zoning 
PDZ UV
Interior Features
Appliances 
DishwasherWasherDryerMicrowaveDisposal
Basement 
FullPartially FinishedWalk-Out AccessDaylight
Cooling 
Central Air
Fireplace Features 
GasLiving RoomFamily Room
Heating 
Forced Air
Interior 
Eat-in KitchenOpen FloorplanPantryKitchen Island
Spa 
Yes
Window Features 
Window Coverings
Bedroom 2 
Dimensions - 13x14Level - Basement
Bedroom 3 
Dimensions - 12x11Level - Basement
Bedroom 4 
Dimensions - 10x11Level - Main
Bedroom 5 
Dimensions - 10x11Level - Main
Dining Room 
Dimensions - 19x9Level - Main
Family Room 
Dimensions - 34x17Level - Main
Kitchen 
Dimensions - 17x15Level - Main
Laundry 
Dimensions - 9x6Level - Main
Living Room 
Dimensions - 12x14Level - Main
Primary Bedroom 
Dimensions - 15x15Level - Main
Save
Ask
Tour
Hide
Share
Exterior Features
Construction Details 
FrameStoneStucco
Fencing 
Partial
Lot Features 
Paved
Patio And Porch 
PatioDeck
Roof 
Composition
Spa 
Yes
Windows/Doors 
Window Coverings
Community Features
Association Fee 
$180.0
Association Fee Frequency 
Quarterly
MLS Area 
Out of Area
School District 
Academy 20
Financing Terms Available 
CashConventionalVA Loan
Schools
School District
Academy 20
Elementary School
Discovery Canyon
Middle School
Discovery Canyon
High School
Discovery Canyon
Listing courtesy of You 1st Realty (719) 641-0806


Compensation information displayed on listing details is only applicable to other participants and subscribers of the source MLS.

Information source: Information and Real Estate Services, LLC. Information deemed reliable but not guaranteed by the MLS. Listing information is provided exclusively for consumers' personal, non-commercial use and may not be used for any purpose other than to identify prospective properties consumers may be interested in purchasing. Provided for limited non-commercial use only under IRES Rules © Copyright IRES. Digital Millenium Copyright Act

Last checked 2026-10-24 02:05 AM MST.

Neighborhood & Commute
Source: Walkscore
Disclosure: Community information and market data powered by Constellation Data Labs. Information is deemed reliable but not guaranteed.
Save
Ask
Tour
Hide
Share