Save
Ask
Tour
Hide
Share
$975,000
2 Days On Site

9289 Cornell Cir
Highlands Ranch, CO 80130

For Sale|Single Family Residence|Active
5
Beds
4
Total Baths
2
Full Baths
2
Partial Baths
4,050
SqFt
$241
/SqFt
1989
Built
Subdivision:
Eastridge
County:
Douglas

Due to the health concerns created by Coronavirus we are offering personal 1-1 online video walkthough tours where possible.
Upcoming Open Houses
Due to COVID-19, we recommend you verify Open Houses before attending.
Sat, Oct 24, 12:00 PM - 3:00 PM
9289 Cornell Cir9289 Cornell Cir9289 Cornell Cir9289 Cornell Cir
Save
Ask
Tour
Hide
Share

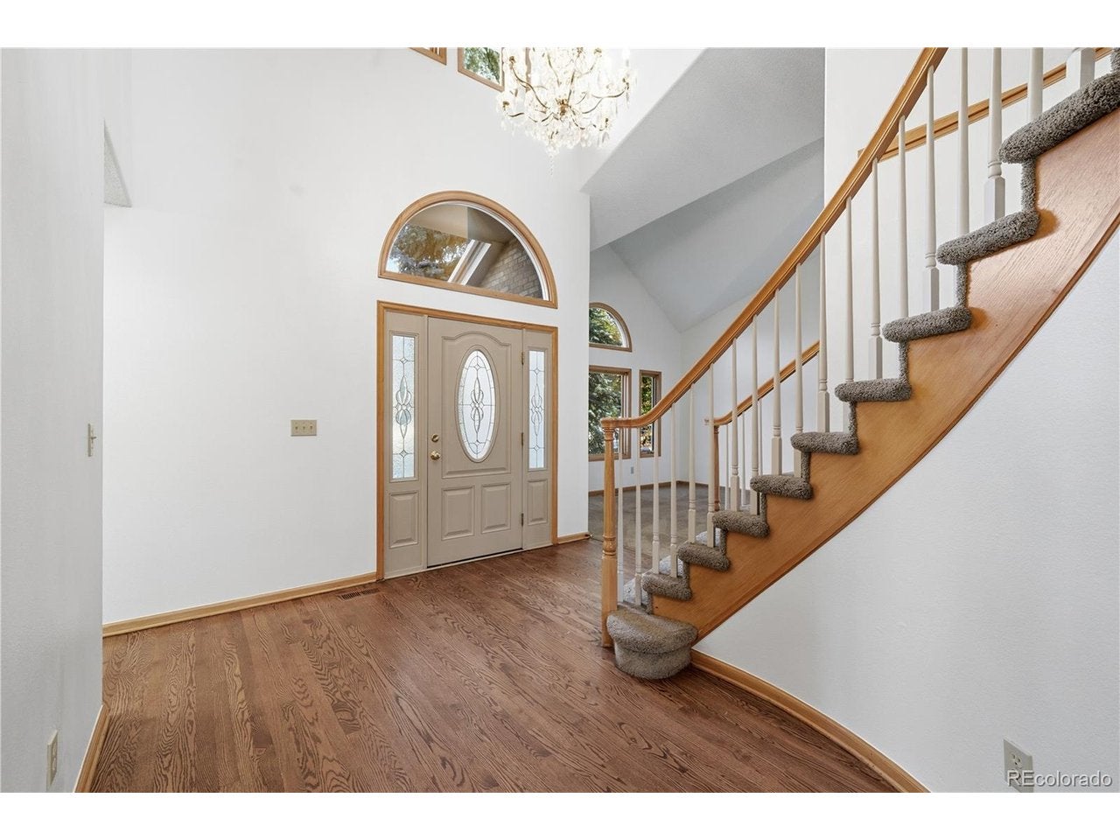
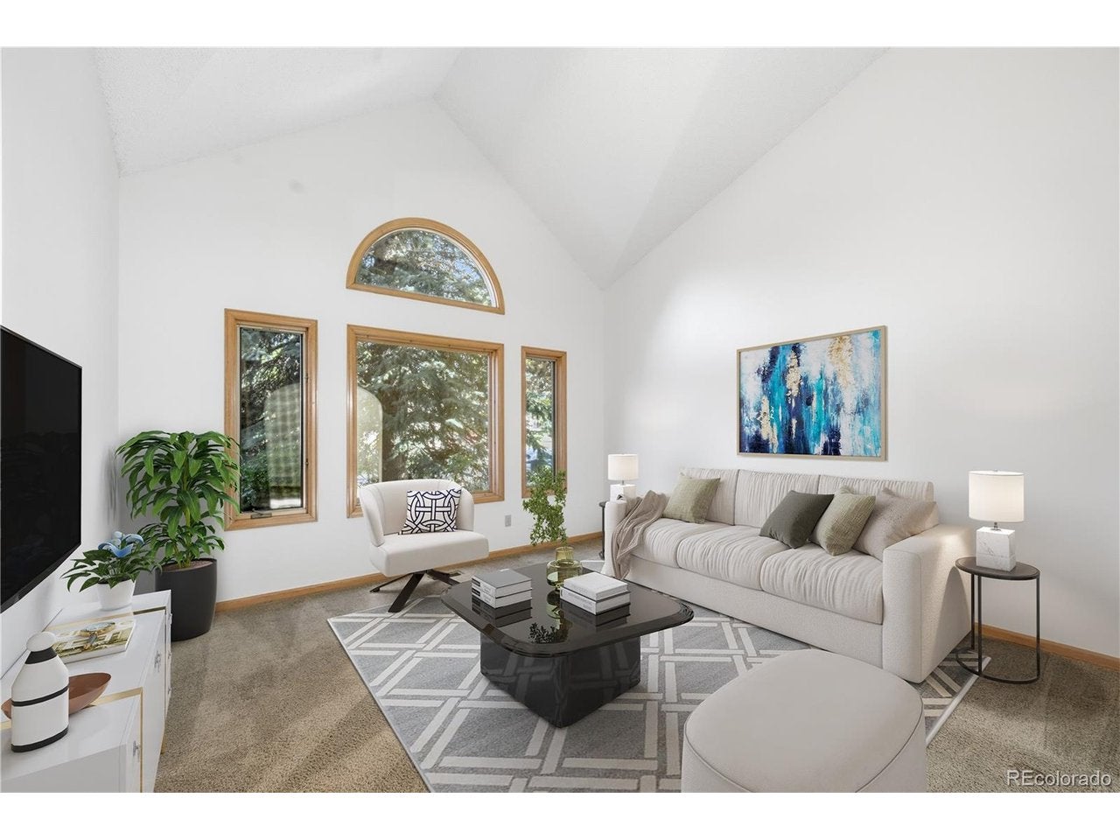
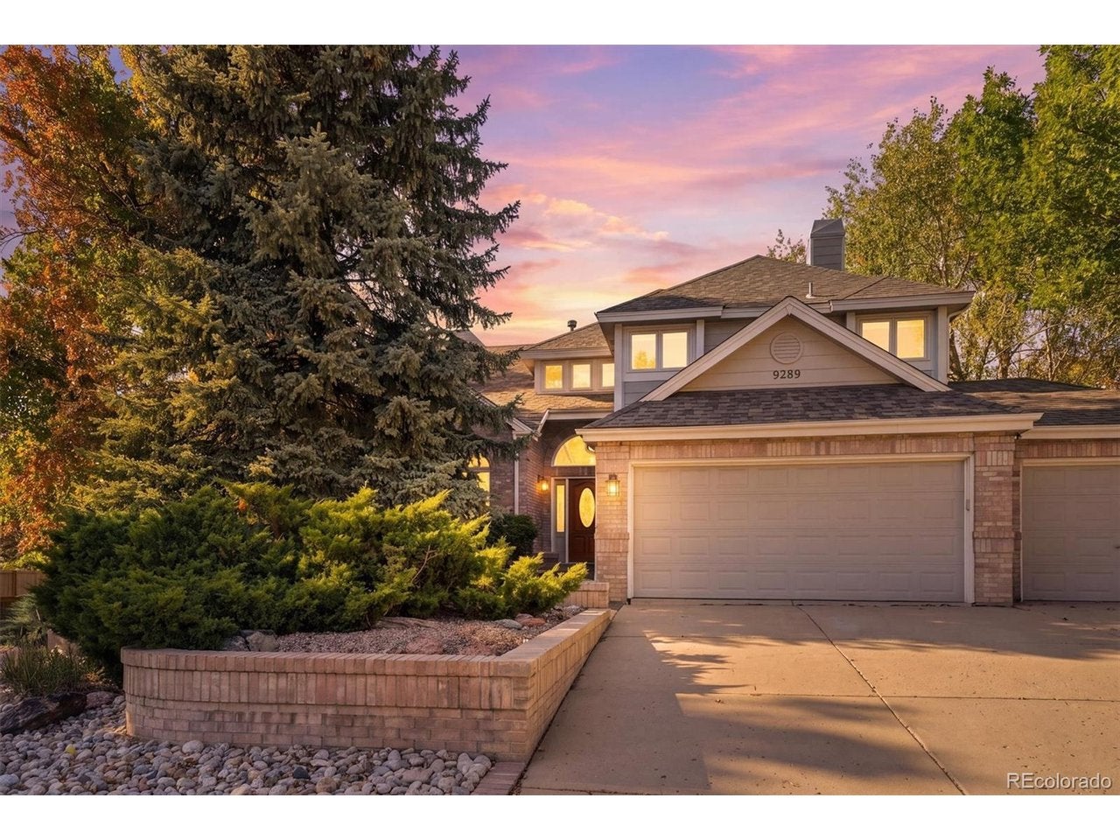
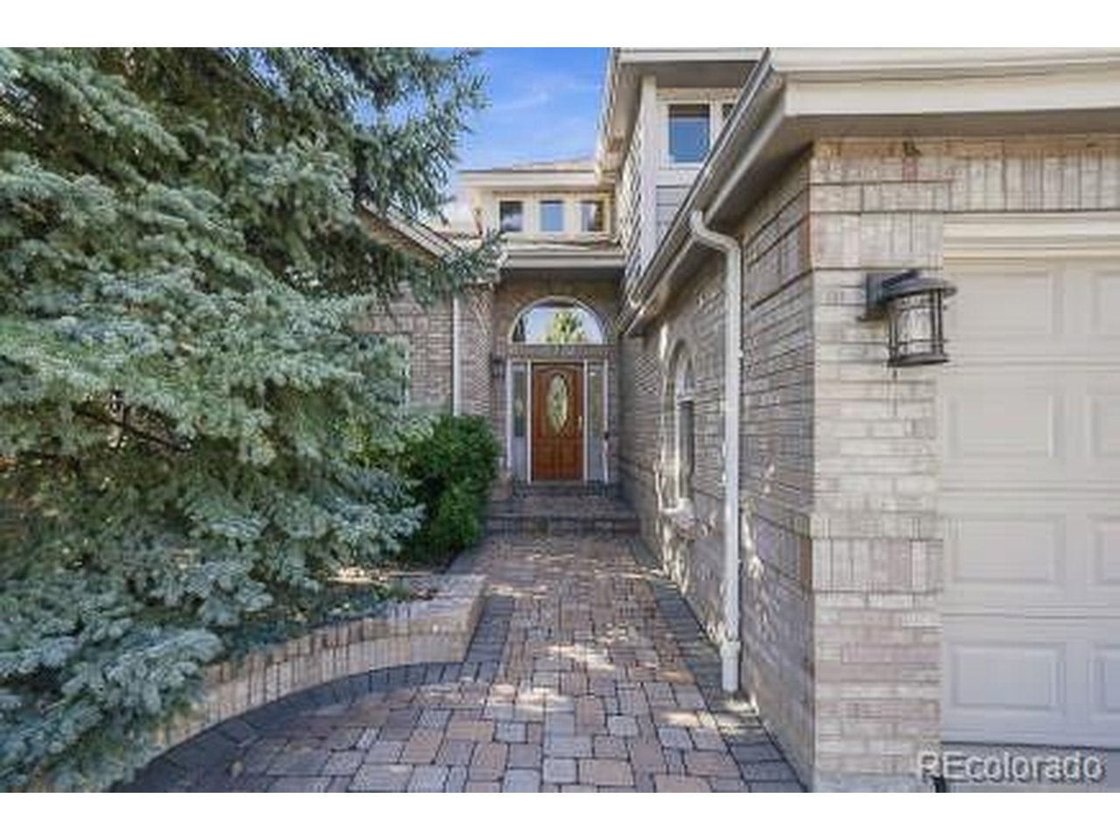
What if your backyard was your favorite Colorado escape? Welcome to this exceptional Highlands Ranch residence backing directly to the breathtaking Cheese Ranch Historic & Natural Area-where privacy, timeless views and Colorado's natural beauty become part of everyday life. Adding to this unique and rarely available setting, the home is positioned immediately adjacent to the walking-path entrance, placing miles of scenic trails just steps from your door. This meticulously maintained Eastridge home offers more than 4,200 square feet of thoughtfully designed living space, including five bedrooms, four bathrooms, soaring ceilings and an expansive, versatile floor plan. Relax or entertain on the wraparound deck overlooking scenic open space, local wildlife and picturesque mountain views. Inside, spacious living areas, a generous kitchen and an impressive primary retreat with an updated five-piece bath and walk-in closet create a warm and inviting atmosphere. The finished walkout basement provides additional flexibility for recreation, entertaining or guests. Complete with a three-car garage and convenient access to C-470, Park Meadows, shopping, dining and Highlands Ranch's outstanding recreational amenities, this is a rare opportunity to enjoy spacious living and spectacular surroundings in one of Highlands Ranch's most desirable locations.

Save
Ask
Tour
Hide
Share
Listing Snapshot
Price 
$975,000
Days On Site 
2 Days
Bedrooms 
5
Inside Area (SqFt) 
4,050 sqft
Total Baths 
4
Full Baths 
2
Partial Baths 
2
Lot Size 
0.21 Acres
Year Built 
1989
MLS Number 
7868141
Status 
Active
Property Tax 
$5,456
HOA/Condo/Coop Fees 
$42.33 monthly
Sq Ft Source 
Assessor
Friends & Family
Recent Activity
15 hours agoListing updated with changes from the MLS
yesterdayStatus changed to Active
2 days agoListing first seen on site
General Features
Acres 
0.21
Garage 
Yes
Garage Spaces 
3
Green Energy Efficient 
Windows
Levels 
Two
Parking 
Attached
Property Sub Type 
Single Family Residence
Security 
Fire Alarm
Sewer 
Public Sewer
SqFt Above 
2650
Style 
In-Law Area
Utilities 
Natural Gas AvailableElectricity AvailableCable Available
Water Source 
Public
Zoning 
PDU
Interior Features
Appliances 
Self Cleaning OvenDouble OvenDishwasherRefrigeratorWasherDryerTrash CompactorDisposal
Basement 
FullPartially FinishedWalk-Out AccessSump Pump
Cooling 
Central AirCeiling Fan(s)
Fireplace 
Yes
Fireplace Features 
GasElectricFamily Room
Fireplaces 
2
Heating 
Forced AirRadiant
Interior 
Eat-in KitchenCathedral Ceiling(s)Open FloorplanPantryWalk-In Closet(s)Wet BarKitchen IslandCentral Vacuum
Window Features 
Window CoveringsBay Window(s)
Bedroom 2 
Level - Upper
Bedroom 3 
Level - Upper
Bedroom 4 
Level - Basement
Bedroom 5 
Level - Basement
Dining Room 
Level - Main
Family Room 
Level - Main
Kitchen 
Level - Main
Laundry 
Level - Main
Living Room 
Level - Main
Primary Bedroom 
Level - Upper
Study 
Level - Main
Save
Ask
Tour
Hide
Share
Exterior Features
Construction Details 
FrameBrickWood SidingConcrete
Fencing 
Fenced
Lot Features 
LevelMeadowPaved
Patio And Porch 
PatioDeck
Roof 
Composition
Spa Features 
Bath
View 
Mountain(s)
Waterview 
Mountain(s)
Windows/Doors 
Window CoveringsBay Window(s)
Community Features
Accessibility Features 
Therapeutic Whirlpool
Association Amenities 
Spa/Hot TubSaunaTrail(s)
Association Fee 
$127.0
Association Fee Frequency 
Quarterly
Community Features 
ClubhouseTennis Court(s)PoolPlaygroundFitness CenterPark
MLS Area 
Metro Denver
School District 
Douglas County RE-1
Financing Terms Available 
CashConventionalFHA1031 ExchangeUSDA LoanVA Loan
Schools
School District
Douglas County RE-1
Elementary School
Fox Creek
Middle School
Cresthill
High School
Highlands Ranch
Listing courtesy of RE/MAX Professionals (720) 212-3896


Compensation information displayed on listing details is only applicable to other participants and subscribers of the source MLS.

Information source: Information and Real Estate Services, LLC. Information deemed reliable but not guaranteed by the MLS. Listing information is provided exclusively for consumers' personal, non-commercial use and may not be used for any purpose other than to identify prospective properties consumers may be interested in purchasing. Provided for limited non-commercial use only under IRES Rules © Copyright IRES. Digital Millenium Copyright Act

Last checked 2026-10-24 02:52 AM MST.

Neighborhood & Commute
Source: Walkscore
Disclosure: Community information and market data powered by Constellation Data Labs. Information is deemed reliable but not guaranteed.
Save
Ask
Tour
Hide
Share