


115 Allegra DrSilverthorne, CO 80498
Due to the health concerns created by Coronavirus we are offering personal 1-1 online video walkthough tours where possible.
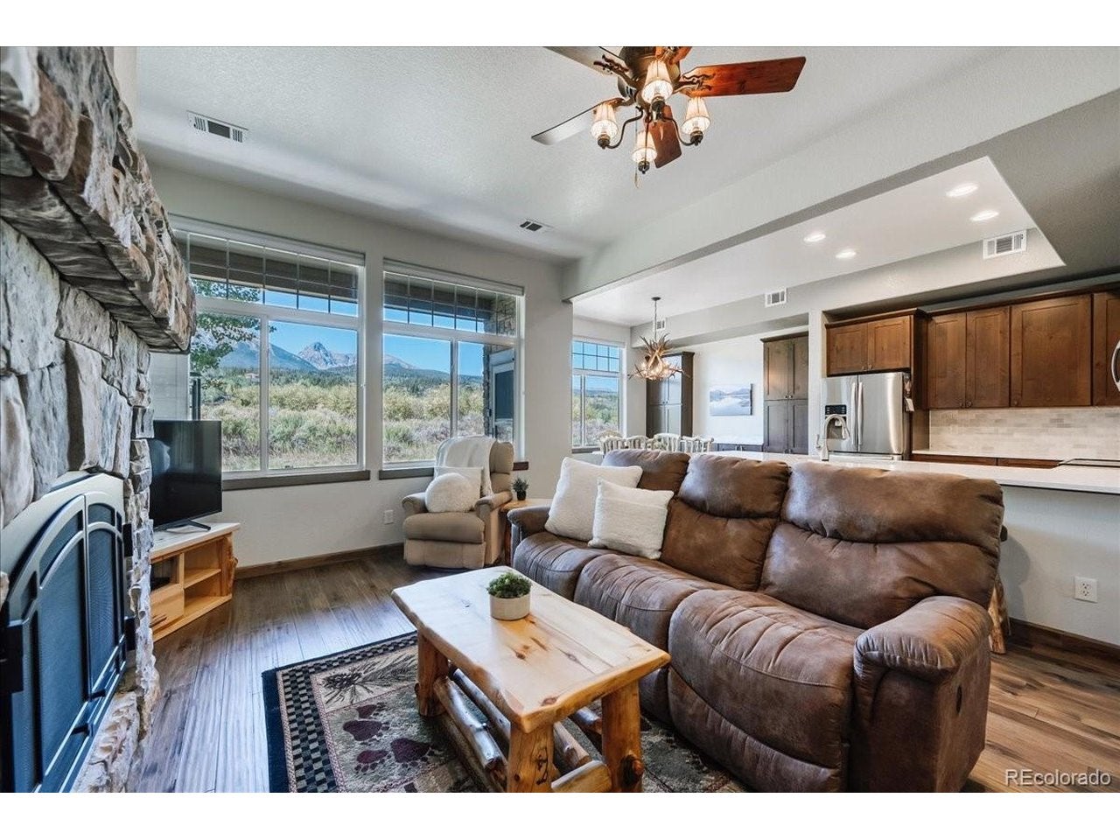
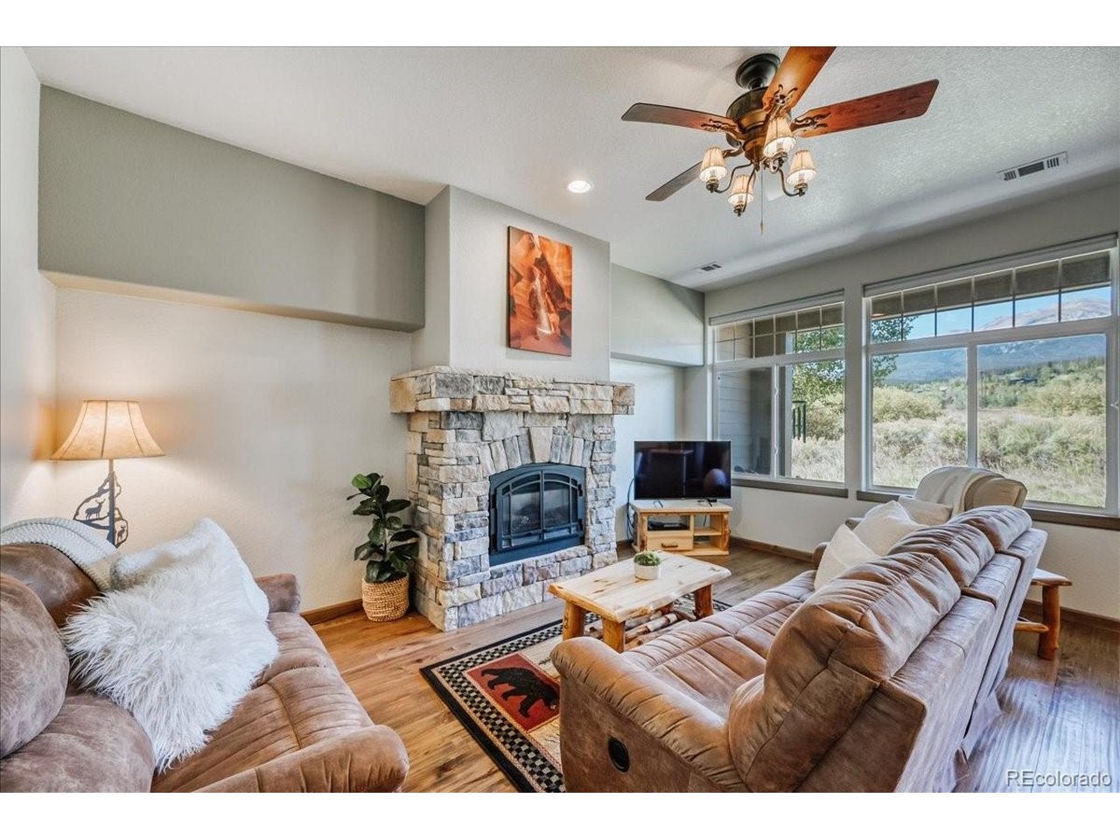
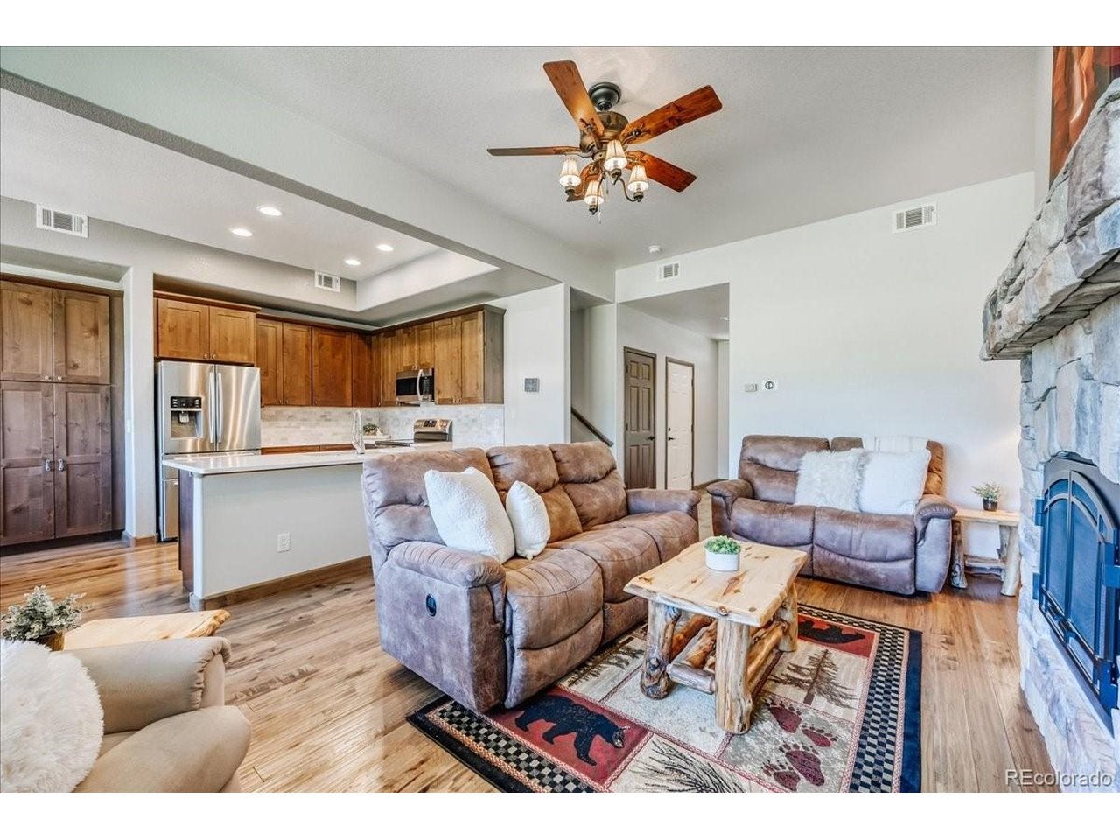
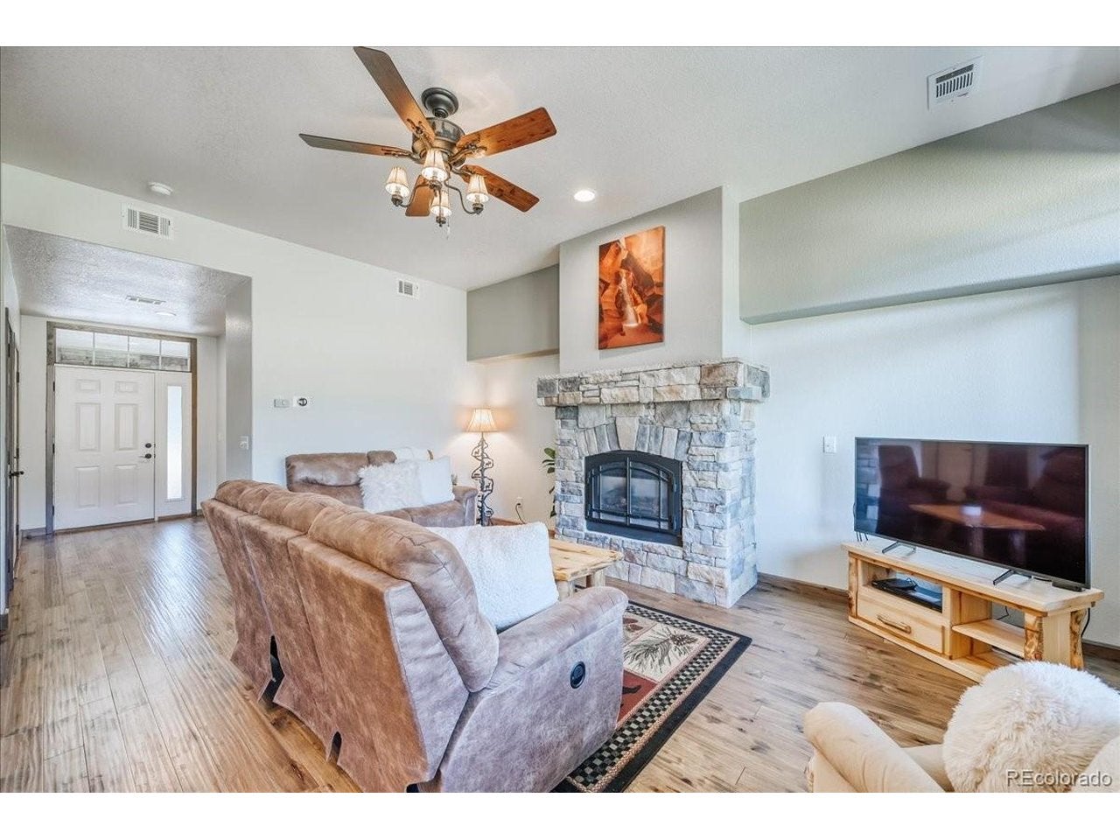
Welcome to this exceptional 3-bedroom, 3.5-bath townhome in The Ponds, offering beautiful mountain views, abundant natural light, and an unbeatable Silverthorne location. Soaring ceilings and expansive windows showcase sweeping views of Buffalo and Red Mountains from the living room and kitchen. The updated, open kitchen flows seamlessly into the spacious living area, where a cozy stone fireplace creates the perfect mountain atmosphere. Three generously sized bedrooms each feature an ensuite bath, including a primary suite with beautiful lake and mountain views. A large laundry room, half bath, spacious one-car garage, and ample storage add convenience throughout. Enjoy both front and back patios, perfect for relaxing and taking in the peaceful mountain setting. Walk to North Pond for a stroll or paddleboard, or head to the Blue River and recreation path with easy access to downtown Silverthorne and miles of trails and fishing. The Raven Golf Club is just minutes away, along with world-class skiing and endless year-round recreation. Meticulously maintained, furnished, and ready to enjoy, this is the perfect Summit County mountain retreat!
| 3 days ago | Listing updated with changes from the MLS® | |
| 3 days ago | Listing first seen on site |

Compensation information displayed on listing details is only applicable to other participants and subscribers of the source MLS.
Information source: Information and Real Estate Services, LLC. Information deemed reliable but not guaranteed by the MLS. Listing information is provided exclusively for consumers' personal, non-commercial use and may not be used for any purpose other than to identify prospective properties consumers may be interested in purchasing. Provided for limited non-commercial use only under IRES Rules © Copyright IRES. Digital Millenium Copyright Act
Last checked 2026-09-09 12:52 AM MST.
Did you know? You can invite friends and family to your search. They can join your search, rate and discuss listings with you.