


33000 Serendipity TrlEvergreen, CO 80439
Due to the health concerns created by Coronavirus we are offering personal 1-1 online video walkthough tours where possible.
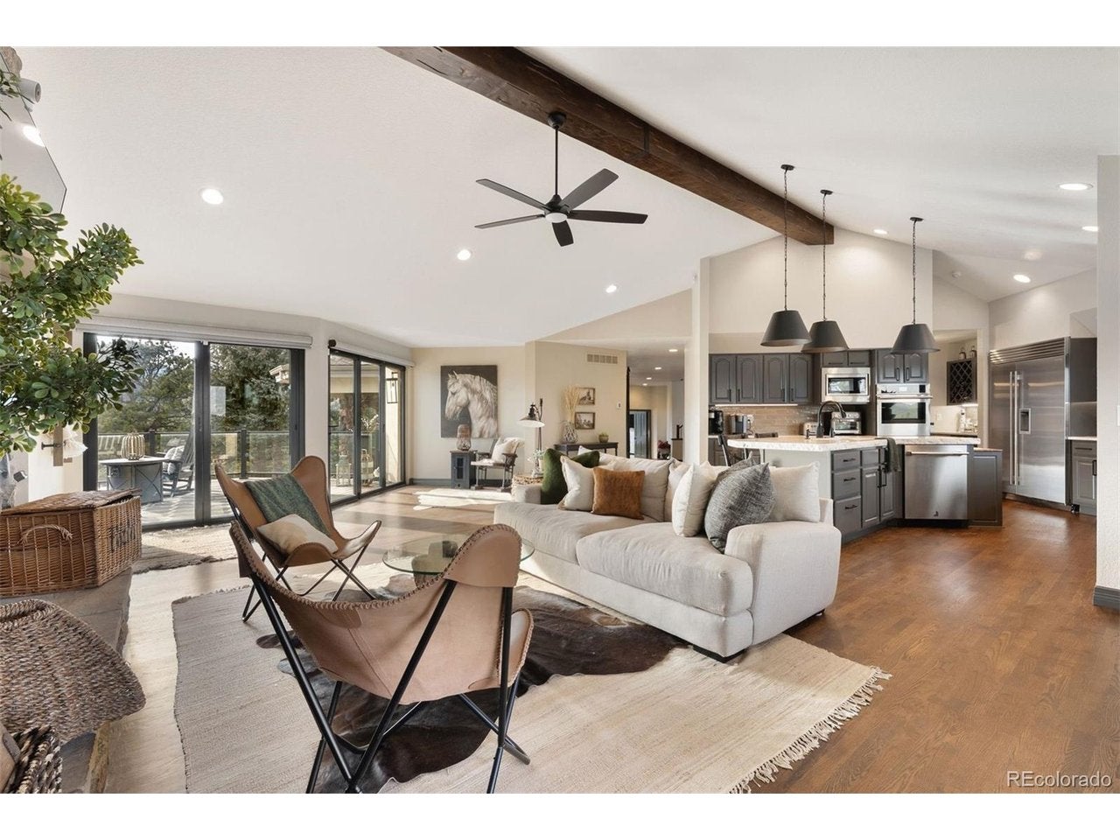
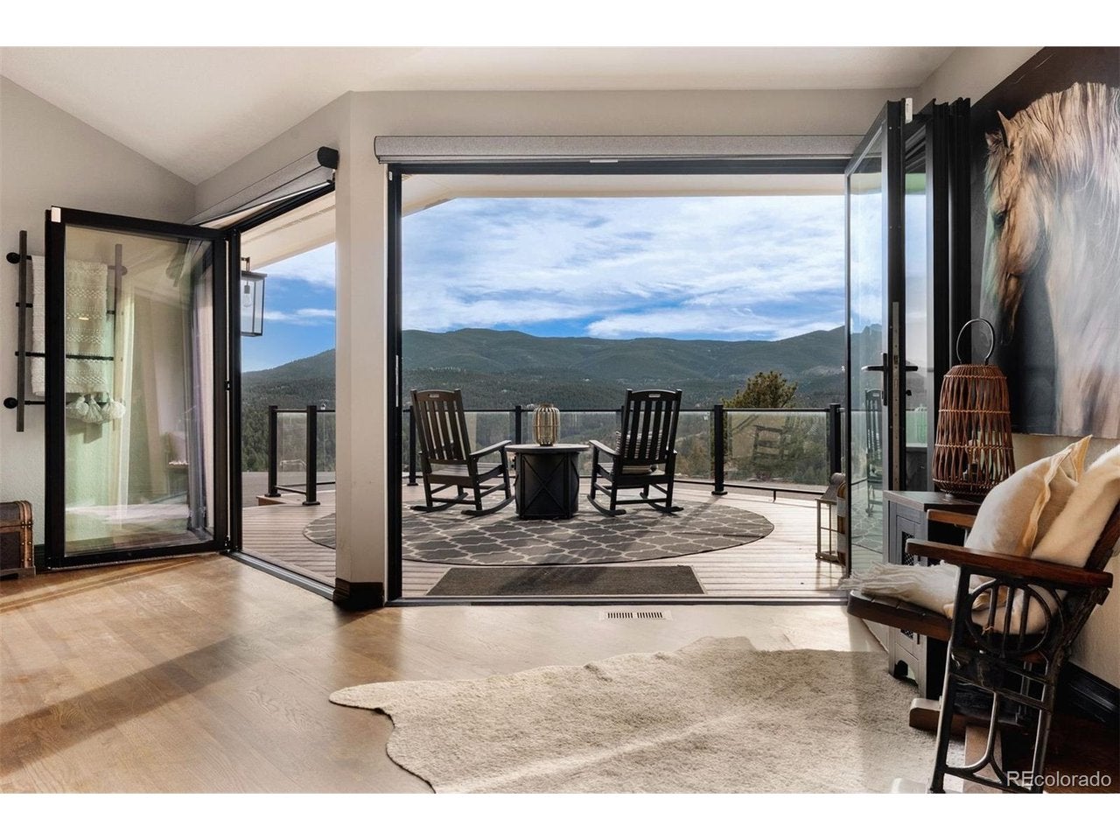
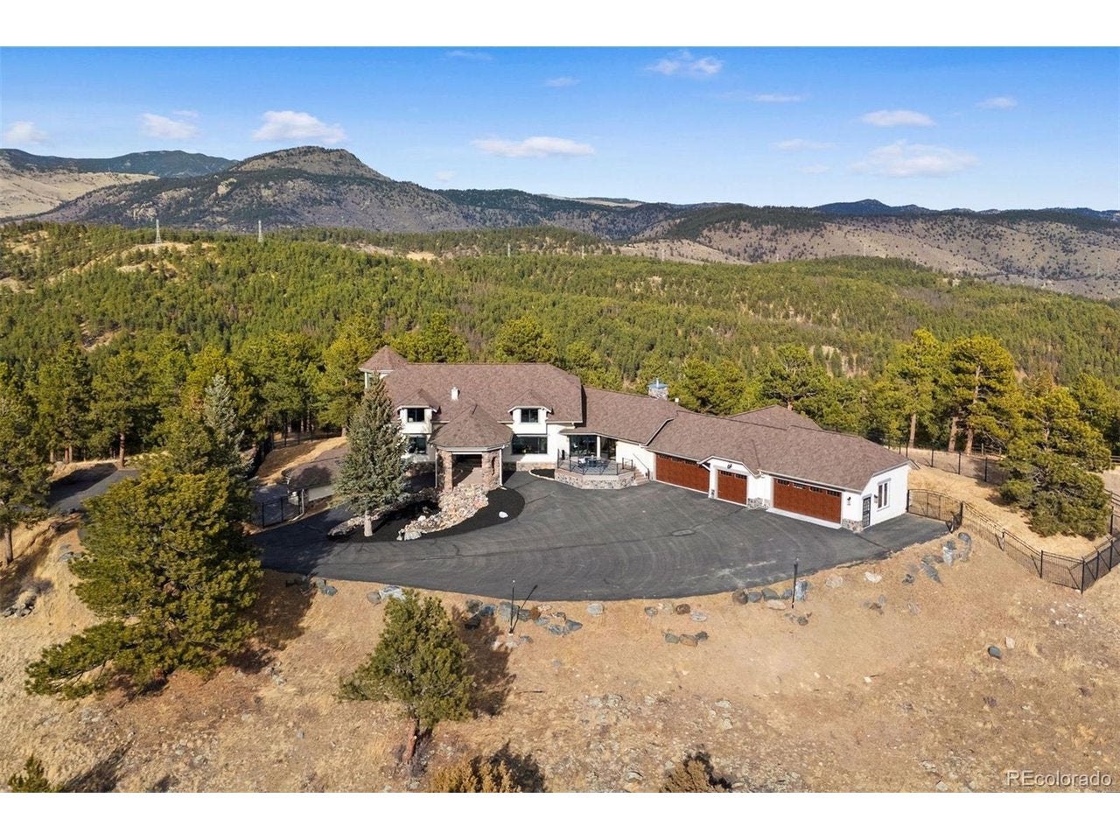
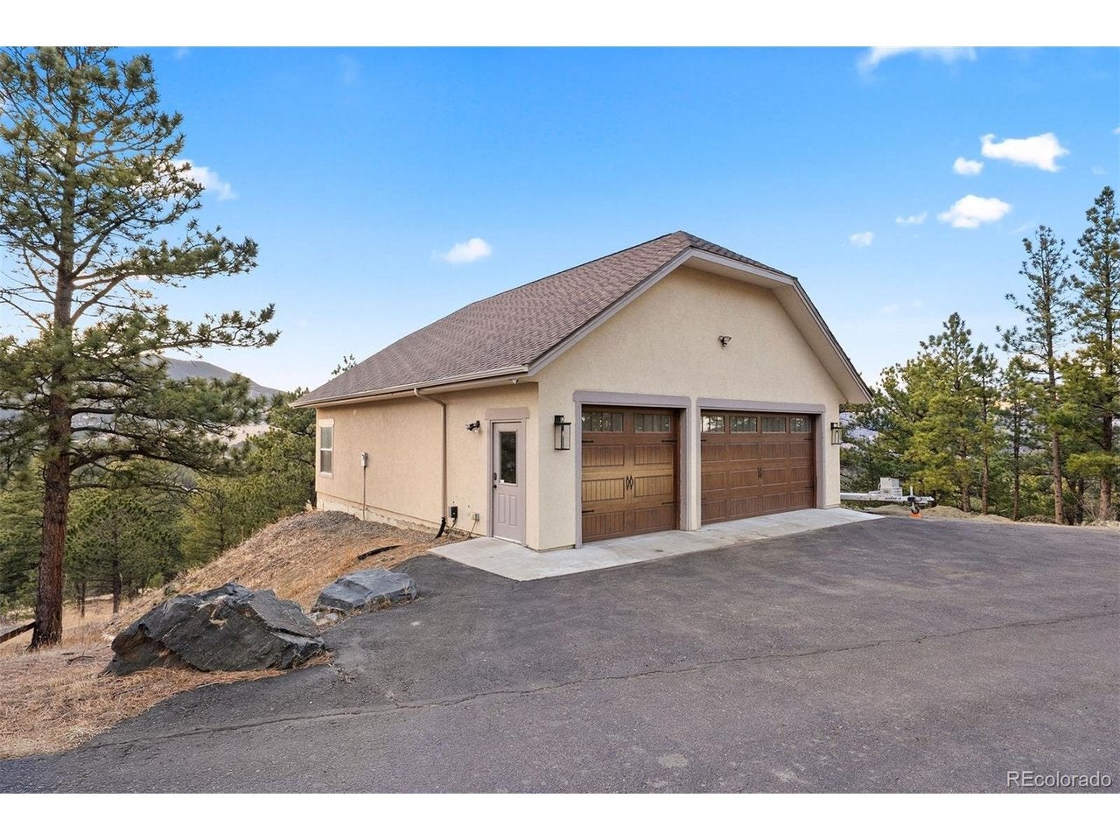
One of Soda Creek's most exceptional offerings, this 20-acre ridge-top estate commands unobstructed 360 views from rolling vistas to the Continental Divide! The setting feels cinematic-sky meets mountain-while the homesite is elevated above a private meadow suited for a barn, pasture, or equestrian pursuits. With only three homes on the street, privacy is paramount, yet I-70 is minutes away, linking Denver, DIA, world-class skiing, and everything Colorado, making the neighborhood one of the most sought-after in North Evergreen. Reimagined with a local designer, the home blends a modern mountain aesthetic with custom updates throughout! True main-floor living provides a rare advantage: primary retreat-like suite, oversized office, dining, laundry/mudroom, and flexible spaces-all on a single level. The open-concept family and gathering areas flow naturally into a redesigned kitchen, anchored by a stunning 2" raw-edge marble island, butler's bar, and top-tier appliances. NanaWall doors dissolve indoor/outdoor boundaries to a south-facing deck framing endless views. A new oversized patio (pre-piped for heat) showcases an infinity-edge swim spa. A gated, newly sodded, huge backyard is perfect for entertaining or quiet reflection. Key longevity assets include a newer Class IV roof, furnaces, gutters and water heaters, replaced windows, upgraded electrical panel, and durable exterior stonework. Two garages provide exceptional capacity for up to 11 vehicles, ideal for collectors, recreational toys, or a workshop.Upstairs, three ensuite bedrooms share a versatile loft, while the lower level-with rec-room, sunroom, steam shower, and private entrance-offers generational space for guests, wellness, or a studio. Soda Creek residents enjoy private trails, a neighborhood pond for fishing & skating, and Evergreen's mountain-town energy, historic charm, and convenient amenities within minutes, an estate defined as much by views, lifestyle, and rare seclusion as by the land itself.
| 14 hours ago | Listing updated with changes from the MLS® | |
| yesterday | Status changed to Active | |
| 5 days ago | Listing first seen on site |

Compensation information displayed on listing details is only applicable to other participants and subscribers of the source MLS.
Information source: Information and Real Estate Services, LLC. Information deemed reliable but not guaranteed by the MLS. Listing information is provided exclusively for consumers' personal, non-commercial use and may not be used for any purpose other than to identify prospective properties consumers may be interested in purchasing. Provided for limited non-commercial use only under IRES Rules © Copyright IRES. Digital Millenium Copyright Act
Last checked 2026-09-10 01:35 AM MST.