


7070 W Pineview DrLittleton, CO 80125
Due to the health concerns created by Coronavirus we are offering personal 1-1 online video walkthough tours where possible.
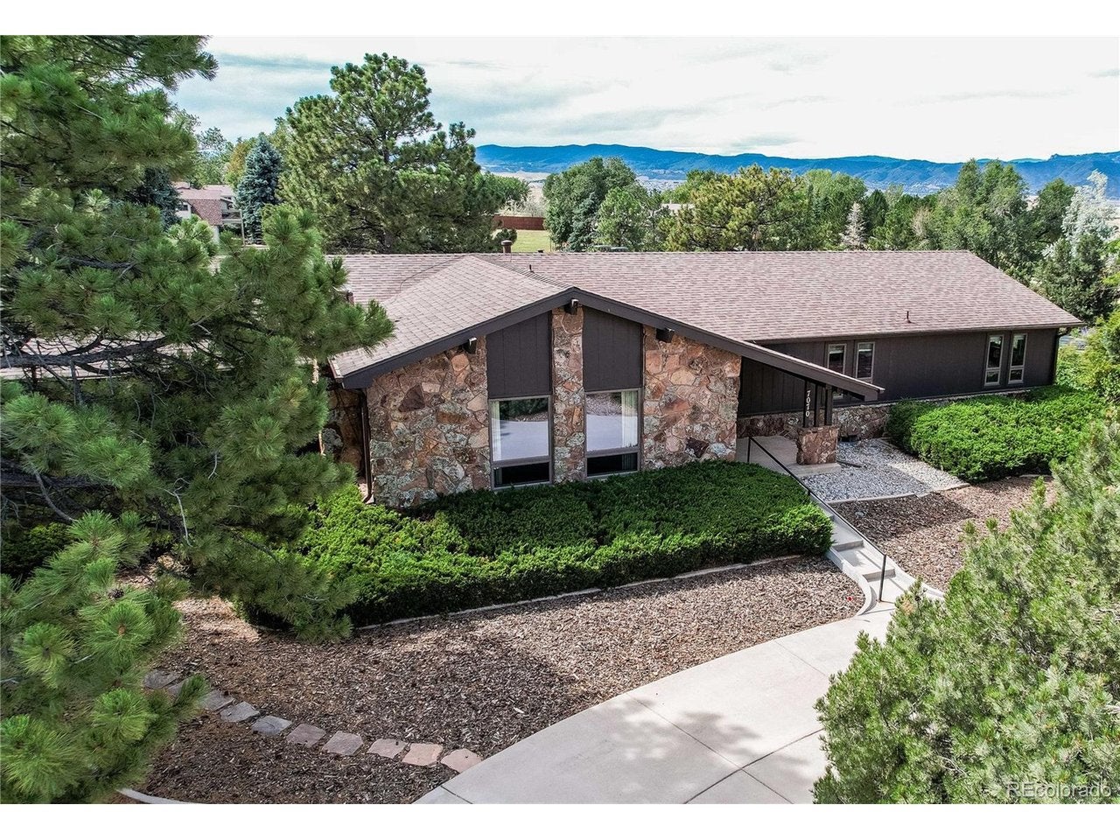
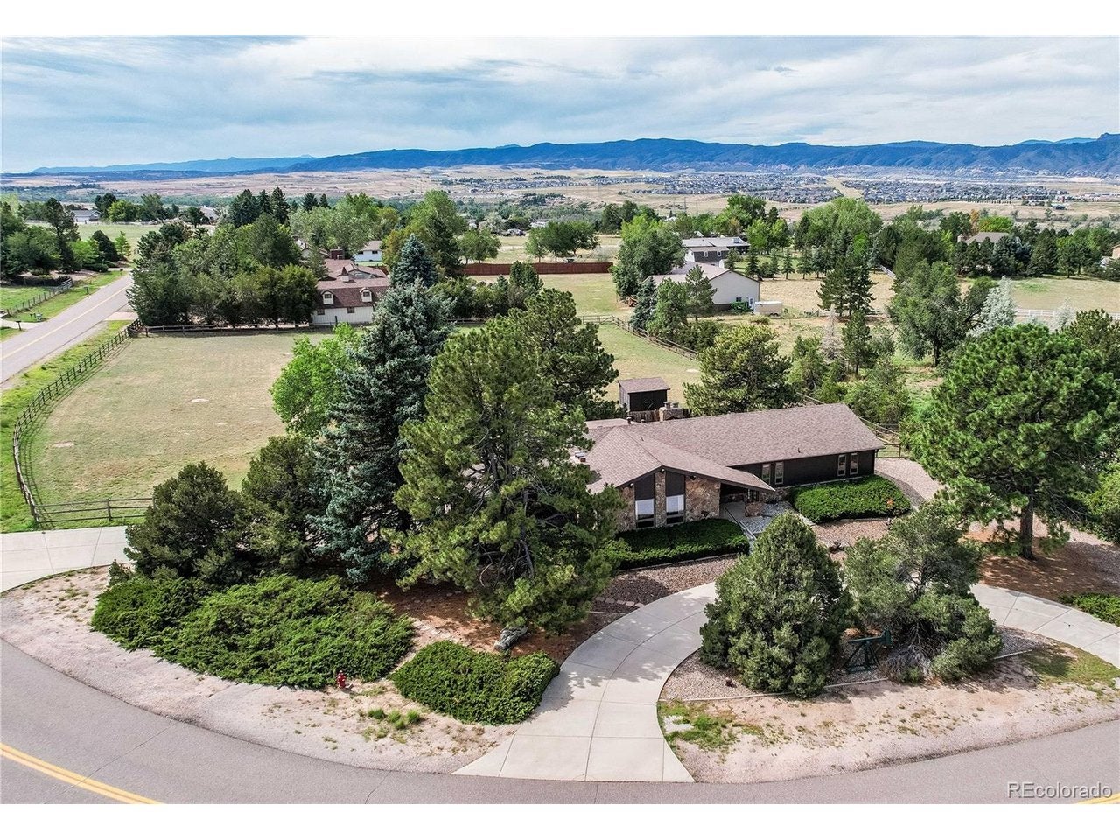
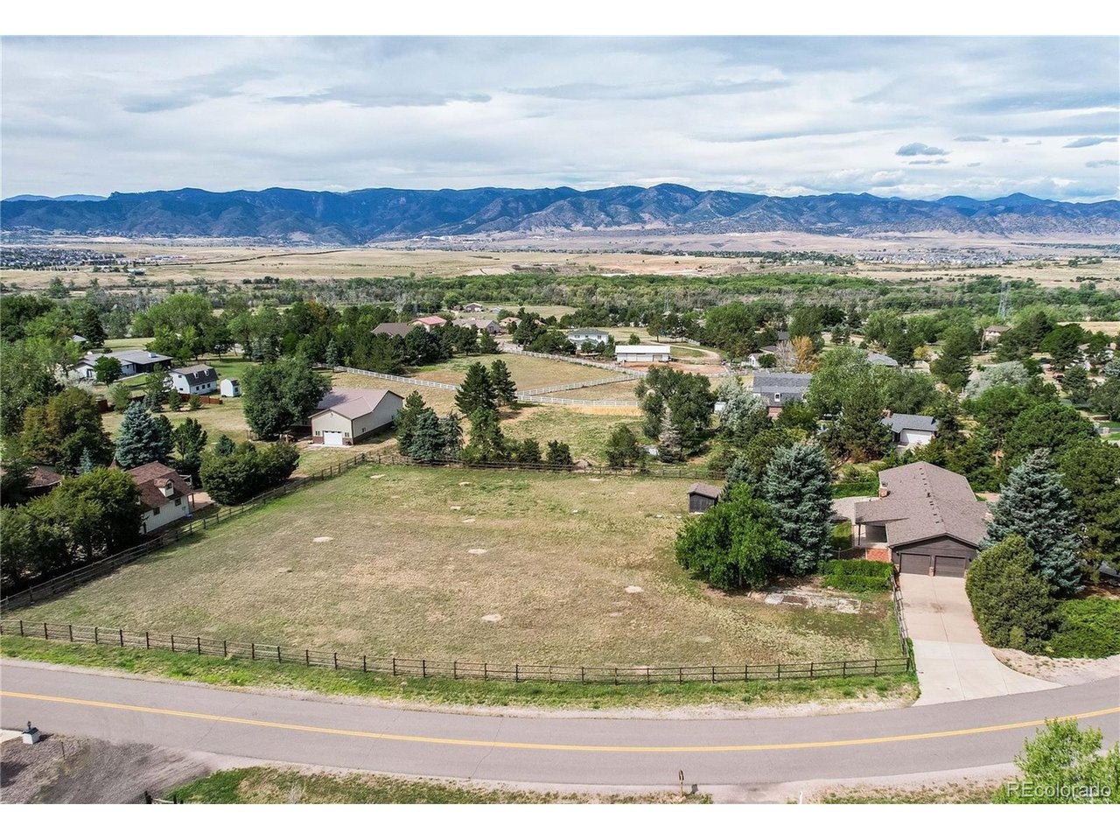
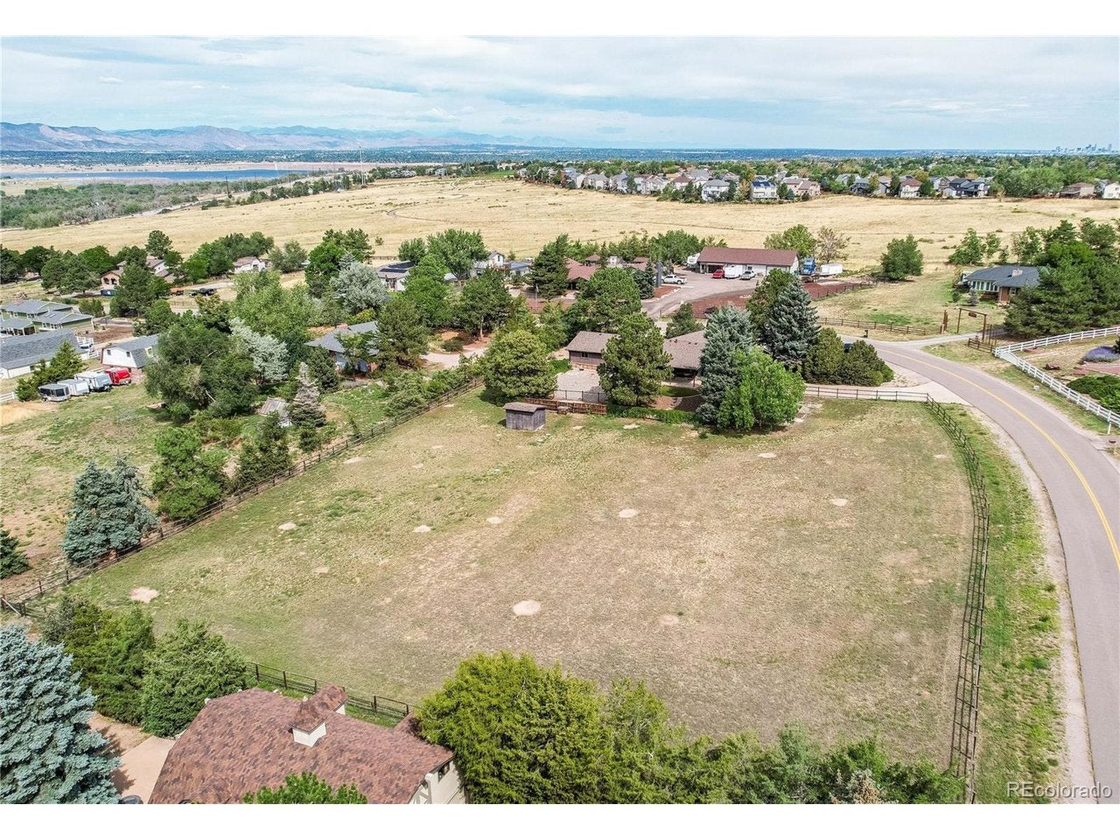
This is one of those rare opportunities to buy a home that can build instant equity! Perched on a 1.66-acre horse property located in the ideal location in Chatfield Acres in Littleton, which is one of the closest zoned horse property neighborhoods to south Denver, with quick access to HWY C-470, I-25, Chatfield Reservoir, and Downtown. The panoramic views, mature trees, lush landscape and circle driveway bursting with Character and Charm. This home has truly been loved and cared for, impeccably maintained inside and out, by the same owner for the last 47 years with a brand new roof in August 2026, newer furnace, hot water heater and AC, newer high-end windows ensuring the expensive elements of a home are taken care of. You must tour this home to truly appreciate the feel and potential this home has to offer. The welcoming entry and stunning great room featuring expansive ceiling height with wood beams, wood burning fireplace accented with floor to ceiling stonework and bookshelves will instantly grab your attention. The rest of this expansive floor plan includes large kitchen with tons of counter and cabinets space, breakfast nook looking over the large back yard with covered patio, dedicated dining room and picture window, a secondary family room and 2nd wood burning fireplace, spacious primary suite with bathroom, and walk in closet and 2 more large bedrooms and bathroom. The basement includes a large rec. room with the 3rd wood burning fireplace and space for a gym, or game room. Two additional bedrooms, bathroom and storage space. The backyard is year-round serenity with a covered porch, Astro-turf grass, stone patio, dog run or future garden, storage shed and fully fenced yard & pasture. The potential of this home is incredible with a little vision, and interior updates, this is truly an incredible value given the comparable homes in the area!
| yesterday | Listing updated with changes from the MLS® | |
| yesterday | Status changed to Active | |
| 3 days ago | Listing first seen on site |

Compensation information displayed on listing details is only applicable to other participants and subscribers of the source MLS.
Information source: Information and Real Estate Services, LLC. Information deemed reliable but not guaranteed by the MLS. Listing information is provided exclusively for consumers' personal, non-commercial use and may not be used for any purpose other than to identify prospective properties consumers may be interested in purchasing. Provided for limited non-commercial use only under IRES Rules © Copyright IRES. Digital Millenium Copyright Act
Last checked 2026-09-09 12:52 AM MST.
Did you know? You can invite friends and family to your search. They can join your search, rate and discuss listings with you.