Save
Ask
Tour
Hide
Share
$2,200,000
2 Days On Site

3961 S Dahlia St
Cherry Hills Village, CO 80113

For Sale|Single Family Residence|Active
4
Beds
4
Total Baths
2
Full Baths
1
Partial Bath
3,529
SqFt
$623
/SqFt
1960
Built
Subdivision:
Mansfield Heights
County:
Arapahoe

Due to the health concerns created by Coronavirus we are offering personal 1-1 online video walkthough tours where possible.
Upcoming Open Houses
Due to COVID-19, we recommend you verify Open Houses before attending.
Sat, Oct 24, 12:00 PM - 2:00 PM
3961 S Dahlia St3961 S Dahlia St3961 S Dahlia St3961 S Dahlia St
Save
Ask
Tour
Hide
Share

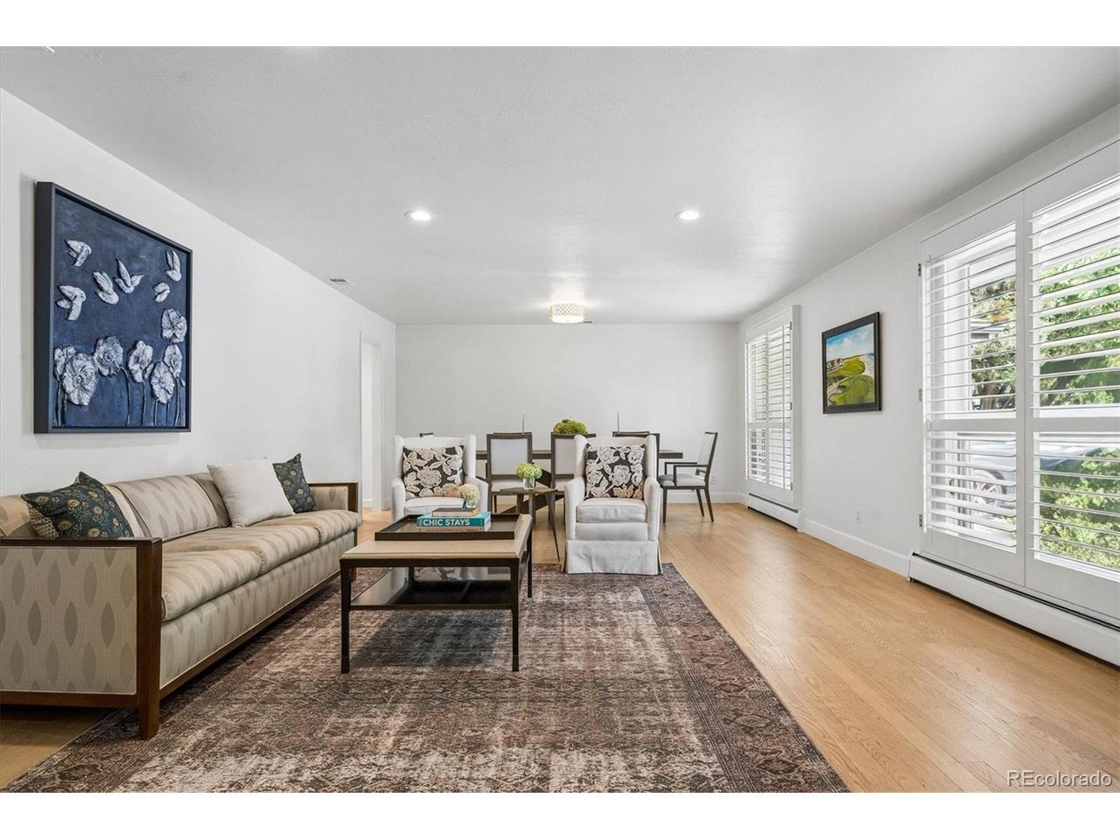
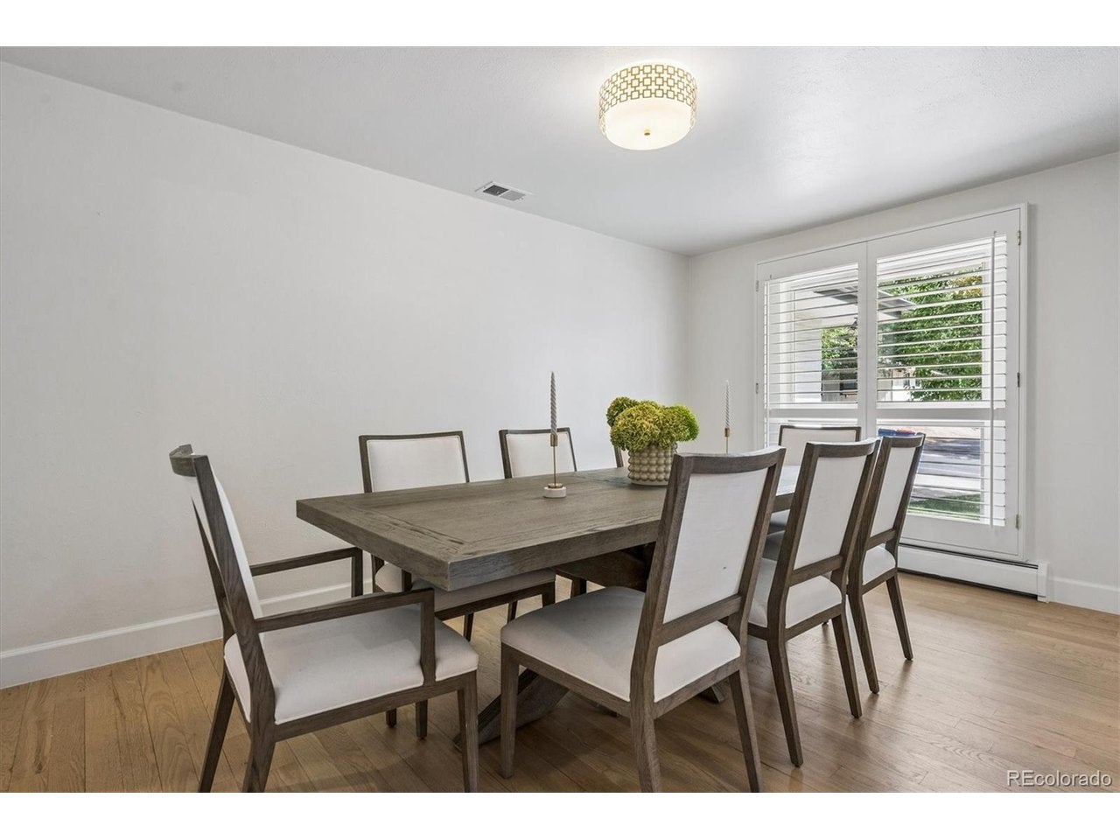
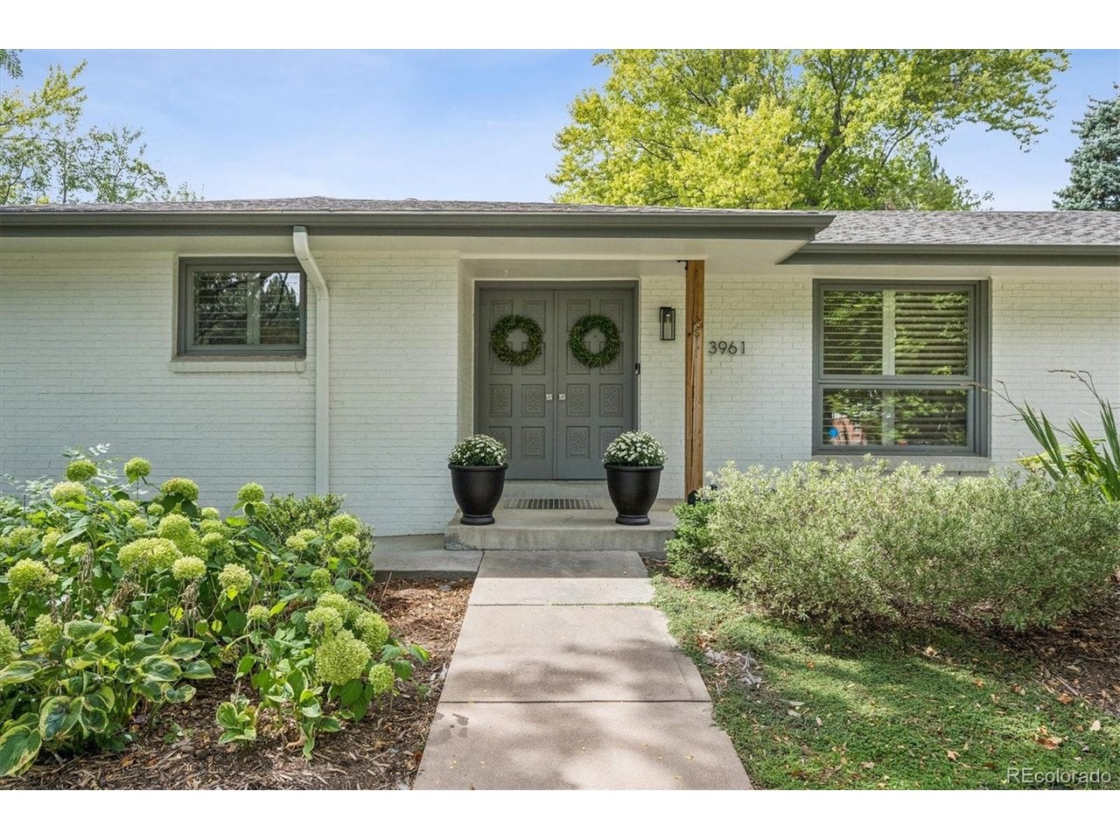
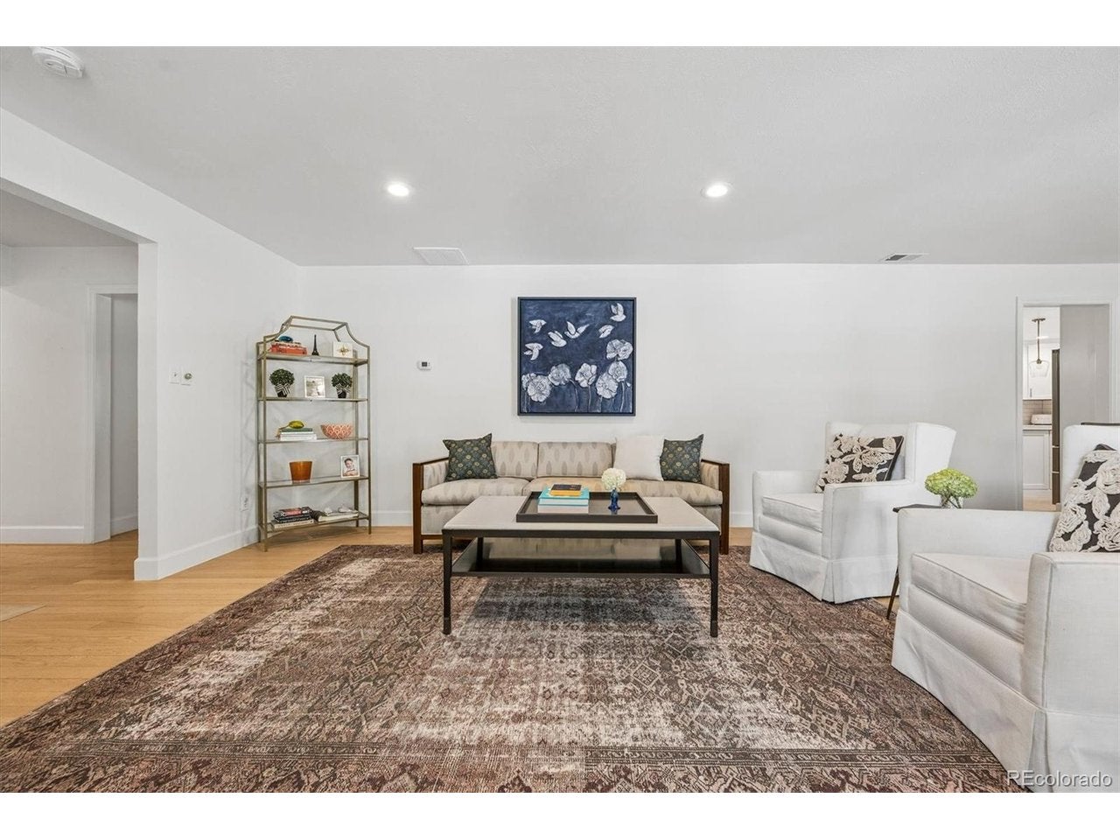
Set on a private 0.39-acre lot in Mansfield Heights, this fully remodeled ranch gives you what most people come to Cherry Hills Village for: space around the house, privacy, and a neighborhood that holds its value. Everyday living stays on one level. The kitchen opens to the family room, where a gas fireplace anchors the space and several doors lead out to the backyard. Quartz counters, stainless appliances, and counter seating make the kitchen the center of the house, with a combined living and dining room just off it for hosting. The south wing holds the primary suite, with two closets, a long vanity, and a large shower, along with two more bedrooms and a remodeled full bath. The lower level adds a fourth bedroom, a three-quarter bath, a rec room, a bonus room, and a large closet for off-season storage. With 4 bedrooms, 4 baths, and new AC; it's ready to move into. The backyard faces west for the afternoon and evening light, the High Line Canal is close by, and it's in Cherry Creek School District.

Save
Ask
Tour
Hide
Share
Listing Snapshot
Price 
$2,200,000
Days On Site 
2 Days
Bedrooms 
4
Inside Area (SqFt) 
3,529 sqft
Total Baths 
4
Full Baths 
2
Partial Baths 
1
Lot Size 
0.39 Acres
Year Built 
1960
MLS Number 
7694775
Status 
Active
Property Tax 
$15,746
HOA/Condo/Coop Fees 
N/A
Sq Ft Source 
Assessor
Friends & Family
Recent Activity
12 hours agoListing updated with changes from the MLS
yesterdayStatus changed to Active
2 days agoListing first seen on site
General Features
Acres 
0.39
Garage 
Yes
Garage Spaces 
2
Levels 
One
Parking 
Attached
Property Sub Type 
Single Family Residence
Sewer 
Public Sewer
SqFt Above 
2556
Interior Features
Appliances 
DishwasherRefrigeratorWasherDryerFreezerDisposal
Basement 
PartialPartially Finished
Cooling 
Central Air
Fireplace 
Yes
Fireplace Features 
Family Room
Fireplaces 
1
Heating 
Forced Air
Interior 
Eat-in KitchenOpen FloorplanWalk-In Closet(s)
Bedroom 2 
Dimensions - 13x12Level - Main
Bedroom 3 
Dimensions - 12x12Level - Main
Bedroom 4 
Level - Basement
Dining Room 
Level - Main
Family Room 
Level - Main
Kitchen 
Level - Main
Laundry 
Dimensions - 9x8Level - Main
Living Room 
Level - Main
Primary Bedroom 
Dimensions - 16x12Level - Main
Save
Ask
Tour
Hide
Share
Exterior Features
Construction Details 
Brick
Exterior 
Dog Run
Fencing 
Fenced
Lot Features 
LevelPaved
Patio And Porch 
Patio
Roof 
Composition
Community Features
Community Features 
Playground
MLS Area 
Metro Denver
School District 
Cherry Creek 5
Financing Terms Available 
CashConventional
Schools
School District
Cherry Creek 5
Elementary School
Cherry Hills Village
Middle School
West
High School
Cherry Creek
Listing courtesy of Compass - Denver (303) 921-2964


Compensation information displayed on listing details is only applicable to other participants and subscribers of the source MLS.

Information source: Information and Real Estate Services, LLC. Information deemed reliable but not guaranteed by the MLS. Listing information is provided exclusively for consumers' personal, non-commercial use and may not be used for any purpose other than to identify prospective properties consumers may be interested in purchasing. Provided for limited non-commercial use only under IRES Rules © Copyright IRES. Digital Millenium Copyright Act

Last checked 2026-10-24 02:52 AM MST.

Neighborhood & Commute
Source: Walkscore
Disclosure: Community information and market data powered by Constellation Data Labs. Information is deemed reliable but not guaranteed.
Save
Ask
Tour
Hide
Share