


23350 Mill Valley PlParker, CO 80138
Due to the health concerns created by Coronavirus we are offering personal 1-1 online video walkthough tours where possible.
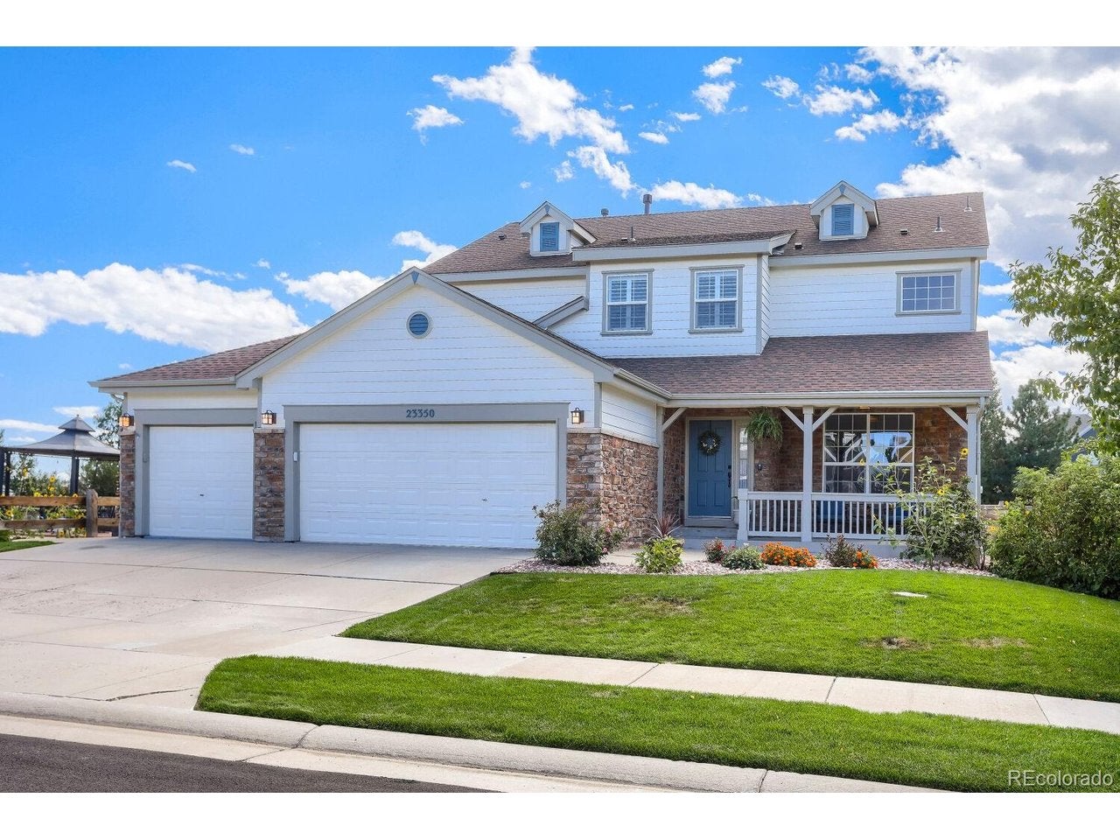
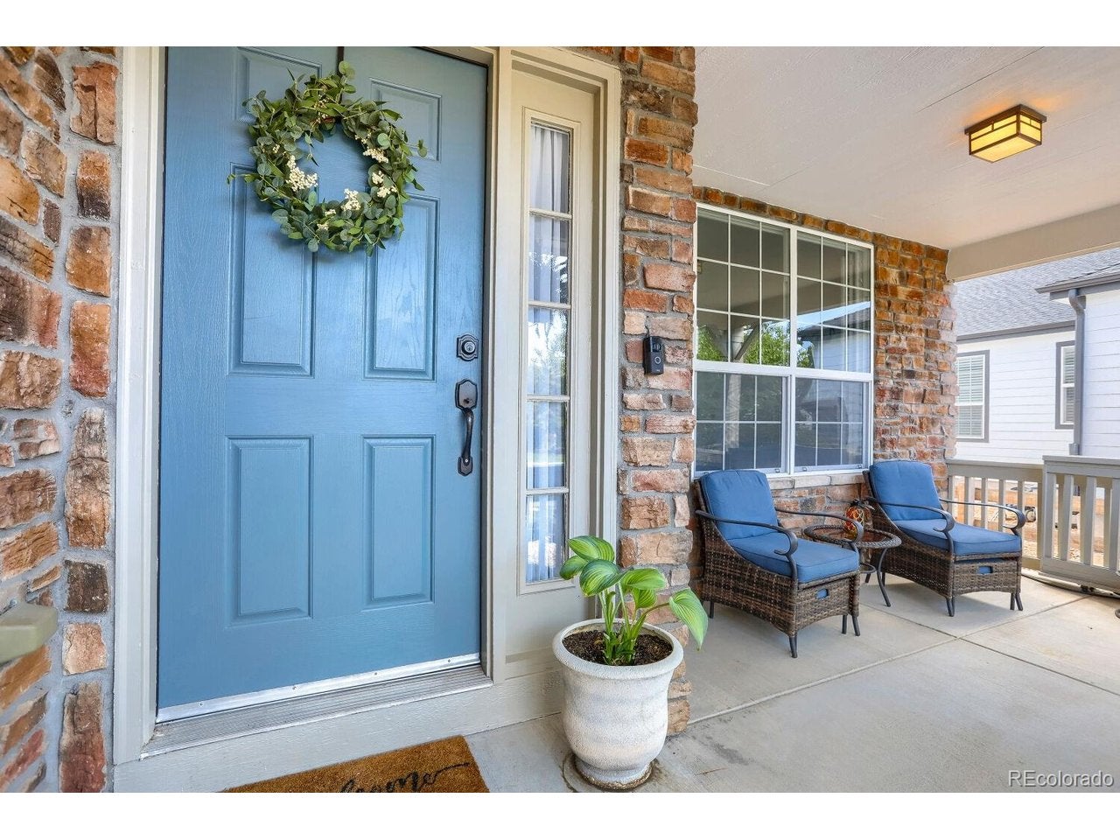
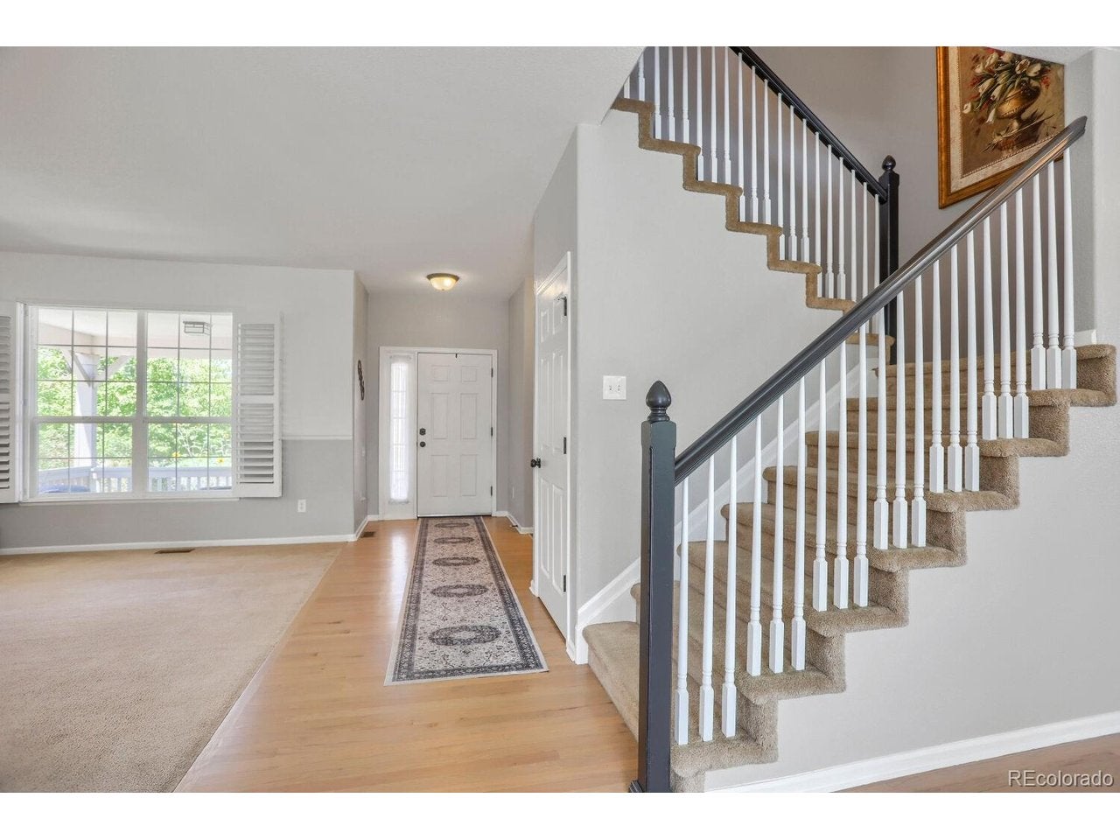
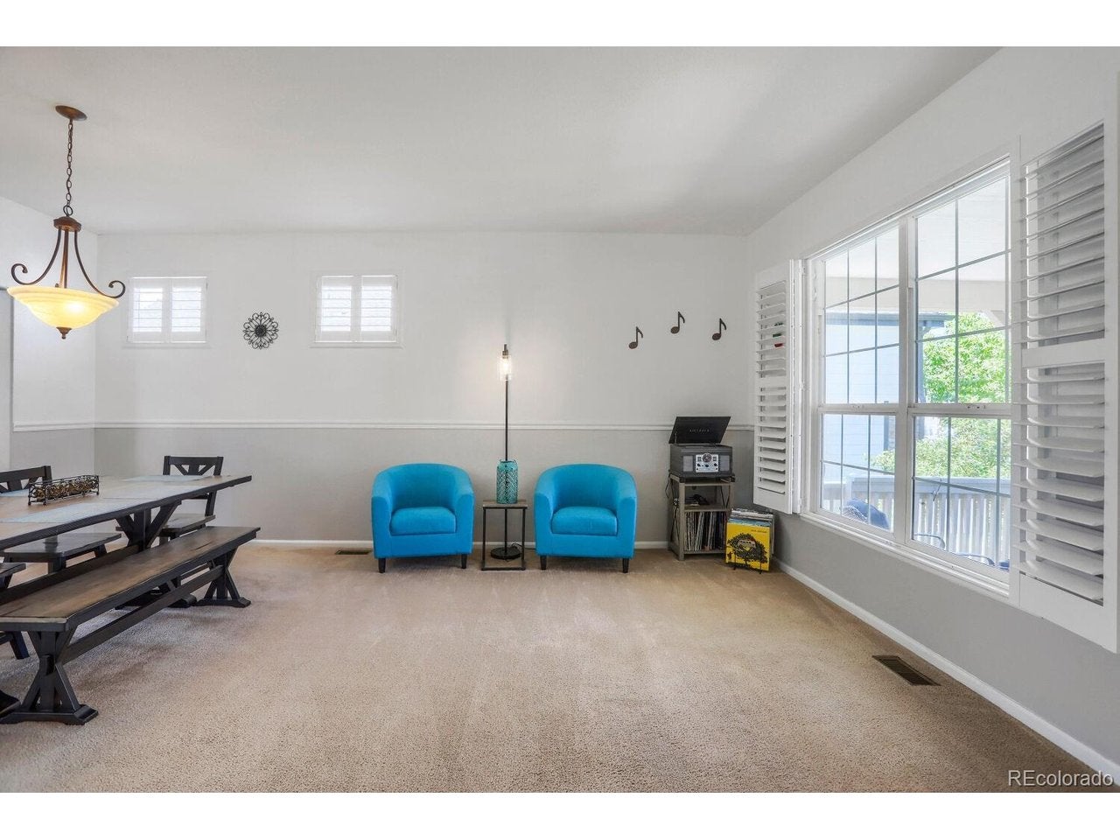
Step into the most unique property in Canterberry Crossing! If you love to entertain, you'll want to own this home. Meticulously maintained by its original owner, this extraordinary 6-bedroom, 4-bathroom residence is designed for active living and high-end events. Set on an expansive quarter-acre lot, the outdoor space has been transformed into an entertainer's paradise. host unforgettable gatherings-from sports team events to intimate weddings-right in your own backyard. Customizations include a putting green, basketball court, greenhouse and even a Victorian street lamp! Guests will love to lounge in the conversation fire-pit, lunch in the gazebo, or a relaxing breakfast on the patio just outside the kitchen where the soothing sound of a spring water feature trickles by. Inside there's even more to enjoy! This home has been thoughtfully designed and created to make memories that last a lifetime. The kitchen has been updated with sleek black stainless steel appliances, granite counters, backsplash and kitchen island. Sun-filled living and kitchen areas featuring southern exposure windows, an open floor plan to keep the conversations going and for those guests who prefer no-stairs there's a large bedroom with bathroom and shower just steps away! The spacious upper level offers bright and airy bedrooms with the added convenience of second level laundry! The expansive primary bedroom has space for sofa-seating, an exercise area or an added electric fireplace too! Pampering yourself is glorious in the large primary 5-piece en-suite bathroom with double vanities and soaking tub. Don't overlook the basement! The lower level of this home truly lives like an apartment onto itself with another family room, bedroom and walk-in closet, office or flex space and best of all its own Bar-Kitchenette AND Laundry Room! There are so many features of this home to love, it's a MUST SEE in-person property! Welcome to the most fun home you'll ever set foot in! Schedule your tour today!
| yesterday | Listing updated with changes from the MLS® | |
| yesterday | Listing first seen on site |

Compensation information displayed on listing details is only applicable to other participants and subscribers of the source MLS.
Information source: Information and Real Estate Services, LLC. Information deemed reliable but not guaranteed by the MLS. Listing information is provided exclusively for consumers' personal, non-commercial use and may not be used for any purpose other than to identify prospective properties consumers may be interested in purchasing. Provided for limited non-commercial use only under IRES Rules © Copyright IRES. Digital Millenium Copyright Act
Last checked 2026-09-09 12:19 AM MST.