


9884 Reed StWestminster, CO 80021
Due to the health concerns created by Coronavirus we are offering personal 1-1 online video walkthough tours where possible.
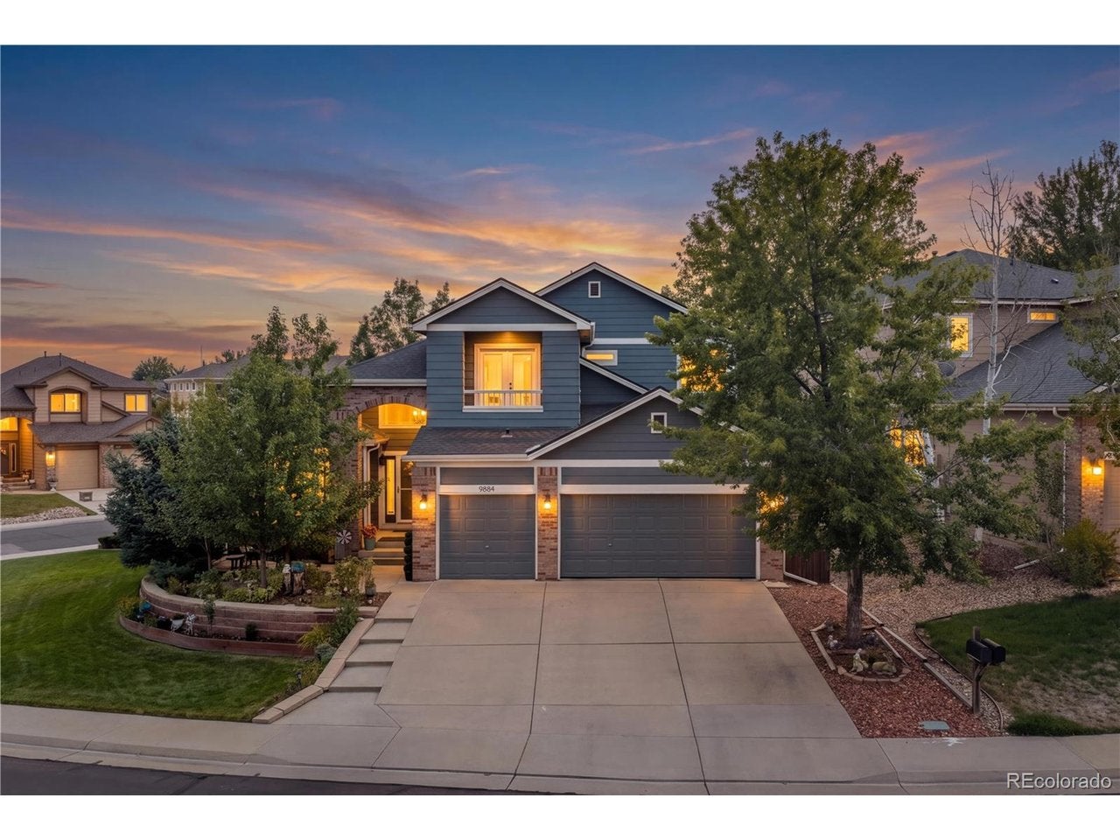
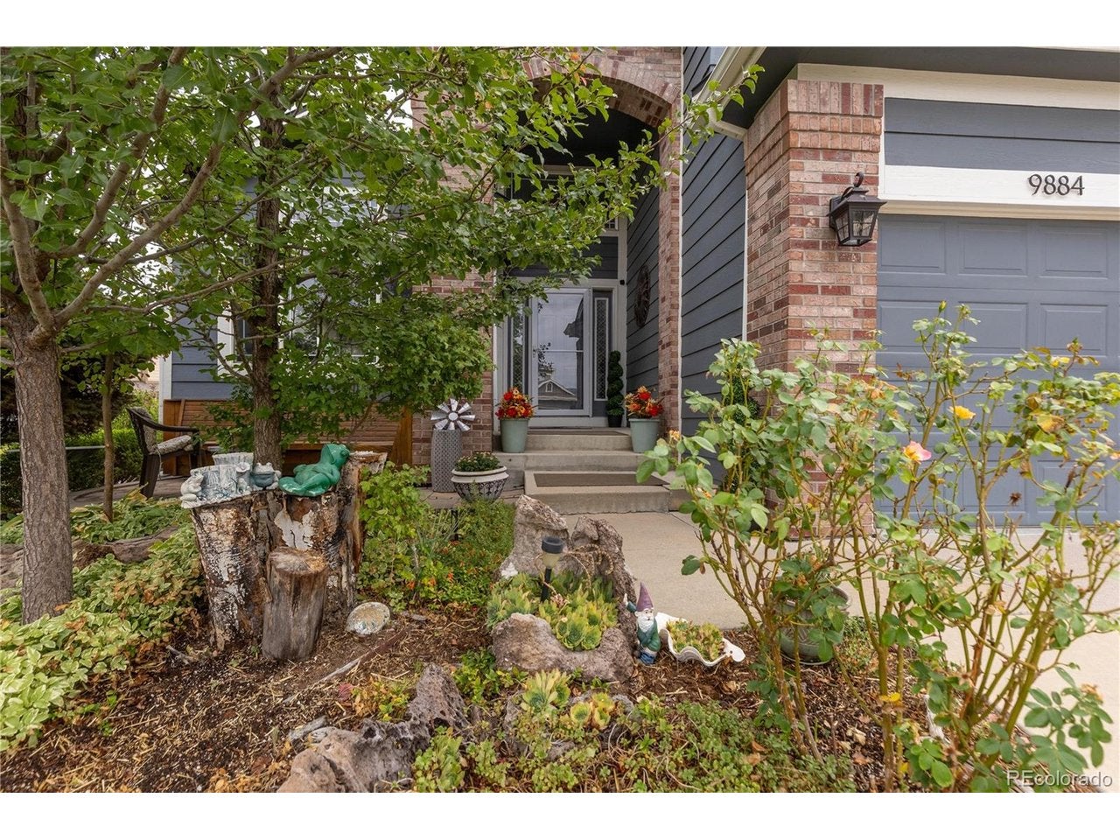
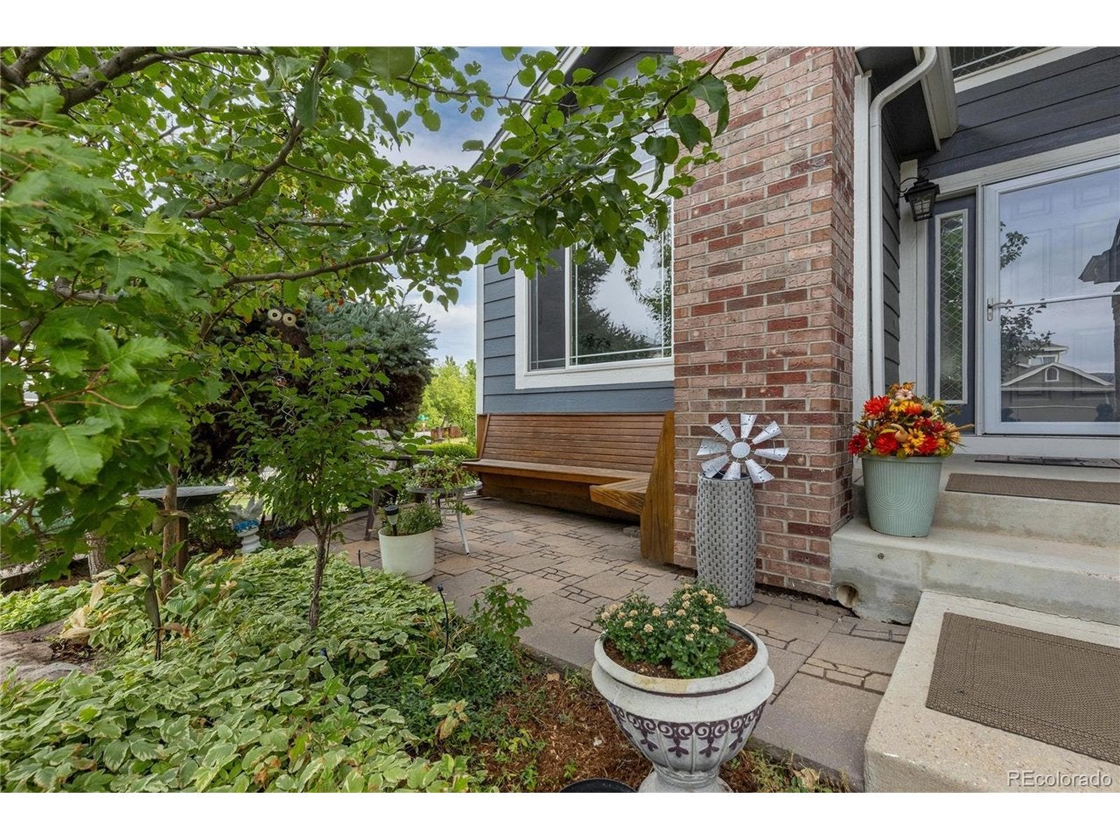
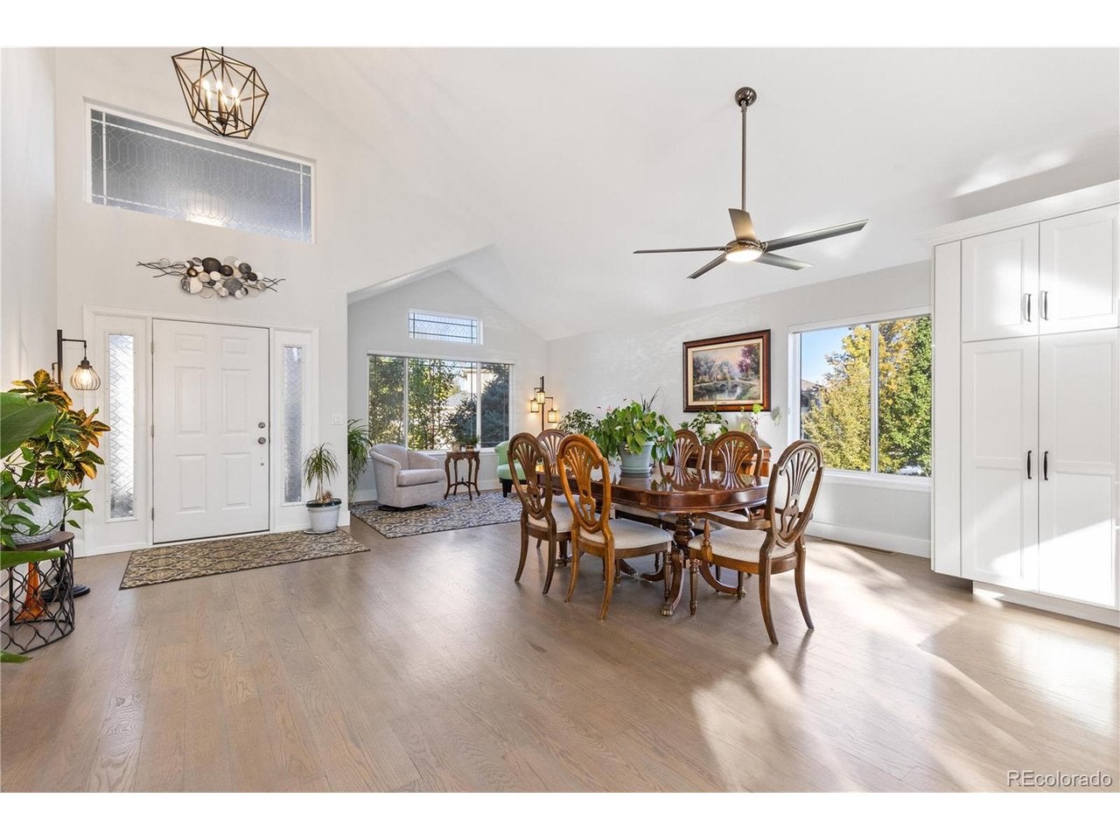
Welcome to this Westcliff stunner in a desirable Broomfield community known for its quiet streets, friendly neighbors, and festive spirit! Beautiful landscaping and inviting curb appeal introduce this move-in-ready corner-lot home, featuring quality updates, soaring vaulted and two-story ceilings, abundant natural light, and beautiful wood floors. Formal and informal living spaces offer flexibility for everyday living and entertaining. The chef's eat-in kitchen showcases custom cabinetry and modern finishes, opening to the inviting family room with built-in niches and a cozy two-sided fireplace shared with the main-level primary suite. The spacious primary retreat features direct access to the back deck, a luxurious five-piece bath, and a dreamy walk-in closet. Upstairs, a versatile loft provides flexible space for a home office or additional living area. Two additional bedrooms offer comfortable accommodations, including one with a private balcony perfect for unwinding. The full unfinished basement offers abundant storage and future expansion potential. Enjoy the peaceful, private backyard with mature trees, a spacious wood deck, concrete patio, and convenient storage shed. Numerous updates include a new roof in 2026, new carpet and flooring in 2026, a new furnace in 2020, and air conditioner in 2023. Additional improvements include the open-concept interior and custom kitchen in 2023, plus a garage door opener, ceiling fans, kitchen backsplash, and smoke detectors. Conveniently located near Standley Lake Trail, Westminster Sports Center, and Westcliff Park, this beautifully updated home offers comfortable living, inviting outdoor spaces, and easy access to recreation and community amenities. Don't miss this Westcliff gem!
| 3 days ago | Listing updated with changes from the MLS | |
| 4 days ago | Listing first seen on site |

Compensation information displayed on listing details is only applicable to other participants and subscribers of the source MLS.
Information source: Information and Real Estate Services, LLC. Information deemed reliable but not guaranteed by the MLS. Listing information is provided exclusively for consumers' personal, non-commercial use and may not be used for any purpose other than to identify prospective properties consumers may be interested in purchasing. Provided for limited non-commercial use only under IRES Rules © Copyright IRES. Digital Millenium Copyright Act
Last checked 2026-10-24 03:40 AM MST.