


2434 W 36TH AveDenver, CO 80211
Due to the health concerns created by Coronavirus we are offering personal 1-1 online video walkthough tours where possible.
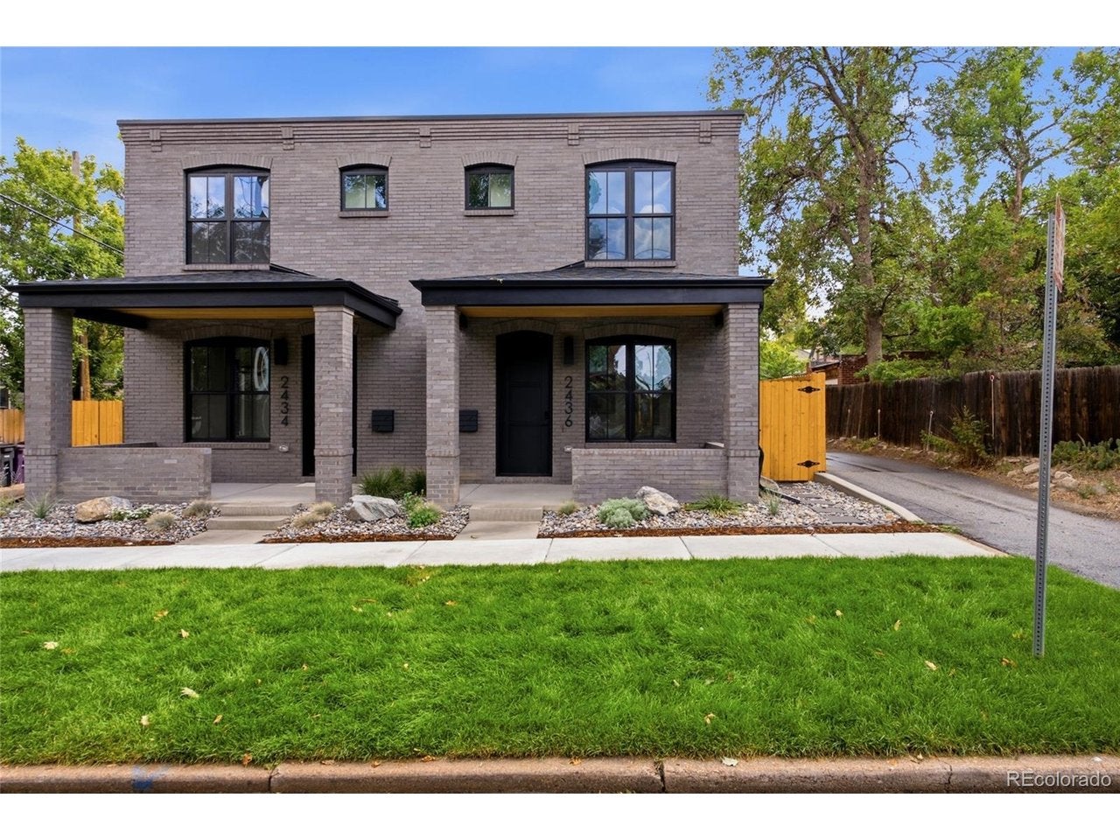
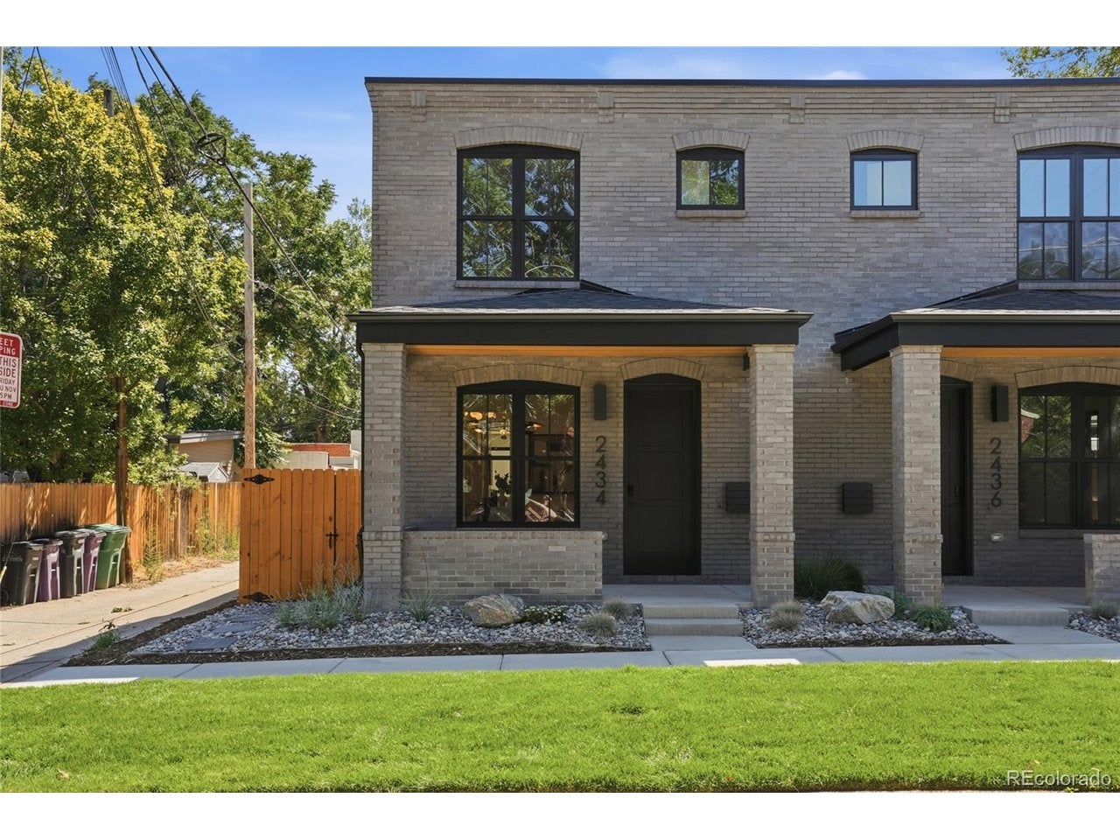
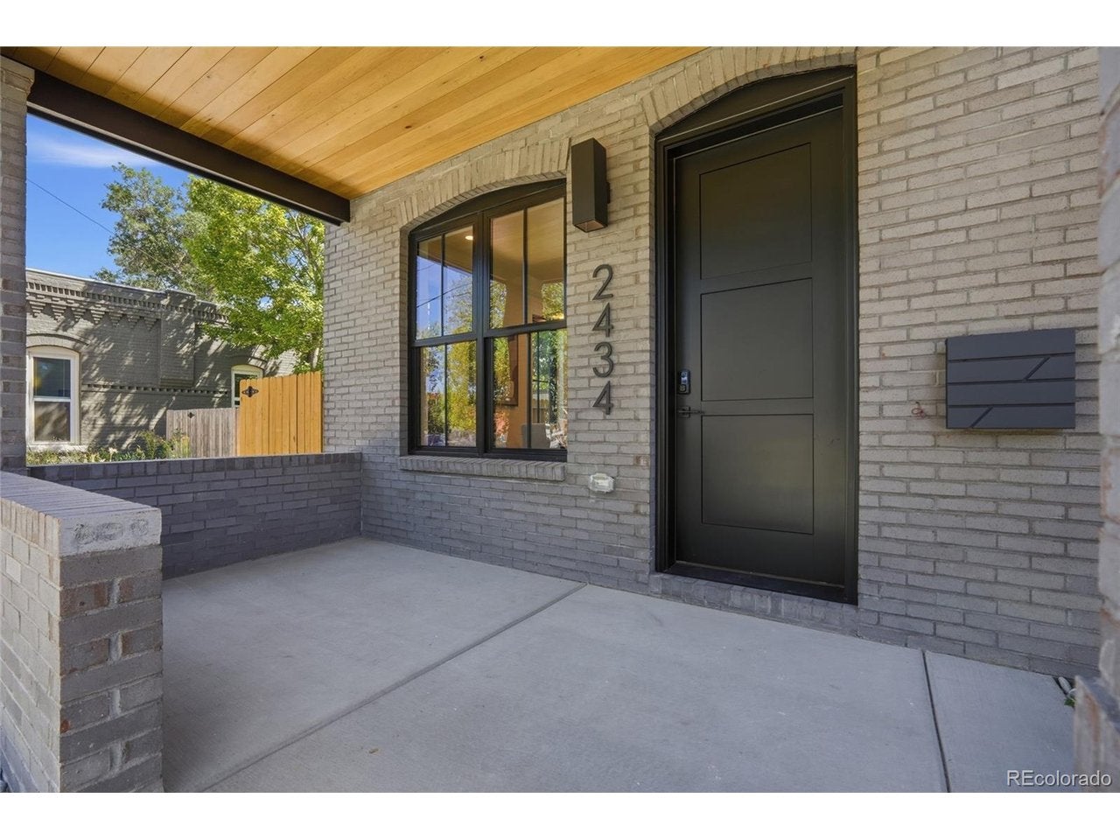
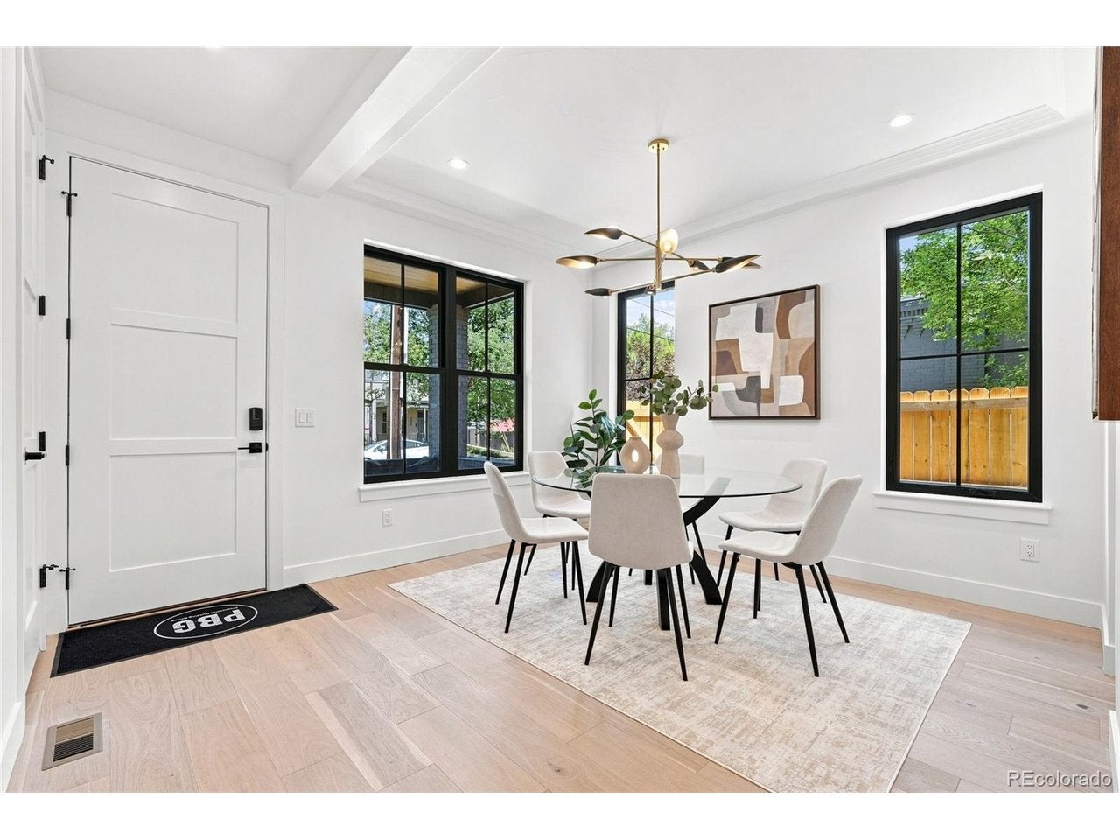
Located in Denver's historic Potter Highlands neighborhood, this beautifully crafted duplex blends the area's established character with modern design and easy access to the city. Minutes from Highlands Square, LoHi, and Downtown Denver, the home is close to acclaimed dining including Avanti and Little Man Ice Cream (4 minutes) plus coffee shops, bars, parks, boutiques, and ample street parking. This 3-bedroom, 4-bath residence reflects PBG's commitment to craftsmanship, from the brick facade's architectural detailing to every finish inside. Classic brick, refined siding, and layered landscaping shape the exterior, while wide-plank engineered white oak flooring and expansive Andersen windows create a bright, inviting interior. In the dining room, custom ceiling accents add depth and architectural character. A floor-to-ceiling tiled fireplace with integrated tile shelving creates a cohesive focal point in the main living space. Designed for everyday living, the chef's kitchen is surrounded by Thermador appliances, quartz countertops with a waterfall island, custom American cabinetry, a walk-in pantry, and a dedicated butler's pantry. The custom metal staircase leads upstairs, where the primary suite is distinguished by an elegant layered ceiling with custom crown molding and integrated LED lighting, along with a spacious walk-in closet. Skylights flood the spa-like bath with natural light, highlighting a freestanding soaking tub, glass-enclosed shower, private water closet, and heated floors. A secondary en-suite bedroom and laundry room complete the upper level. The finished basement, with 10-foot ceilings, offers a recreation area, wet bar, full bath, and additional bedroom. Don't miss out the other unit went quickly. Outside, a private backyard with a gas hookup is made for entertaining, backed by a detached two-car garage with 220V capability. PBG's industry-leading 2-year builder's warranty / 8-year structural warranty. No HOA. Buyer to verify all details
| yesterday | Listing updated with changes from the MLS® | |
| yesterday | Listing first seen on site |

Compensation information displayed on listing details is only applicable to other participants and subscribers of the source MLS.
Information source: Information and Real Estate Services, LLC. Information deemed reliable but not guaranteed by the MLS. Listing information is provided exclusively for consumers' personal, non-commercial use and may not be used for any purpose other than to identify prospective properties consumers may be interested in purchasing. Provided for limited non-commercial use only under IRES Rules © Copyright IRES. Digital Millenium Copyright Act
Last checked 2026-09-09 12:19 AM MST.
Did you know? You can invite friends and family to your search. They can join your search, rate and discuss listings with you.