Save
Ask
Tour
Hide
Share
$875,000
1 Day On Site

549 N Lafayette St
Denver, CO 80218

For Sale|Single Family Residence|Active
3
Beds
2
Total Baths
1
Full Bath
1
Partial Bath
1,587
SqFt
$551
/SqFt
1910
Built
Subdivision:
Driving Park Historic District
County:
Denver

Due to the health concerns created by Coronavirus we are offering personal 1-1 online video walkthough tours where possible.
Upcoming Open Houses
Due to COVID-19, we recommend you verify Open Houses before attending.
Sat, Oct 24, 11:00 AM - 3:00 PM
Sun, Oct 25, 12:00 PM - 2:00 PM
549 N Lafayette St549 N Lafayette St549 N Lafayette St549 N Lafayette St
Save
Ask
Tour
Hide
Share

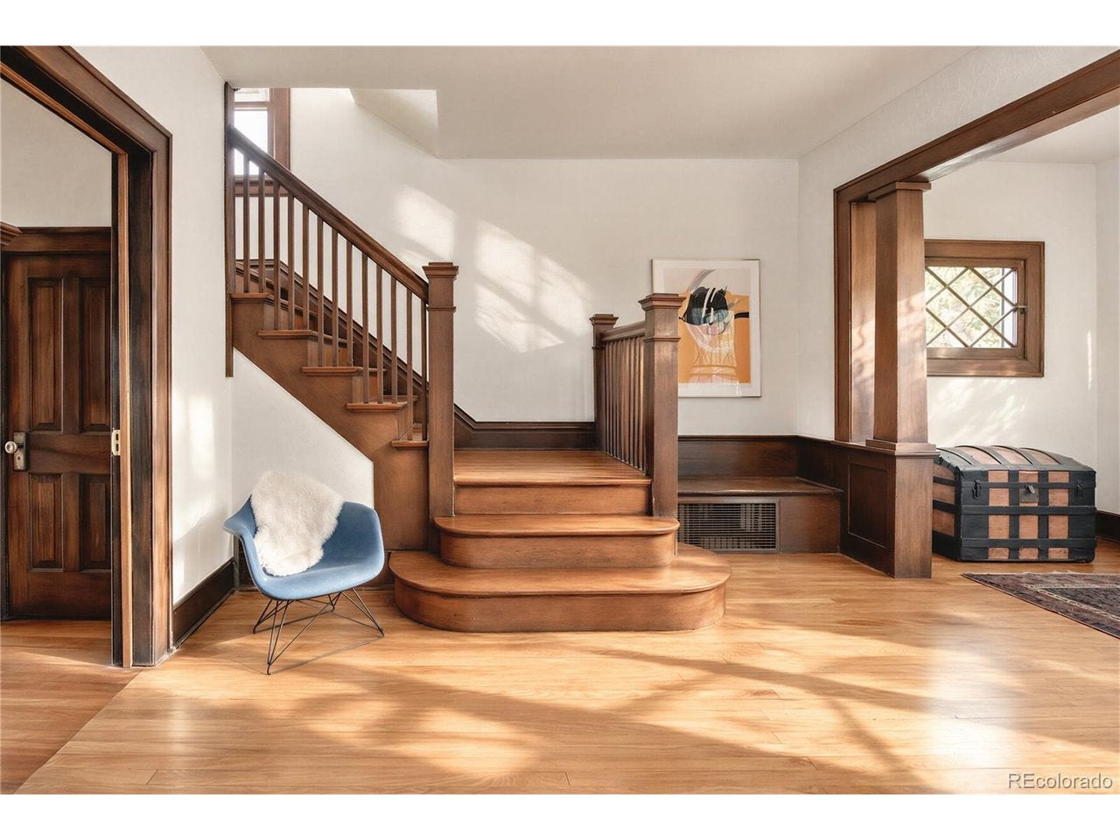
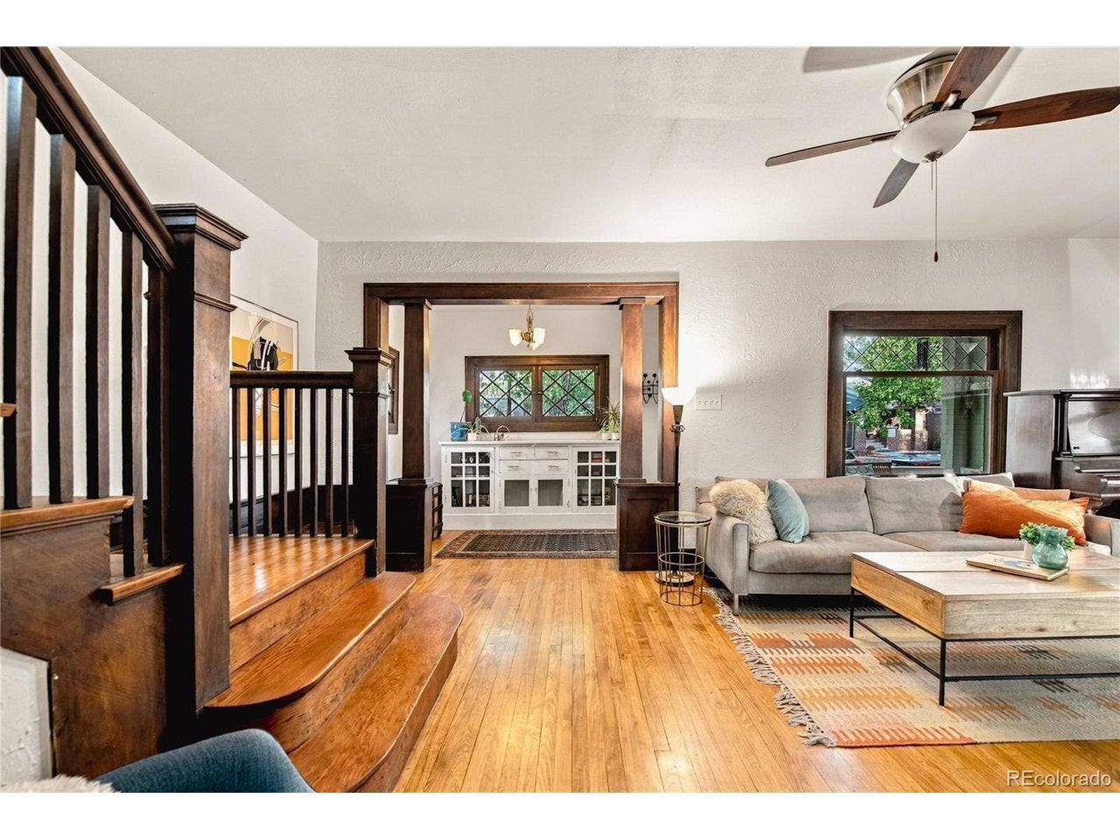
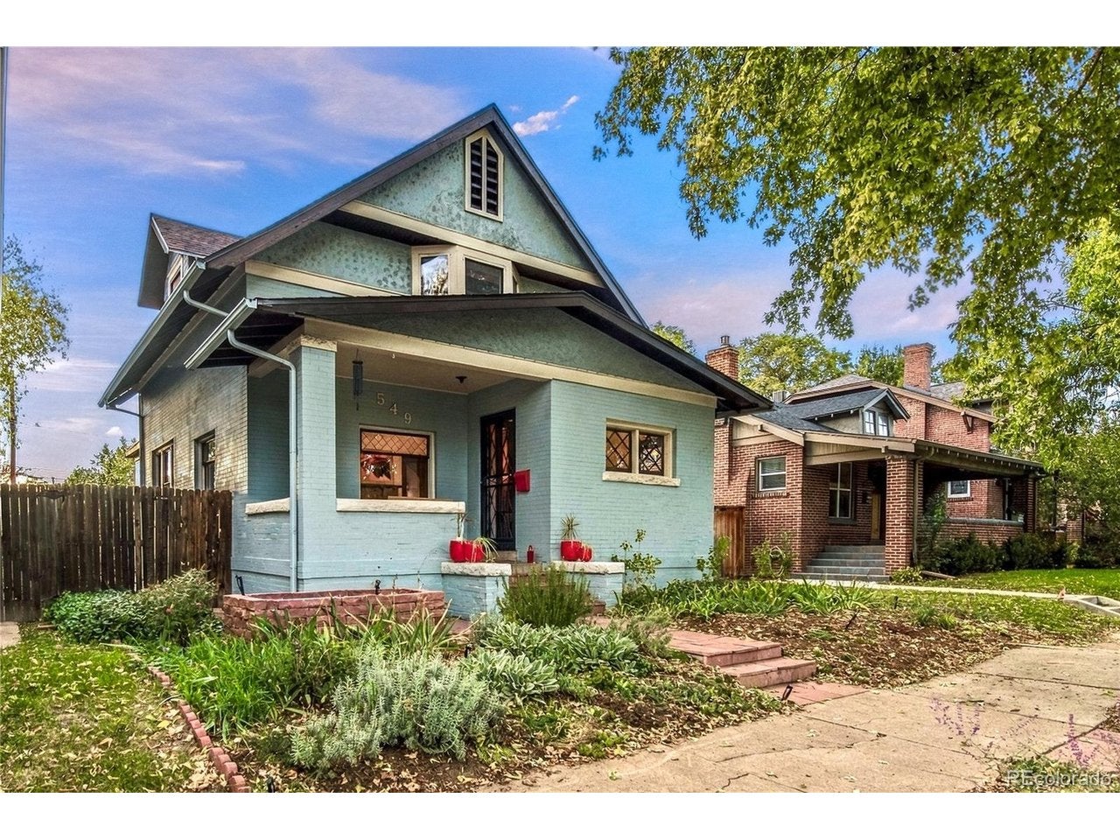
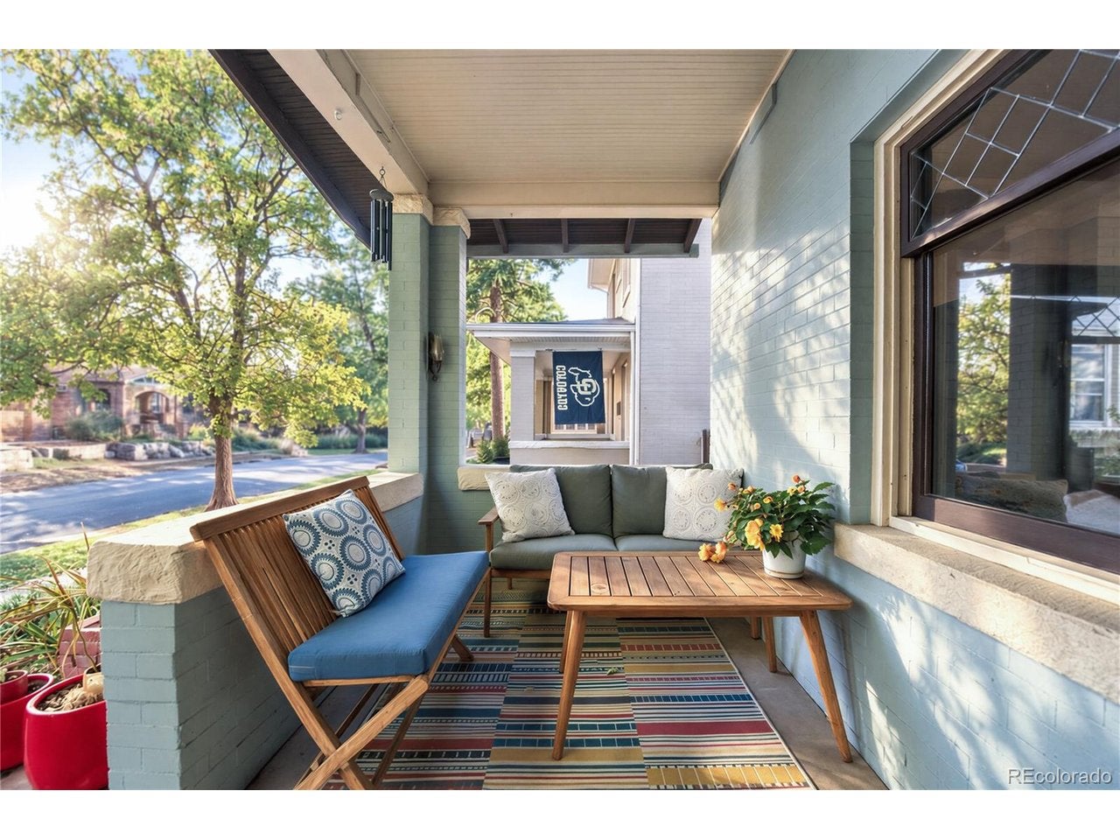
Rich in historic character and timeless appeal, this Driving Park Historic District residence celebrates original details alongside thoughtful updates. A generous front porch, historic woodwork, original wood floors, leaded glass windows and a beautiful wood staircase lend warmth and distinction, while the living area's original fireplace creates a natural focal point. A sunlit dining area complements the updated kitchen with a walk-in pantry. Two updated bathrooms retain their vintage personalities, with the original built-in linen cabinet providing ample storage for the primary bath. Three spacious bedrooms feature walk-in closets, while a dedicated home office adds versatility. A generous basement offers potential for future finishing. Outdoors, the backyard pairs xeriscaping with a covered patio for relaxed gatherings and prime entertaining. An oversized two-car detached garage with additional storage completes the property. Situated within walking distance to Cheesman Park, Denver Botanic Gardens, Cherry Creek and local restaurants, this historic home blends enduring craftsmanship with an exceptional setting. Floor plans available upon request.

Save
Ask
Tour
Hide
Share
Listing Snapshot
Price 
$875,000
Days On Site 
1 Day
Bedrooms 
3
Inside Area (SqFt) 
1,587 sqft
Total Baths 
2
Full Baths 
1
Partial Baths 
1
Lot Size 
0.11 Acres
Year Built 
1910
MLS Number 
7499367
Status 
Active
Property Tax 
$5,660
HOA/Condo/Coop Fees 
N/A
Sq Ft Source 
Assessor
Friends & Family
Recent Activity
yesterdayListing updated with changes from the MLS
yesterdayListing first seen on site
General Features
Acres 
0.11
Garage 
Yes
Garage Spaces 
2
Levels 
Two
Parking 
DetachedOversized
Property Sub Type 
Single Family Residence
Security 
Fire Alarm
Sewer 
Public Sewer
SqFt Above 
1587
Style 
Victorian
Utilities 
Electricity AvailableCable Available
Water Source 
Public
Zoning 
U-SU-A
Interior Features
Appliances 
DishwasherRefrigeratorWasherDryerMicrowaveDisposal
Basement 
FullUnfinished
Cooling 
Evaporative CoolingCeiling Fan(s)
Heating 
Forced Air
Interior 
Eat-in KitchenPantryKitchen Island
Window Features 
Window CoveringsStorm Window(s)Bay Window(s)
Bedroom 2 
Level - Main
Bedroom 3 
Level - Upper
Dining Room 
Level - Main
Kitchen 
Level - Main
Laundry 
Level - Basement
Living Room 
Level - Main
Primary Bedroom 
Level - Upper
Study 
Level - Main
Save
Ask
Tour
Hide
Share
Exterior Features
Construction Details 
BrickStuccoConcrete
Fencing 
Fenced
Lot Features 
LevelPaved
Patio And Porch 
Patio
Roof 
Fiberglass
Windows/Doors 
Window CoveringsStorm Window(s)Bay Window(s)
Community Features
MLS Area 
Metro Denver
School District 
Denver District 1
Financing Terms Available 
CashConventionalFHAVA Loan
Schools
School District
Denver District 1
Elementary School
Dora Moore
Middle School
Morey
High School
East
Listing courtesy of Milehimodern (720) 560-6674


Compensation information displayed on listing details is only applicable to other participants and subscribers of the source MLS.

Information source: Information and Real Estate Services, LLC. Information deemed reliable but not guaranteed by the MLS. Listing information is provided exclusively for consumers' personal, non-commercial use and may not be used for any purpose other than to identify prospective properties consumers may be interested in purchasing. Provided for limited non-commercial use only under IRES Rules © Copyright IRES. Digital Millenium Copyright Act

Last checked 2026-10-24 02:52 AM MST.

Neighborhood & Commute
Source: Walkscore
Disclosure: Community information and market data powered by Constellation Data Labs. Information is deemed reliable but not guaranteed.
Save
Ask
Tour
Hide
Share