


10370 Grande Vista CtLittleton, CO 80124
Due to the health concerns created by Coronavirus we are offering personal 1-1 online video walkthough tours where possible.
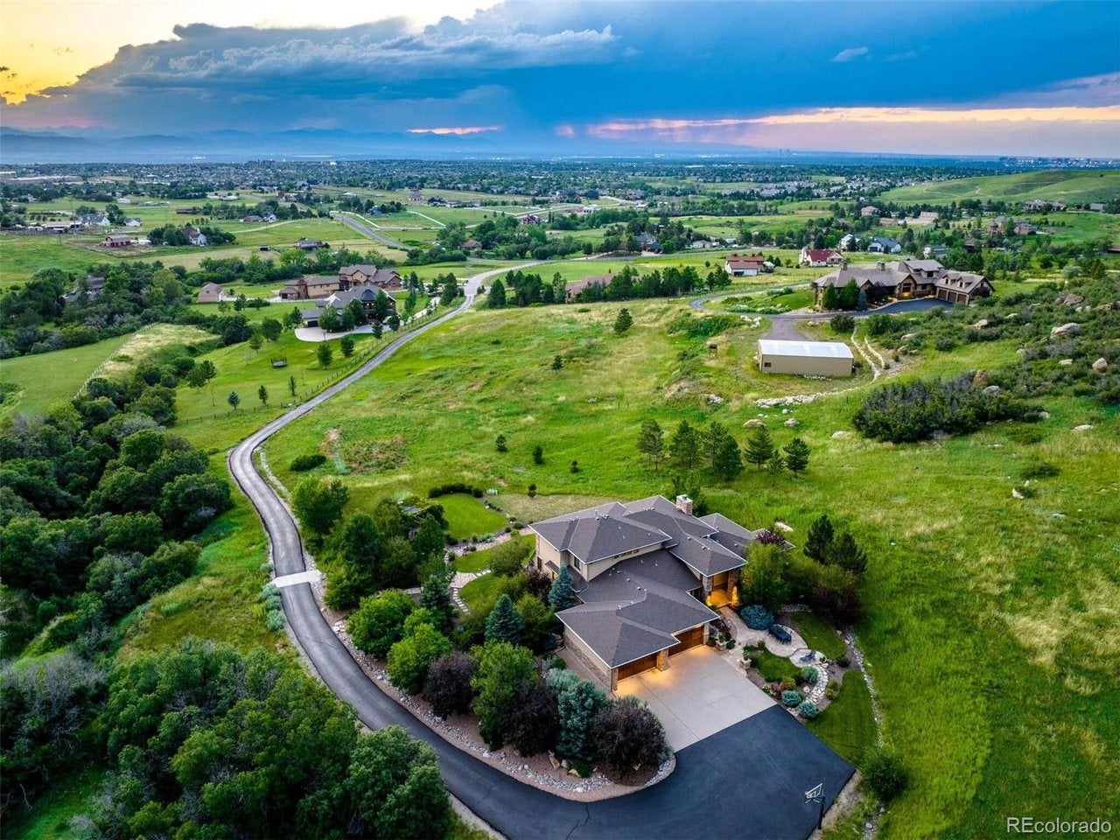
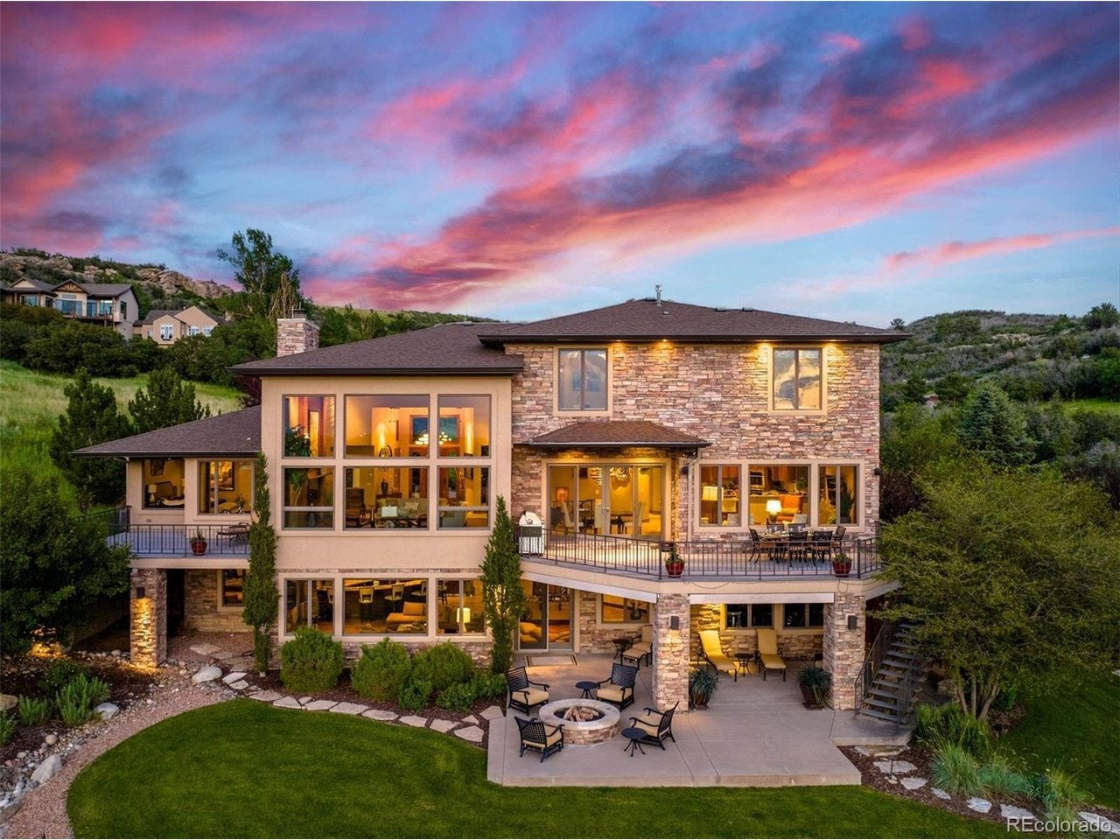
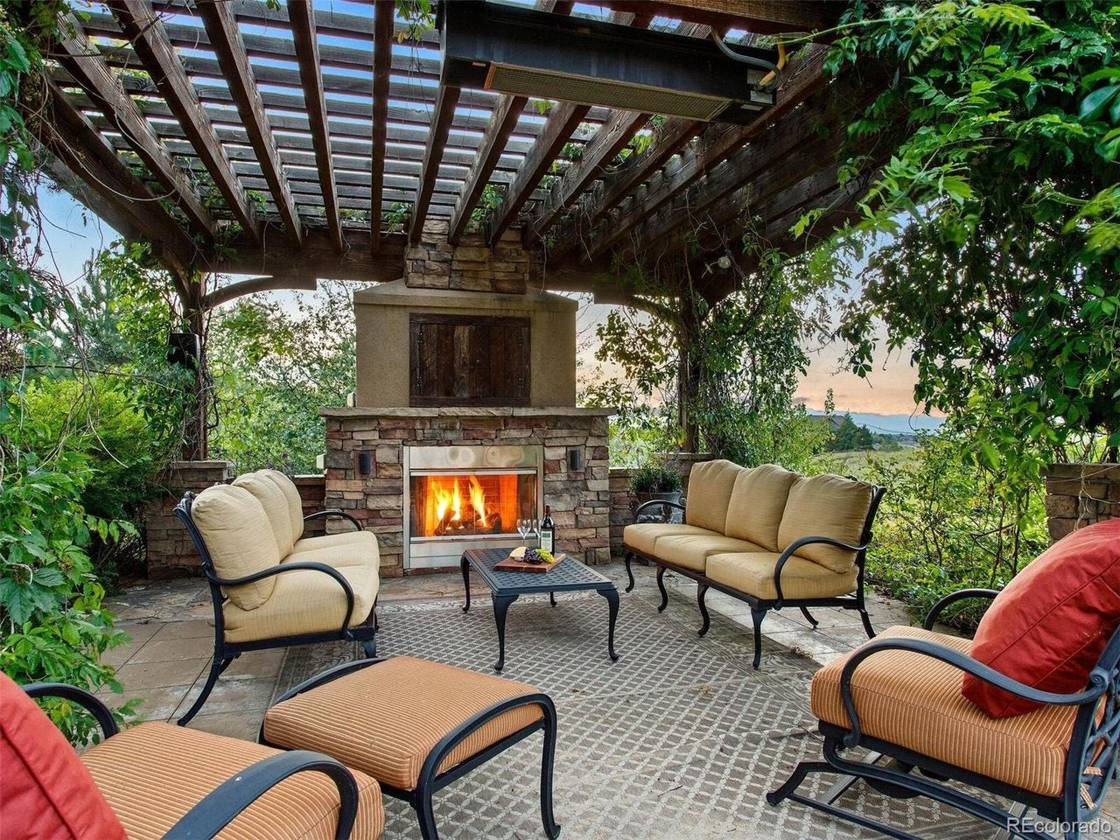
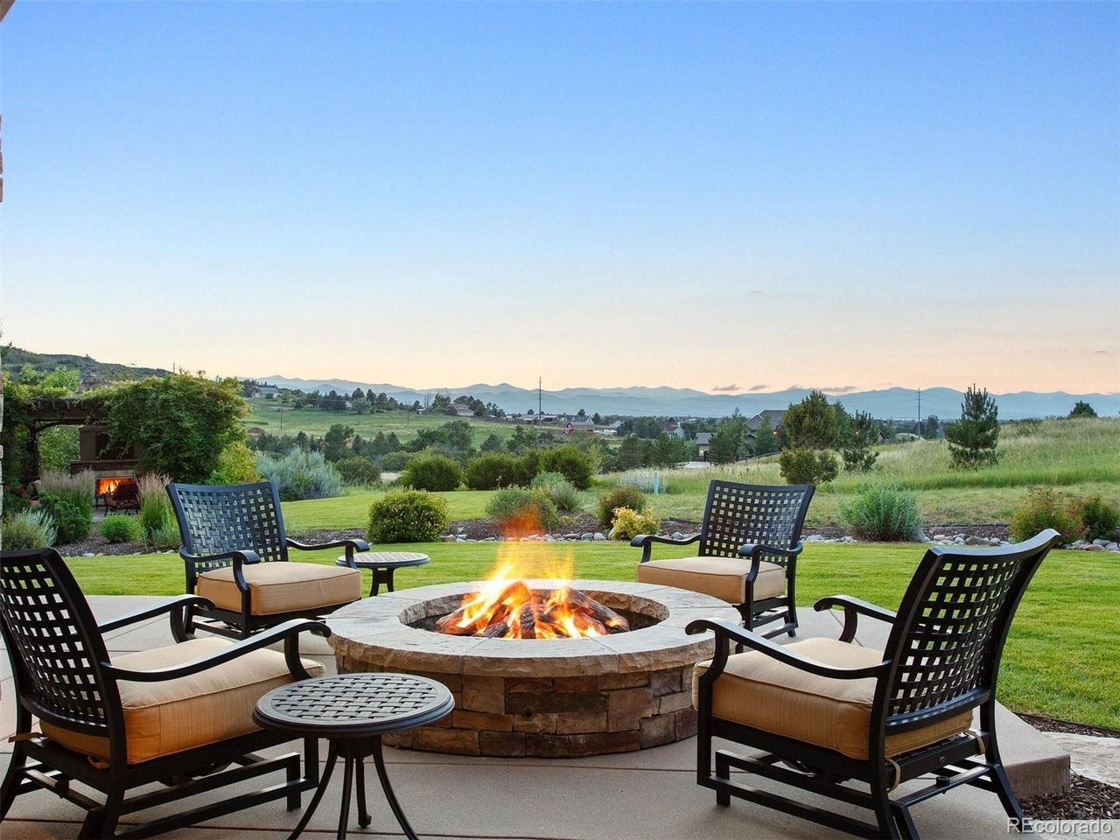
Set at the end of a quiet cul-de-sac on approximately 5.65 acres, this exceptional Mountain Contemporary estate offers a rare combination of privacy, space & spectacular Rocky Mountain views. As you approach, the neighborhood gives way to open space & sweeping scenery, creating an immediate sense of privacy and a true Colorado escape. Inside, soaring ceilings, walls of windows & abundant natural light bring the outdoors in, with the great room capturing the dramatic mountain setting. The main level features a formal dining area, spacious laundry room, two half baths & butler's area, along w/ a private primary suite offering deck access, beautiful views, a five-piece bath & generous walk-in closet. The well-appointed kitchen w/ granite countertops, high-end appliances, Monogram refrigerator & generous pantry flows into the family room & outdoor living spaces. Three additional upstairs bedrooms include an ensuite bedroom & two bedrooms w/ Jack-and-Jill bath, plus a second laundry room. The walkout lower level is designed for entertaining, featuring a spacious family room w/ fireplace, wet bar, wine storage, bonus room, office, guest accommodations & expansive fitness room. Outside, Colorado living takes center stage. Multiple decks & patios overlook the mountains, while a hot tub, cold plunge, sauna, fire pit & beautifully landscaped grounds create a private retreat. A stone pathway leads to a secluded gathering space centered around a spectacular fireplace-an unforgettable setting for sunset evenings & entertaining under the stars. A four-car garage w/ charging station adds convenience, while more than five acres provide an extraordinary sense of privacy, room to roam & endless possibilities. This is Colorado living at its finest-private, peaceful & surrounded by views that never get old.
| 10 hours ago | Listing updated with changes from the MLS® | |
| 5 days ago | Listing first seen on site |

Compensation information displayed on listing details is only applicable to other participants and subscribers of the source MLS.
Information source: Information and Real Estate Services, LLC. Information deemed reliable but not guaranteed by the MLS. Listing information is provided exclusively for consumers' personal, non-commercial use and may not be used for any purpose other than to identify prospective properties consumers may be interested in purchasing. Provided for limited non-commercial use only under IRES Rules © Copyright IRES. Digital Millenium Copyright Act
Last checked 2026-09-09 01:24 AM MST.