Save
Ask
Tour
Hide
Share
$4,295,000
New Listing

5870 S Bemis St
Littleton, CO 80120

For Sale|Single Family Residence|Active
6
Beds
5
Total Baths
2
Full Baths
3
Partial Baths
6,032
SqFt
$712
/SqFt
2019
Built
Subdivision:
Comstock ADD/Littleton
County:
Arapahoe

Due to the health concerns created by Coronavirus we are offering personal 1-1 online video walkthough tours where possible.
5870 S Bemis St5870 S Bemis St5870 S Bemis St5870 S Bemis St
Save
Ask
Tour
Hide
Share

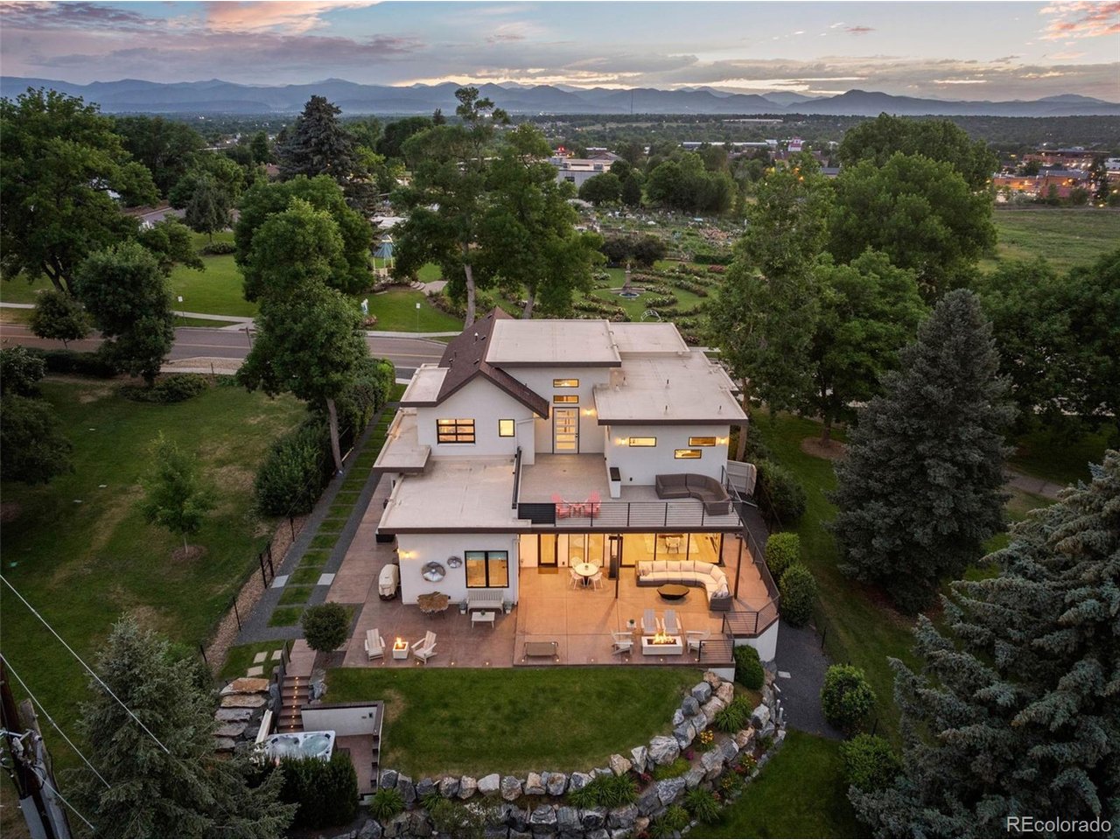
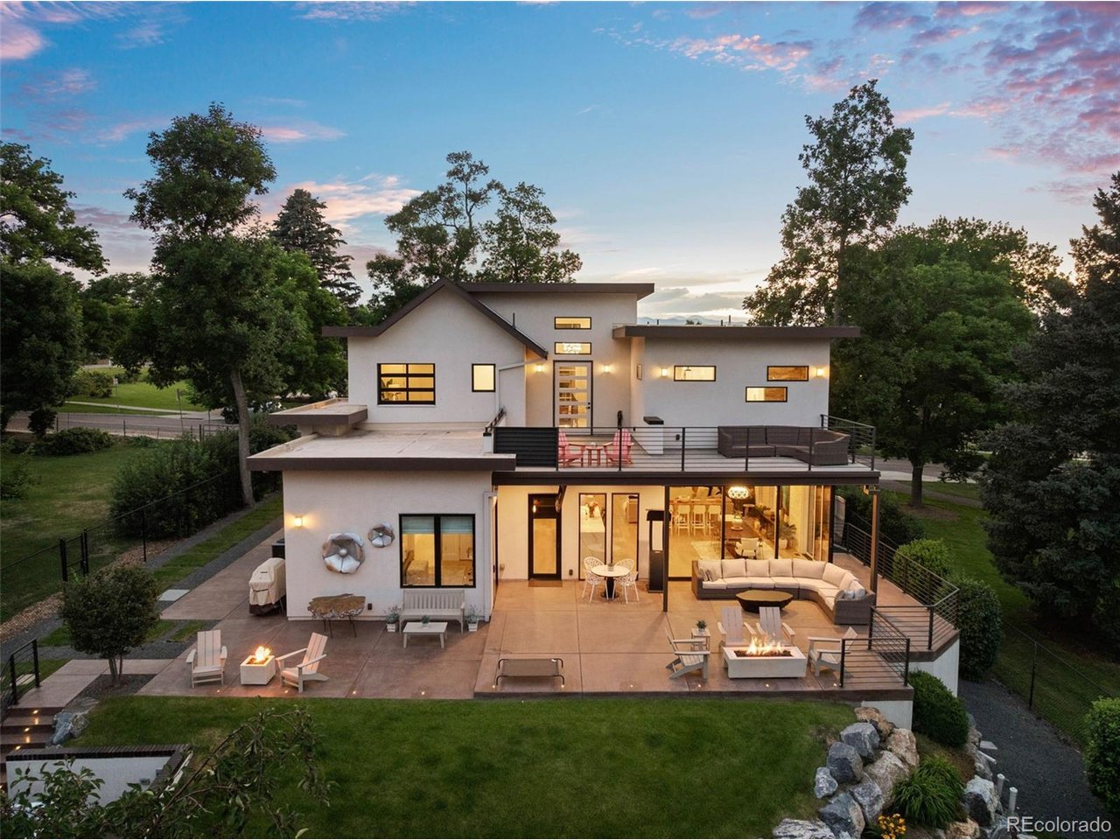
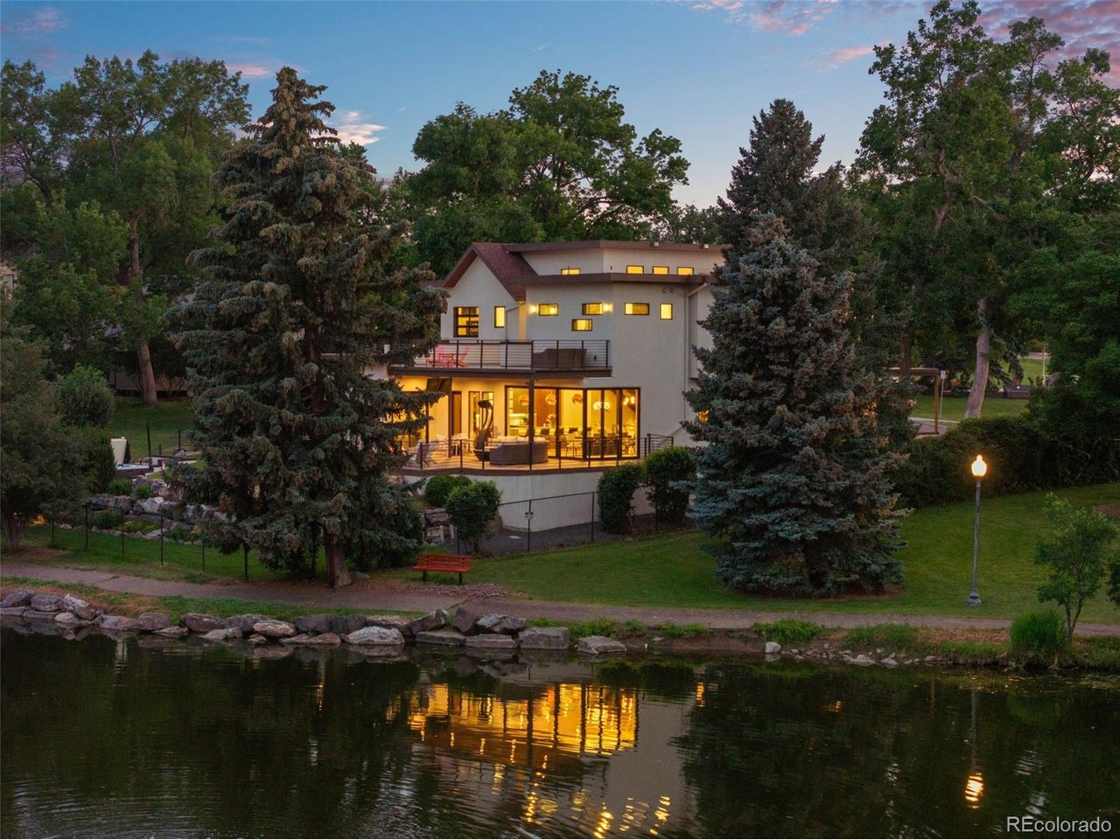
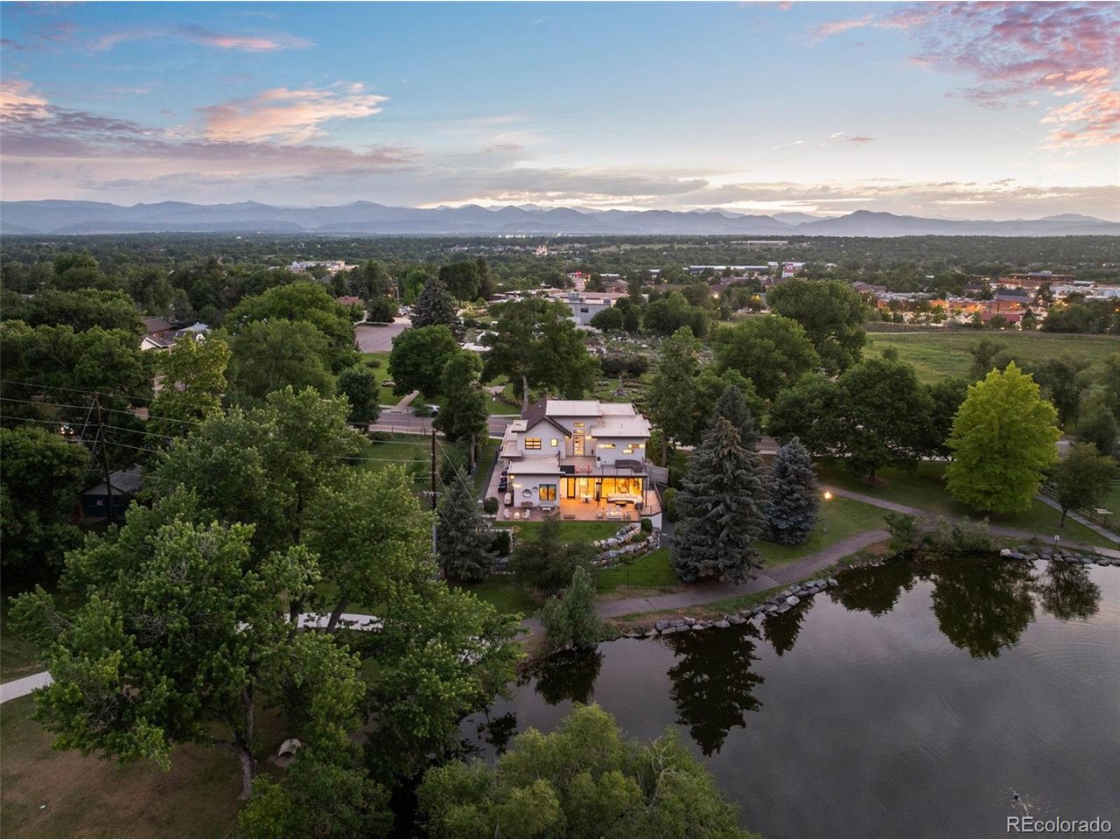
A Spectacular Unique Turn-Key Opportunity! Upon Arriving at this incredible home, you will be amazed at the setting. This home was thoughtfully built with attention to detail like no other. 6,212s/f of magnificent custom build, located on one of the most unique lots in Colorado, certainly the Metro Denver area. The front of the house faces west with incredible unobstructed views of the Rockies, and the amazing War Memorial Rose Garden. The back of the house is looking at the beautiful pond in Stern Park. Most of the bedrooms have spectacular views, with finishes you have to see to appreciate. Just a short walk to Historic Downtown Little's acclaimed restaurants, boutiques, and entertainment, this is a rare opportunity to own a home where remarkable architecture meets an equally remarkable location. Truly a rare find only 20 minutes to downtown Denver. Enjoy the morning sunrises with coffee on the pond and afternoon cocktails with breathtaking sunsets with mountain views. This home is being offered FULLY FURNISHED, beautifully decorated. This home is not virtually furnished.

Save
Ask
Tour
Hide
Share
Listing Snapshot
Price 
$4,295,000
Days On Site 
0 Days
Bedrooms 
6
Inside Area (SqFt) 
6,032 sqft
Total Baths 
5
Full Baths 
2
Partial Baths 
3
Lot Size 
0.38 Acres
Year Built 
2019
MLS® Number 
7359998
Status 
Active
Property Tax 
$15,169
HOA/Condo/Coop Fees 
N/A
Sq Ft Source 
Assessor
Friends & Family
Recent Activity
3 hours agoListing updated with changes from the MLS®
9 hours agoListing first seen on site
General Features
Acres 
0.38
Garage 
Yes
Garage Spaces 
3
Green Energy Efficient 
Thermostat
Levels 
Two
Parking 
AttachedHeated Garage
Property Sub Type 
Single Family Residence
Security 
Fire AlarmSecurity Gate
Sewer 
Public Sewer
SqFt Above 
4007
Style 
In-Law Area
Water Source 
Public
Interior Features
Appliances 
Double OvenDishwasherWasherDryerMicrowaveDisposal
Basement 
Unfinished
Cooling 
Central Air
Fireplace 
Yes
Fireplace Features 
InsertGas LogFamily RoomBedroomBasement
Fireplaces 
2
Heating 
Forced AirRadiantHumidity Control
Interior 
Eat-in KitchenCathedral Ceiling(s)Open FloorplanPantryWalk-In Closet(s)Wet BarKitchen Island
Spa 
Yes
Window Features 
Window Coverings
Bedroom 2 
Dimensions - 16x18Level - Basement
Bedroom 3 
Dimensions - 18x16Level - Basement
Bedroom 4 
Dimensions - 16x15Level - Main
Bedroom 5 
Dimensions - 16x15Level - Upper
Bedroom 6 
Dimensions - 18x13Level - Upper
Dining Room 
Dimensions - 15x13Level - Main
Family Room 
Dimensions - 18x16Level - Basement
Great Room 
Dimensions - 16x15Level - Main
Kitchen 
Dimensions - 15x15Level - Main
Laundry 
Level - Upper
Living Room 
Dimensions - 17x17Level - Main
Primary Bedroom 
Dimensions - 15x16Level - Upper
Save
Ask
Tour
Hide
Share
Exterior Features
Construction Details 
BrickStucco
Exterior 
BalconyBarbecue
Fencing 
Partial
Lot Features 
WaterfrontPavedRolling Slope
Patio And Porch 
PatioDeck
Roof 
Composition
Spa 
Yes
View 
Mountain(s)Water
Waterfront 
Yes
Waterfront Features 
Pond,Waterfront
Waterview 
Mountain(s)Water
Windows/Doors 
Window Coverings
Community Features
Financing Terms Available 
CashConventional
MLS Area 
Metro Denver
School District 
Littleton District 6
Schools
School District
Littleton District 6
Elementary School
East
Middle School
Goddard
High School
Littleton
Listing courtesy of RE/MAX of Cherry Creek (303) 885-0497


Compensation information displayed on listing details is only applicable to other participants and subscribers of the source MLS.

Information source: Information and Real Estate Services, LLC. Information deemed reliable but not guaranteed by the MLS. Listing information is provided exclusively for consumers' personal, non-commercial use and may not be used for any purpose other than to identify prospective properties consumers may be interested in purchasing. Provided for limited non-commercial use only under IRES Rules © Copyright IRES. Digital Millenium Copyright Act

Last checked 2026-07-24 04:27 PM MST.

Neighborhood & Commute
Source: Walkscore
Disclosure: Community information and market data powered by Constellation Data Labs. Information is deemed reliable but not guaranteed.
Save
Ask
Tour
Hide
Share