


1710 S Madison StDenver, CO 80210
Due to the health concerns created by Coronavirus we are offering personal 1-1 online video walkthough tours where possible.
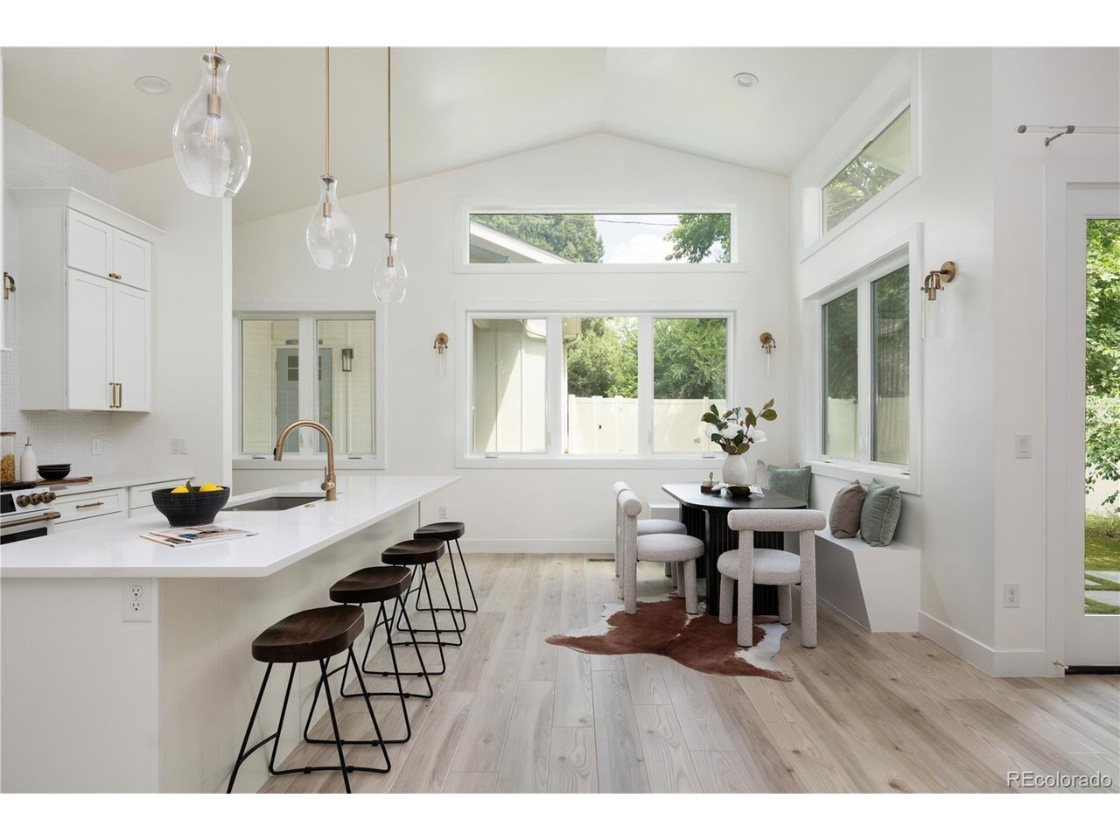
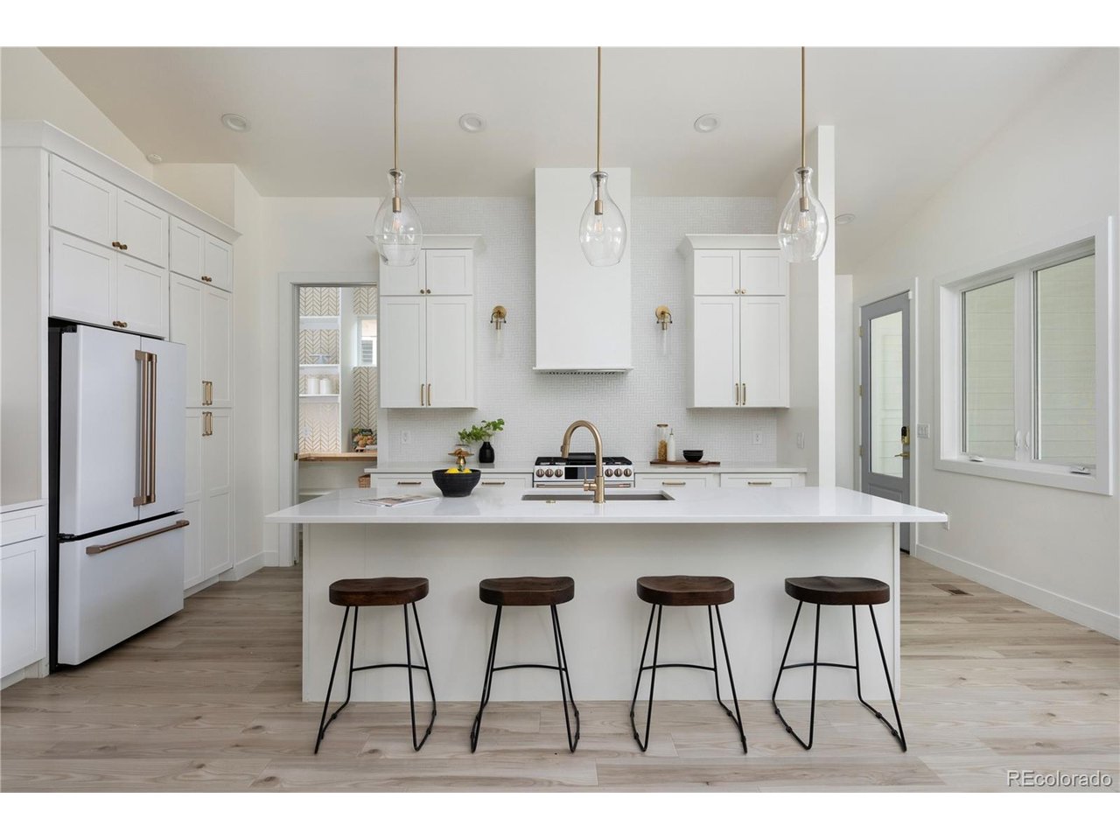
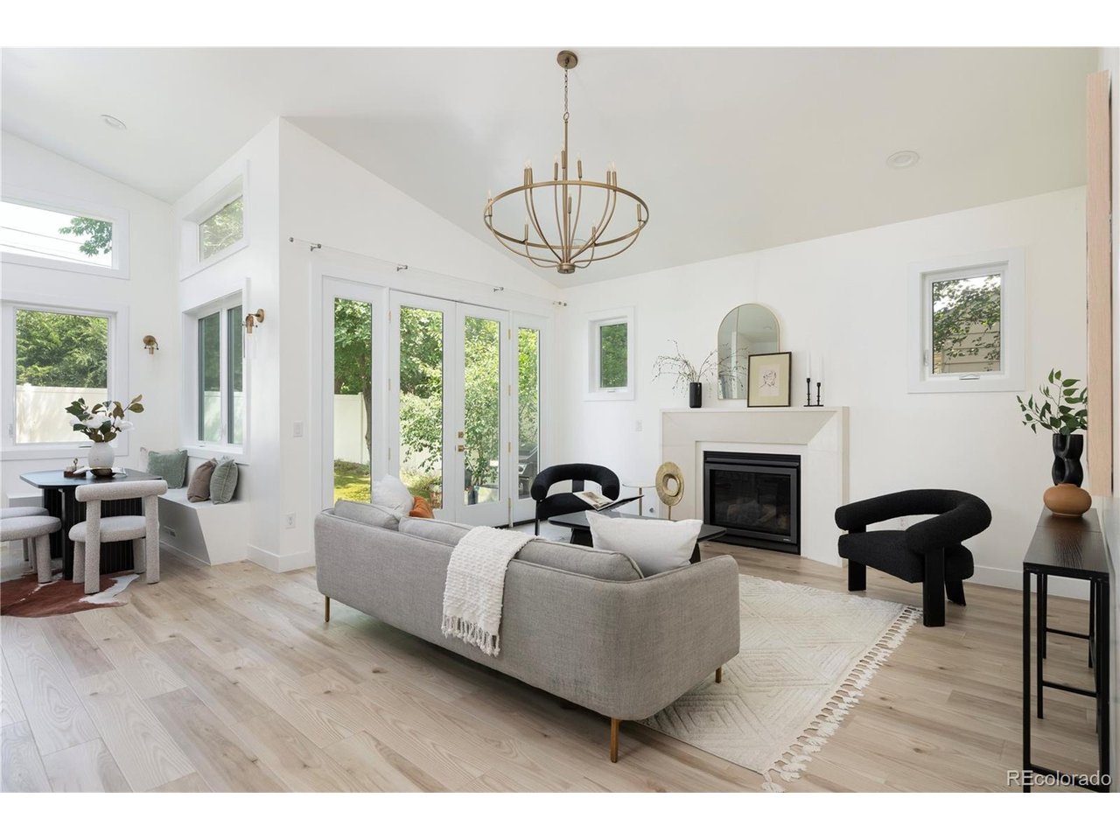
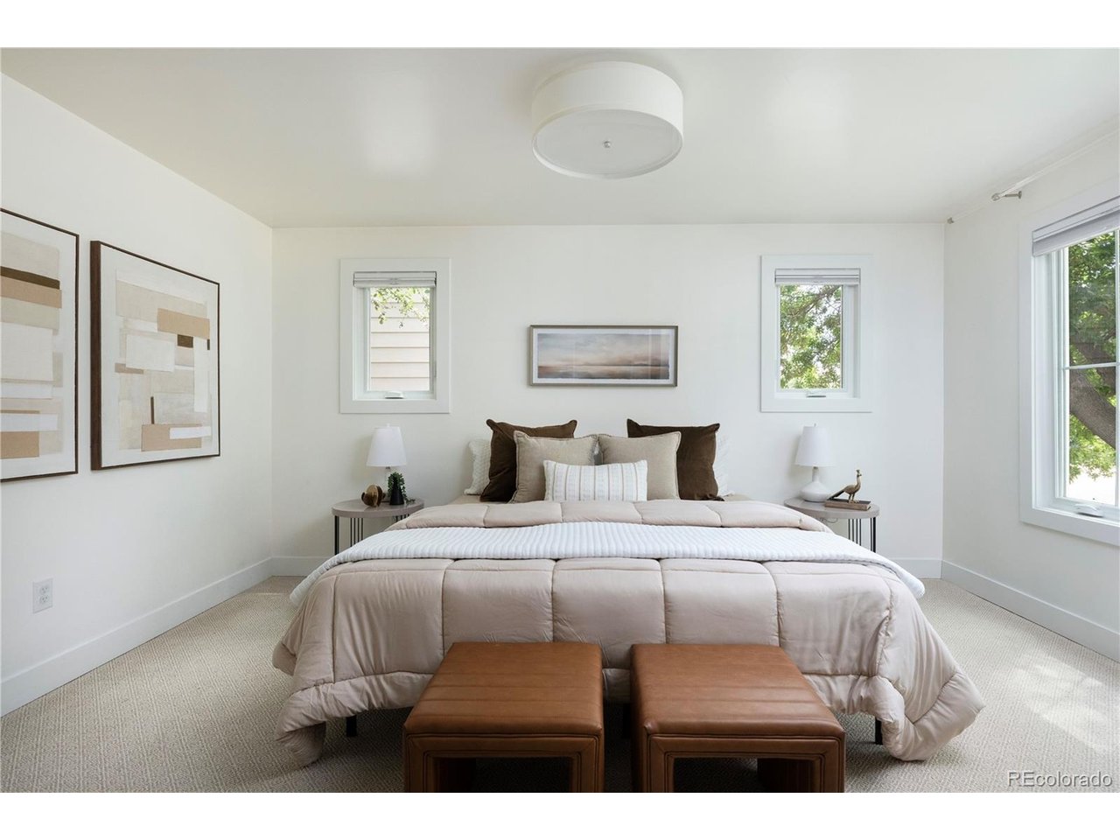
Situated on a quiet, tree-lined street in the sought-after Cory-Merrill neighborhood and lovingly nicknamed "Pearl," this one-of-a-kind custom home is a stunning transformation of an original mid-century cottage, thoughtfully reimagined and completely rebuilt in 2022. It was recently featured in a local Denver home magazine for exceptional craftsmanship + design. The home's charming cottage presence is understated, but step inside and discover an expansive addition that dramatically enhances the original footprint. The heart of the home is an impressive open-concept great room with white oak luxury vinyl plank flooring where 18-foot vaulted ceilings and large windows fill the space with a ton of natural light. The spacious living room with a cozy gas fireplace seamlessly flows into the dining space, and beautiful kitchen that features tall soft-close shaker cabinetry, KitchenAid Cafe appliances, a gas range, herringbone tile backsplash, a walk-in pantry, and an oversized island with plenty of countertop seating space. The thoughtfully designed floor plan has three bedrooms on the main level, including a private primary suite complete with a 5-piece ensuite bath + walk-in closet. A dedicated mudroom just off the rear entrance adds practical storage, along with a dog door that connects to a secure dog run. The basement with 9-foot ceilings and extra large egress windows provides great additional living space with a large family room, an additional bedroom + a full bath. Outside, the maintenance-free backyard is a serene outdoor living space. Mature trees provide privacy while the covered patio, premium commercial-grade artificial turf, and putting green create the perfect setting for relaxing or entertaining. Located just a block from two highly-rated neighborhood schools, this home also offers easy access to the boutiques and restaurants of Bonnie Brae, Wash Park, a ton of amenities on Colorado Boulevard, and quick access to I-25 for an easy commute.
| 17 hours ago | Listing updated with changes from the MLS® | |
| 20 hours ago | Listing first seen on site |

Compensation information displayed on listing details is only applicable to other participants and subscribers of the source MLS.
Information source: Information and Real Estate Services, LLC. Information deemed reliable but not guaranteed by the MLS. Listing information is provided exclusively for consumers' personal, non-commercial use and may not be used for any purpose other than to identify prospective properties consumers may be interested in purchasing. Provided for limited non-commercial use only under IRES Rules © Copyright IRES. Digital Millenium Copyright Act
Last checked 2026-07-24 04:27 PM MST.
Did you know? You can invite friends and family to your search. They can join your search, rate and discuss listings with you.