


11300 Mission Walk StParker, CO 80134
Due to the health concerns created by Coronavirus we are offering personal 1-1 online video walkthough tours where possible.
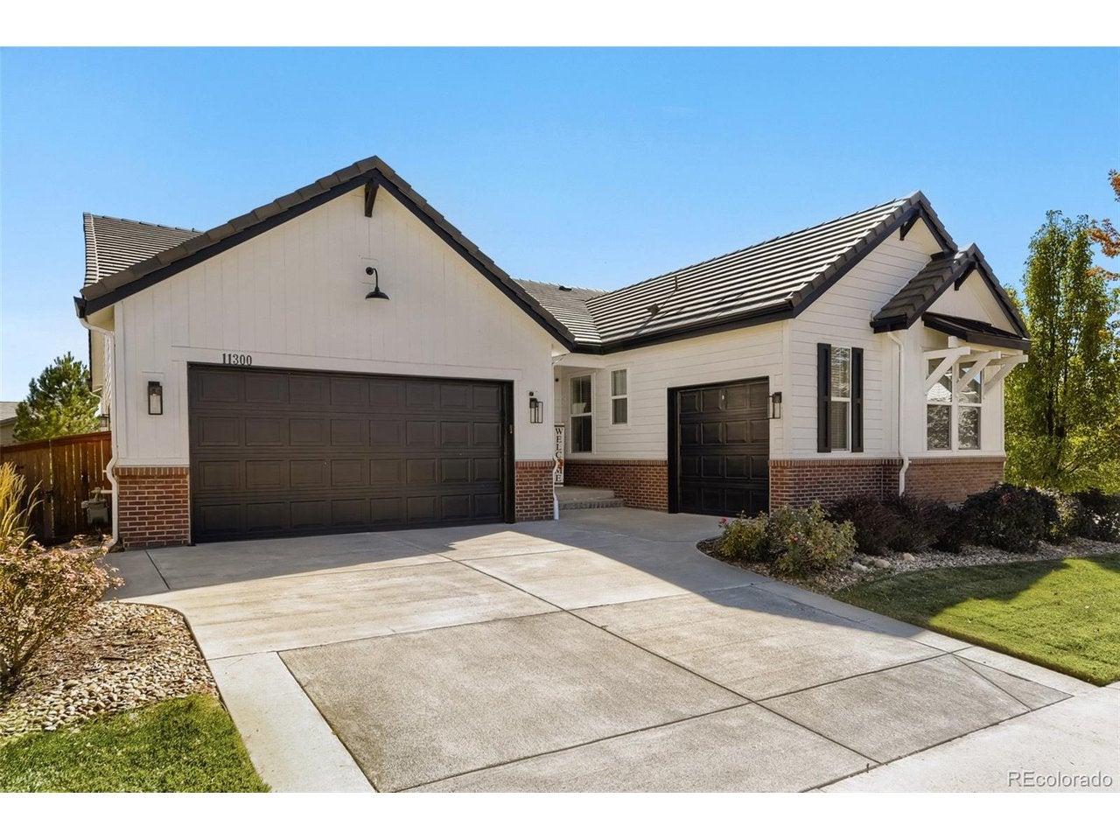
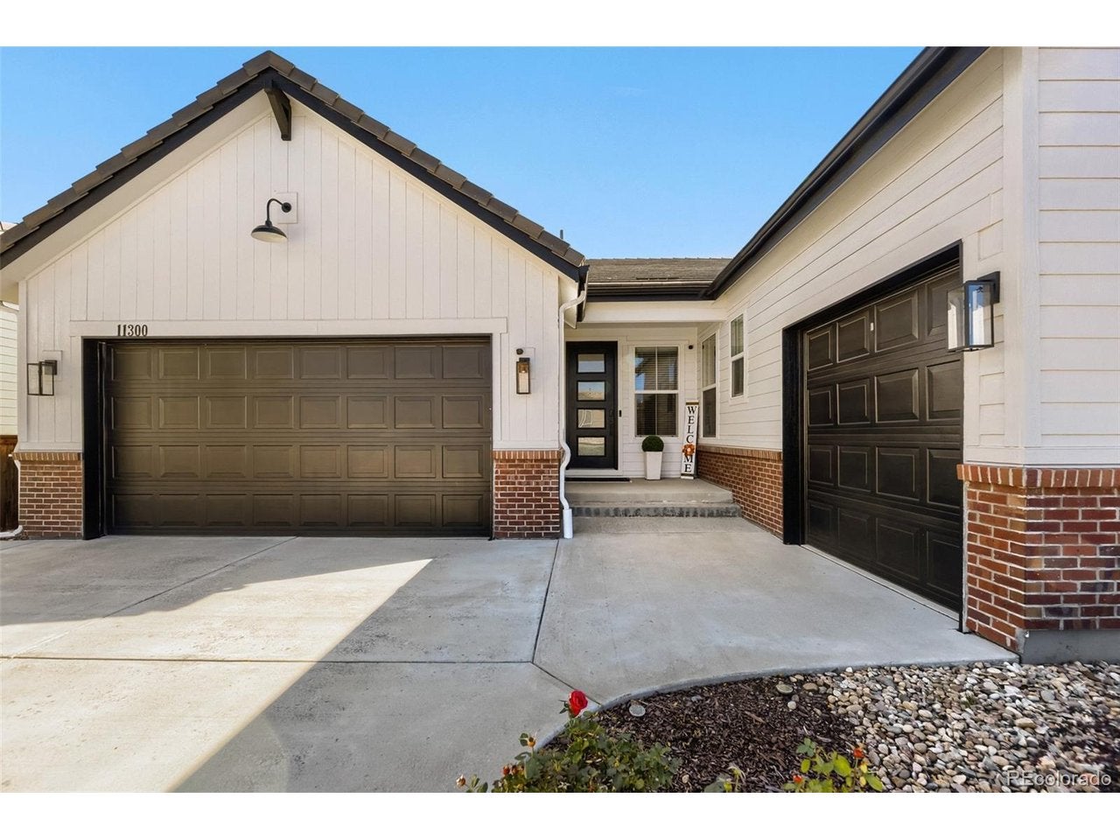
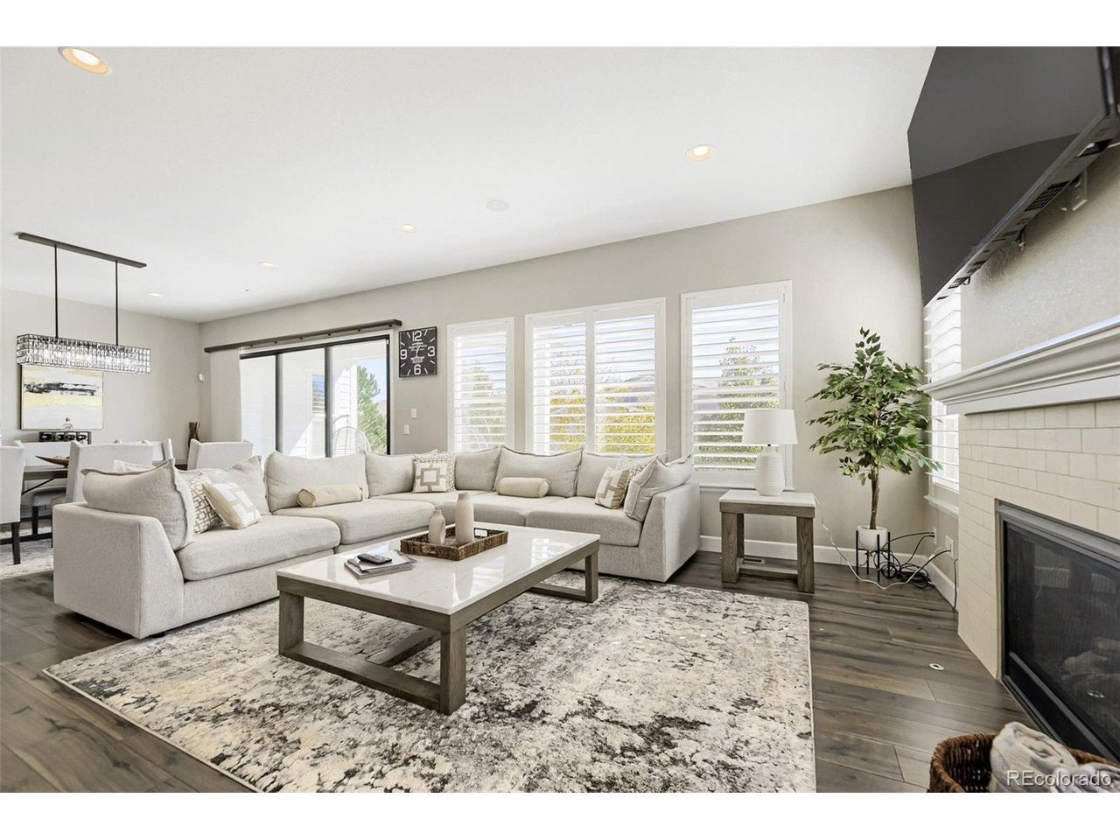
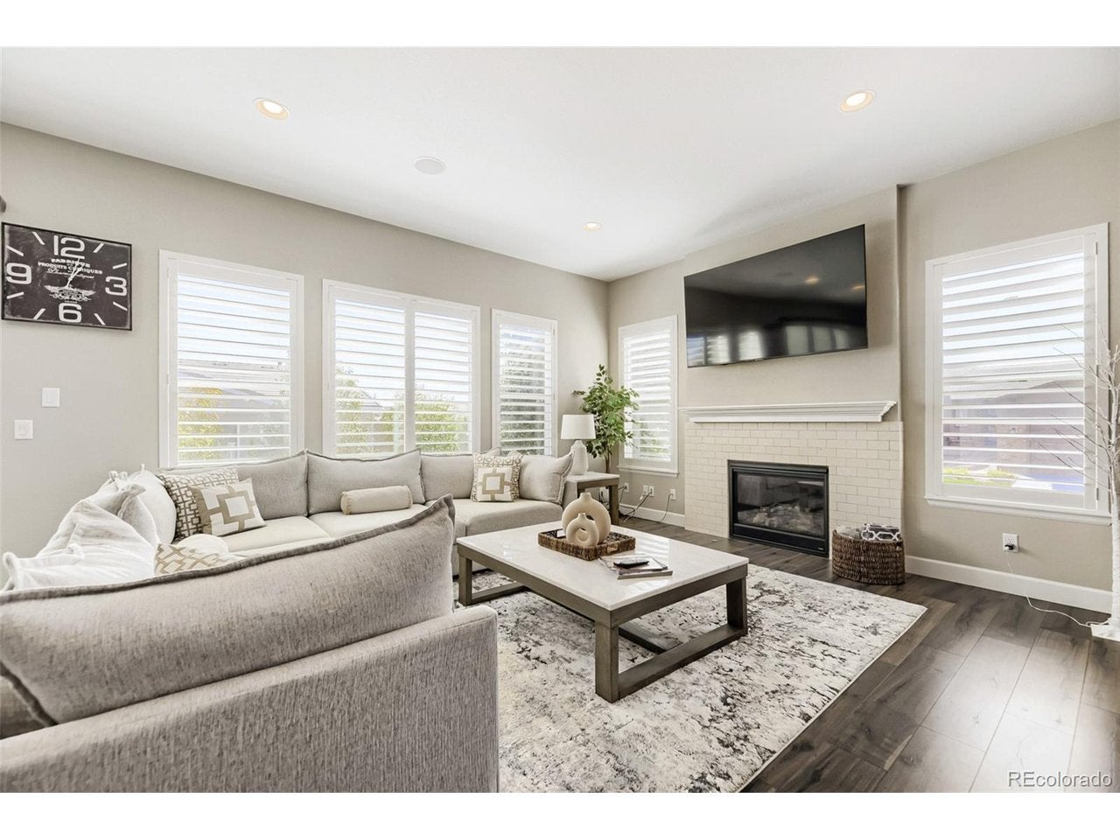
Experience luxury living in this stunning 4,400+ sq ft Cimarron floor plan, perfectly set in Parker's coveted Stepping Stone neighborhood. Beautifully updated and completely move-in ready, the residence welcomes you with an expansive entry foyer, soaring ceilings, and seamless laminate wood flooring throughout the main level. At the heart of the home, the chef's kitchen boasts premium gas appliances, dual convection ovens, a custom range hood, and an oversized 13-foot granite island. Organization is effortless thanks to soft-close cabinetry with pull-out shelving, a generous pantry with ELFA storage. The dining space features an elegant Pottery Barn crystal chandelier and three-panel sliding glass doors, that opening directly to a professionally landscaped, low-maintenance backyard retreat complete with a hot tub and multiple patio areas. Relax in the light-filled main living area, highlighted by plantation shutters and a cozy gas fireplace. The primary suite offers a spa-like bath with a rainfall shower, dual vanities, and a pass-through walk-in closet with ELFA organization that leads directly into the laundry and mudroom areas. A main-floor second bedroom suite with a private bath, a powder room, and a flexible office space-ideal for a guest room or nursery-complete the first level. The fully finished lower level provides an expansive great room, a third bedroom, full bath, and an impressive wet bar equipped with a dishwasher, sink, and built-in wine storage. Additional features include massive unfinished storage areas with potential for future expansion like a gym or large bedroom. Access to top-tier community amenities including a clubhouse, pool, parks, and nearby trail systems.
| 9 hours ago | Listing updated with changes from the MLS | |
| 19 hours ago | Listing first seen on site |

Compensation information displayed on listing details is only applicable to other participants and subscribers of the source MLS.
Information source: Information and Real Estate Services, LLC. Information deemed reliable but not guaranteed by the MLS. Listing information is provided exclusively for consumers' personal, non-commercial use and may not be used for any purpose other than to identify prospective properties consumers may be interested in purchasing. Provided for limited non-commercial use only under IRES Rules © Copyright IRES. Digital Millenium Copyright Act
Last checked 2026-10-24 02:05 AM MST.