


22537 E Swallow PlAurora, CO 80016
Due to the health concerns created by Coronavirus we are offering personal 1-1 online video walkthough tours where possible.
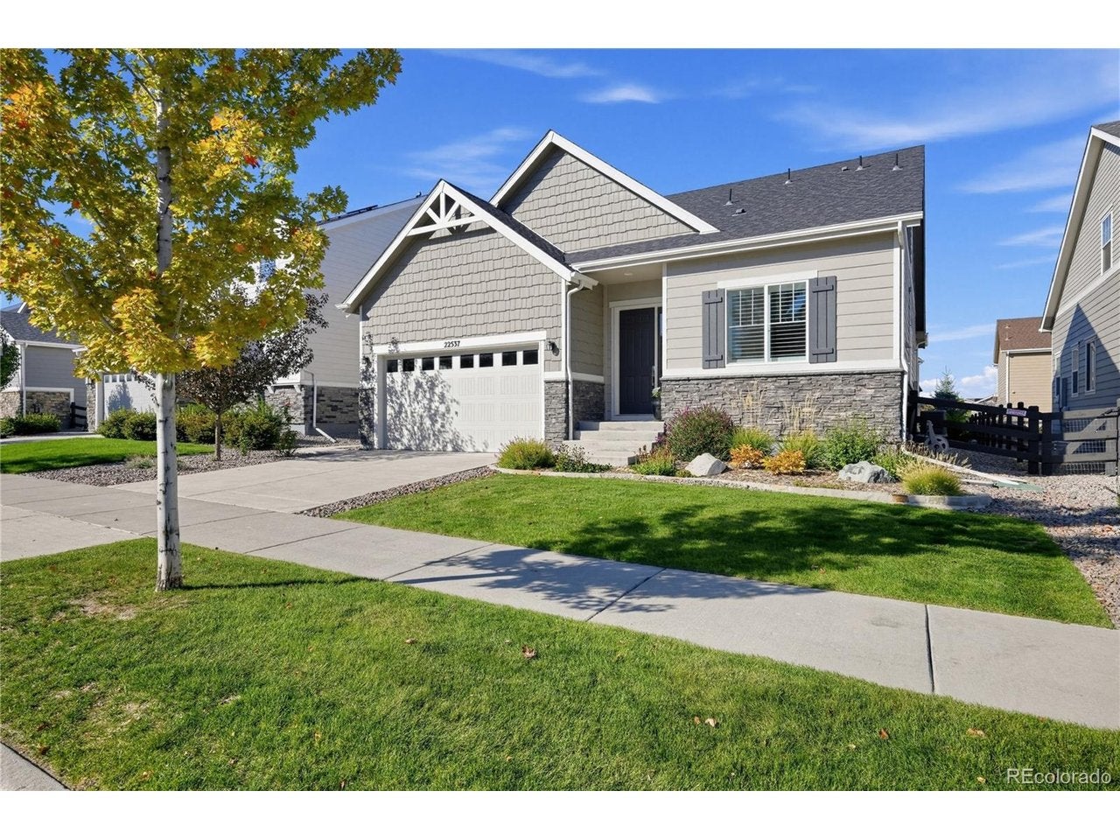
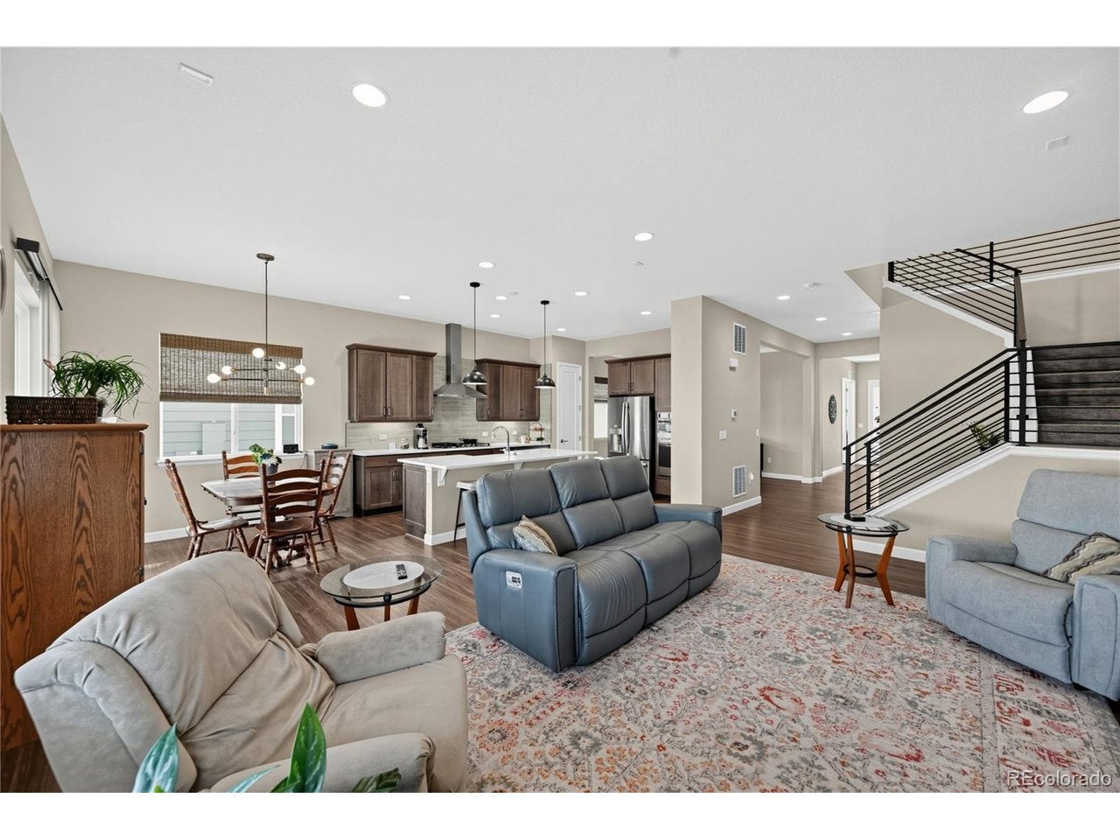
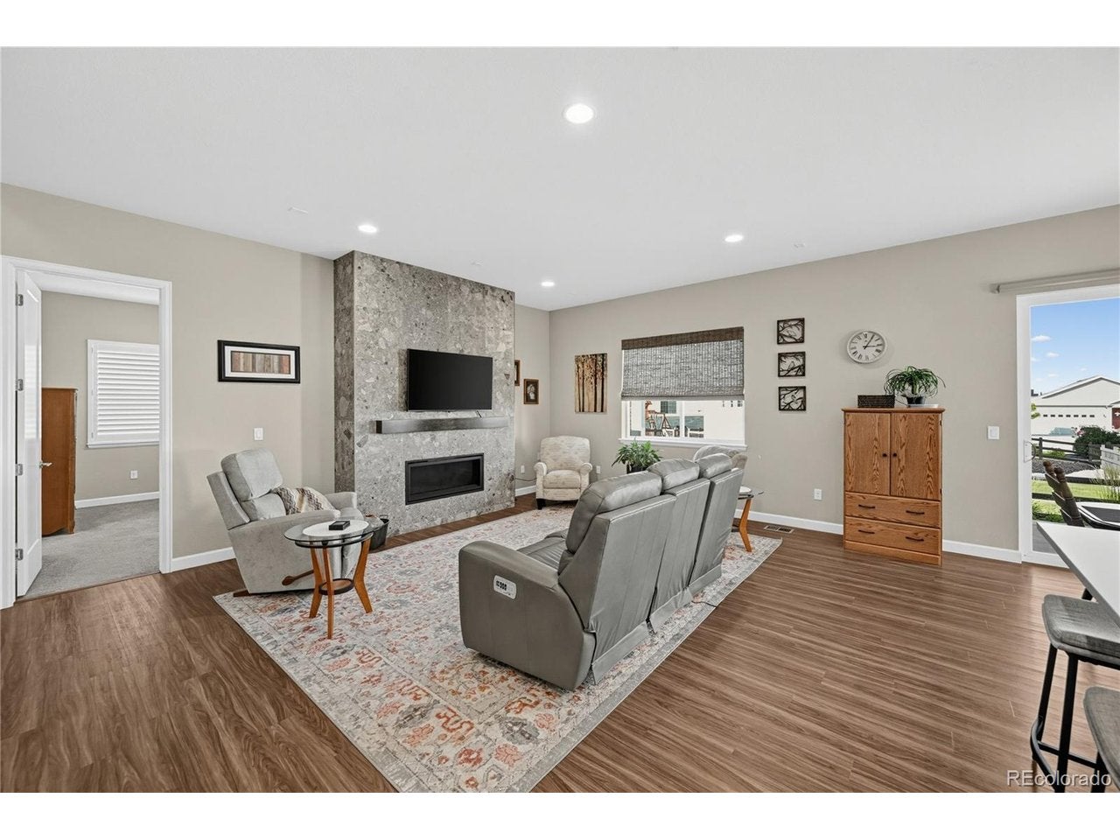
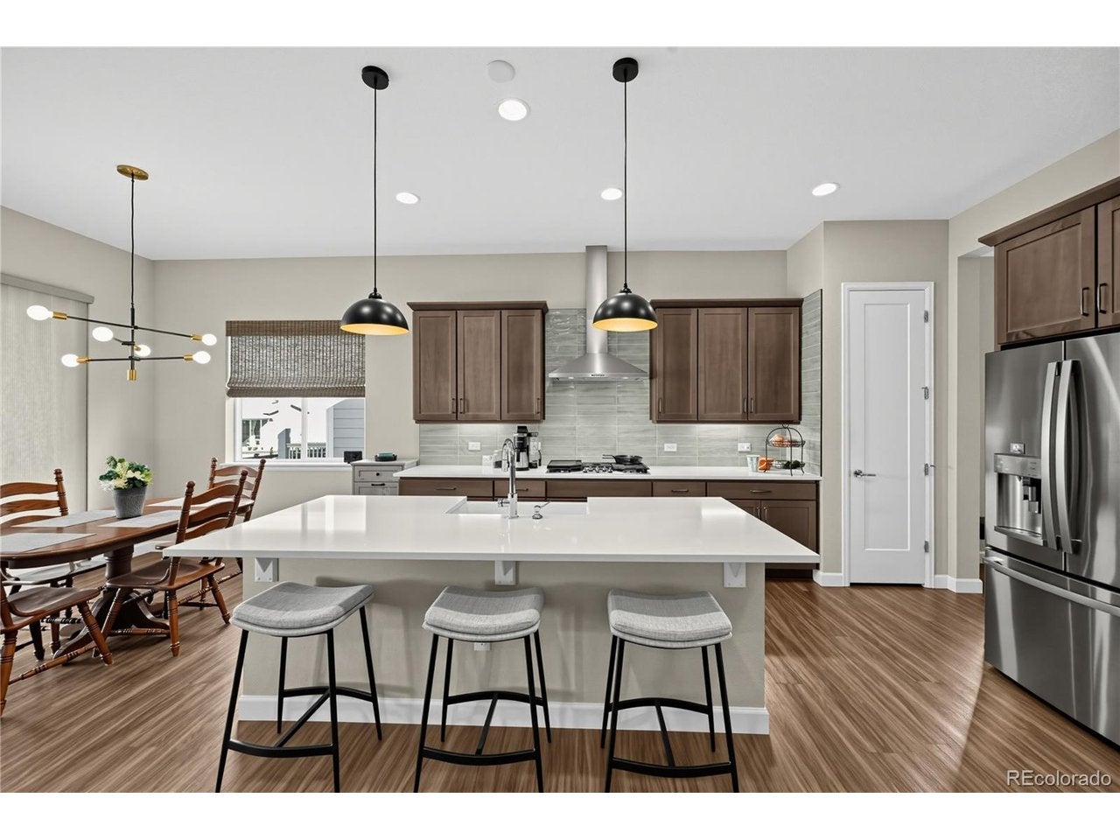
Welcome to this beautifully maintained home in the sought-after Inspiration community! Offering 5 bedrooms, 4 bathrooms, and approximately 4,477 square feet of thoughtfully designed living space, this home blends comfort, functionality, and inviting style. The open-concept main level features soaring 10-foot ceilings, a spacious great room with a dramatic floor-to-ceiling fireplace, and a gourmet kitchen complete with quartz countertops, an oversized island, stainless steel appliances, abundant cabinetry, and a generous pantry. A dedicated study, formal dining room, and convenient main-floor primary suite add flexibility and everyday ease. Upstairs, you'll find two spacious bedrooms with walk-in closets and a shared full bathroom. The fully finished basement expands your living options with two additional bedrooms, a bathroom, and plenty of room for entertaining, guests, or multigenerational living. Main floor living, tons of storage - walk-in closets in all 5 bedrooms plus 3 other storage rooms, high end finishes like vinyl flooring, and soft-close kitchen cabinets and drawers, iron railings , wood shutters and/or Hunter Douglas window shades covering all windows of the house. Step outside to enjoy the covered patio and professionally landscaped, fully fenced backyard-an inviting setting for outdoor dining, relaxing, and gathering with friends. Additional highlights include a two-car garage with epoxy flooring and a 240V outlet for your EV Charger, a south-facing orientation, and convenient access to E-470, Southlands Shopping Center, and downtown Parker. Enjoy the space, versatility, and lifestyle this exceptional home has to offer! Recent updates include a new tankless water heater installed in 2025. Outside, enjoy a fully fenced backyard with a patio, ideal for entertaining, on a manicured 6,055-square-foot lot. Located in the vibrant Inspiration community, this home offers modern comfort, flexible living space, and desirable neighborhood amenities.
| 18 hours ago | Listing updated with changes from the MLS | |
| 18 hours ago | Listing first seen on site |

Compensation information displayed on listing details is only applicable to other participants and subscribers of the source MLS.
Information source: Information and Real Estate Services, LLC. Information deemed reliable but not guaranteed by the MLS. Listing information is provided exclusively for consumers' personal, non-commercial use and may not be used for any purpose other than to identify prospective properties consumers may be interested in purchasing. Provided for limited non-commercial use only under IRES Rules © Copyright IRES. Digital Millenium Copyright Act
Last checked 2026-10-24 02:05 AM MST.