


7866 S Deer Park StAurora, CO 80016
Due to the health concerns created by Coronavirus we are offering personal 1-1 online video walkthough tours where possible.
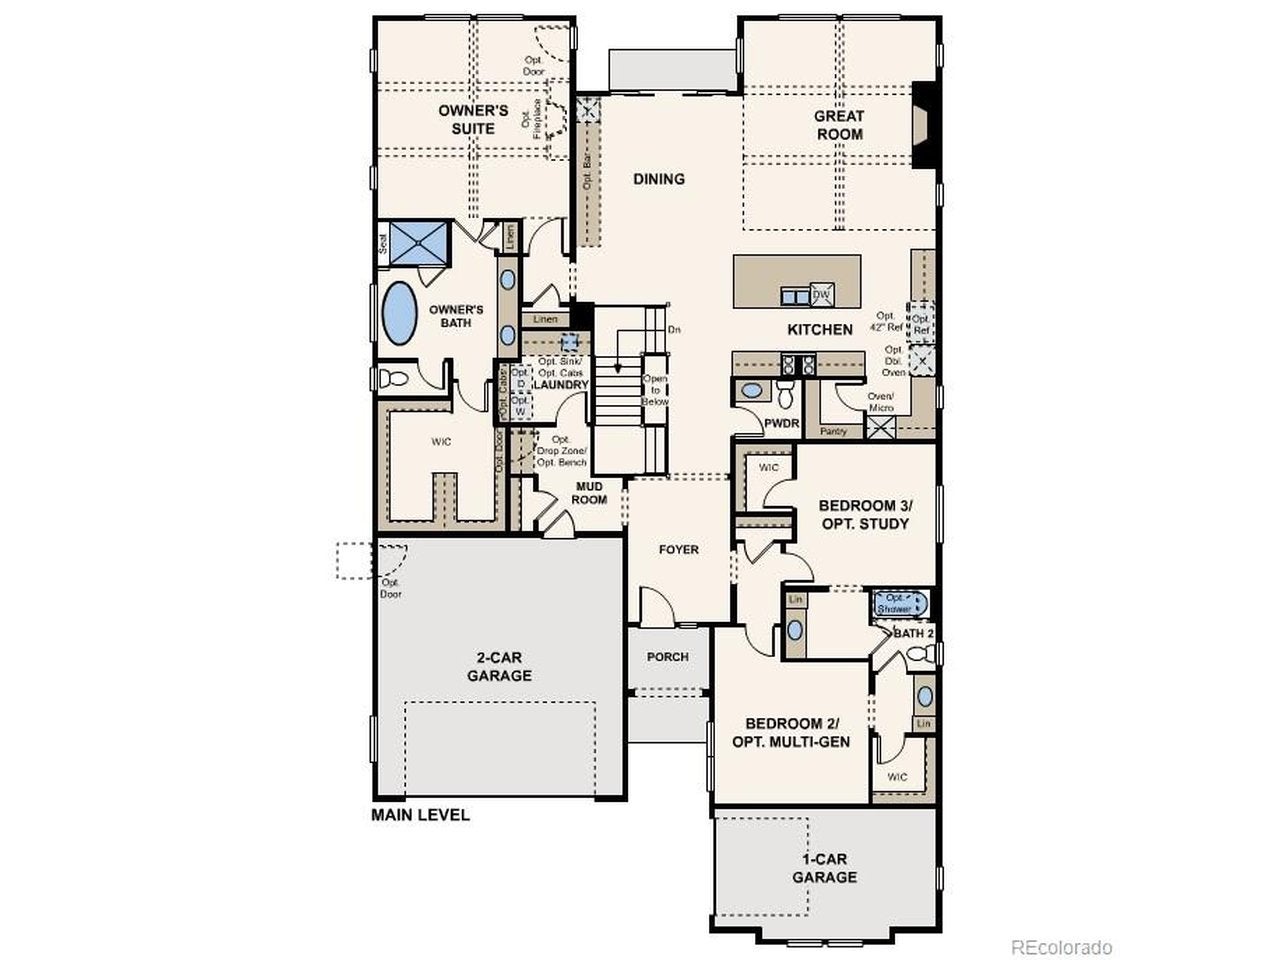
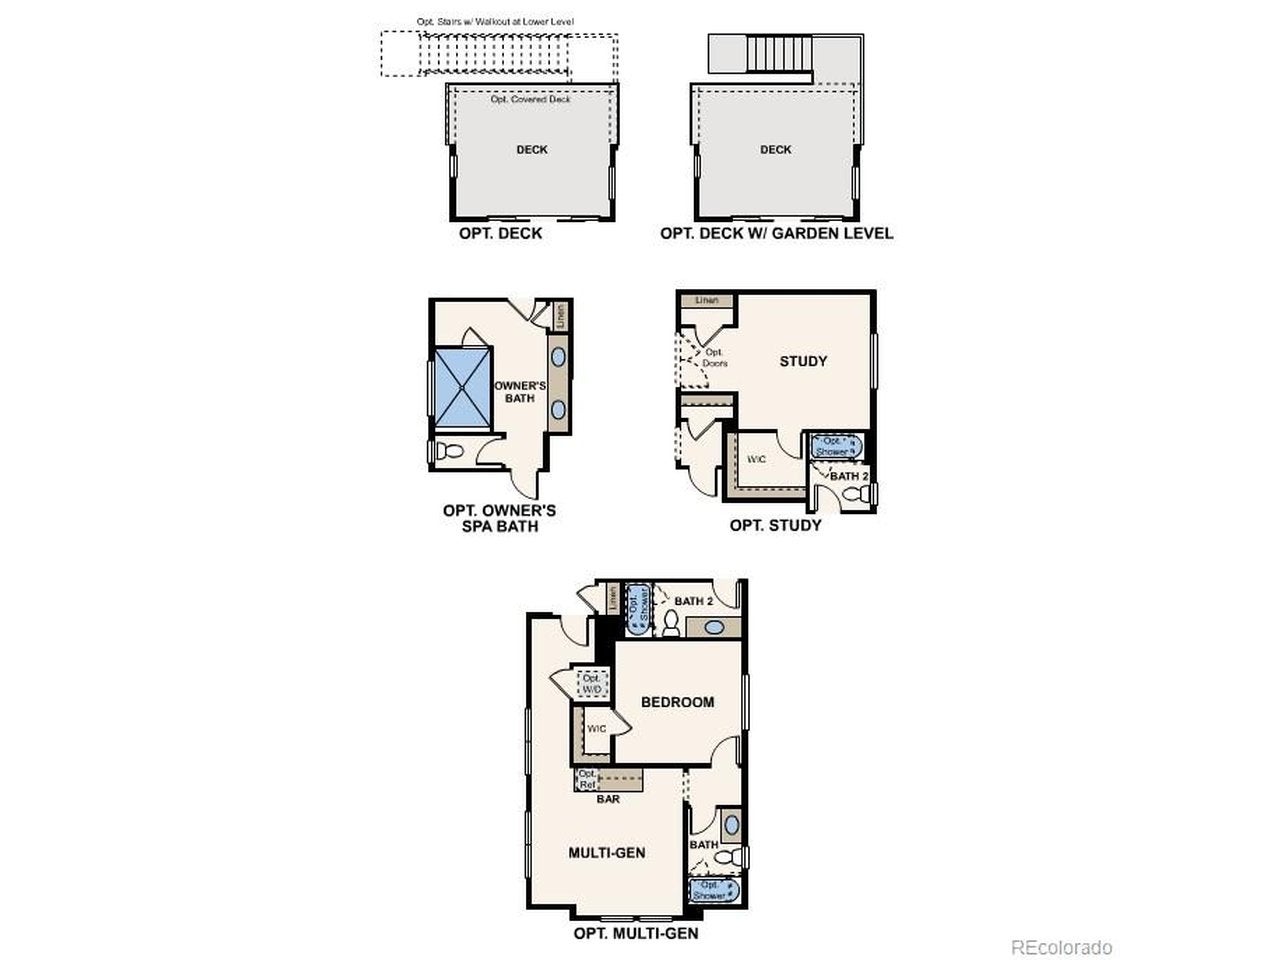
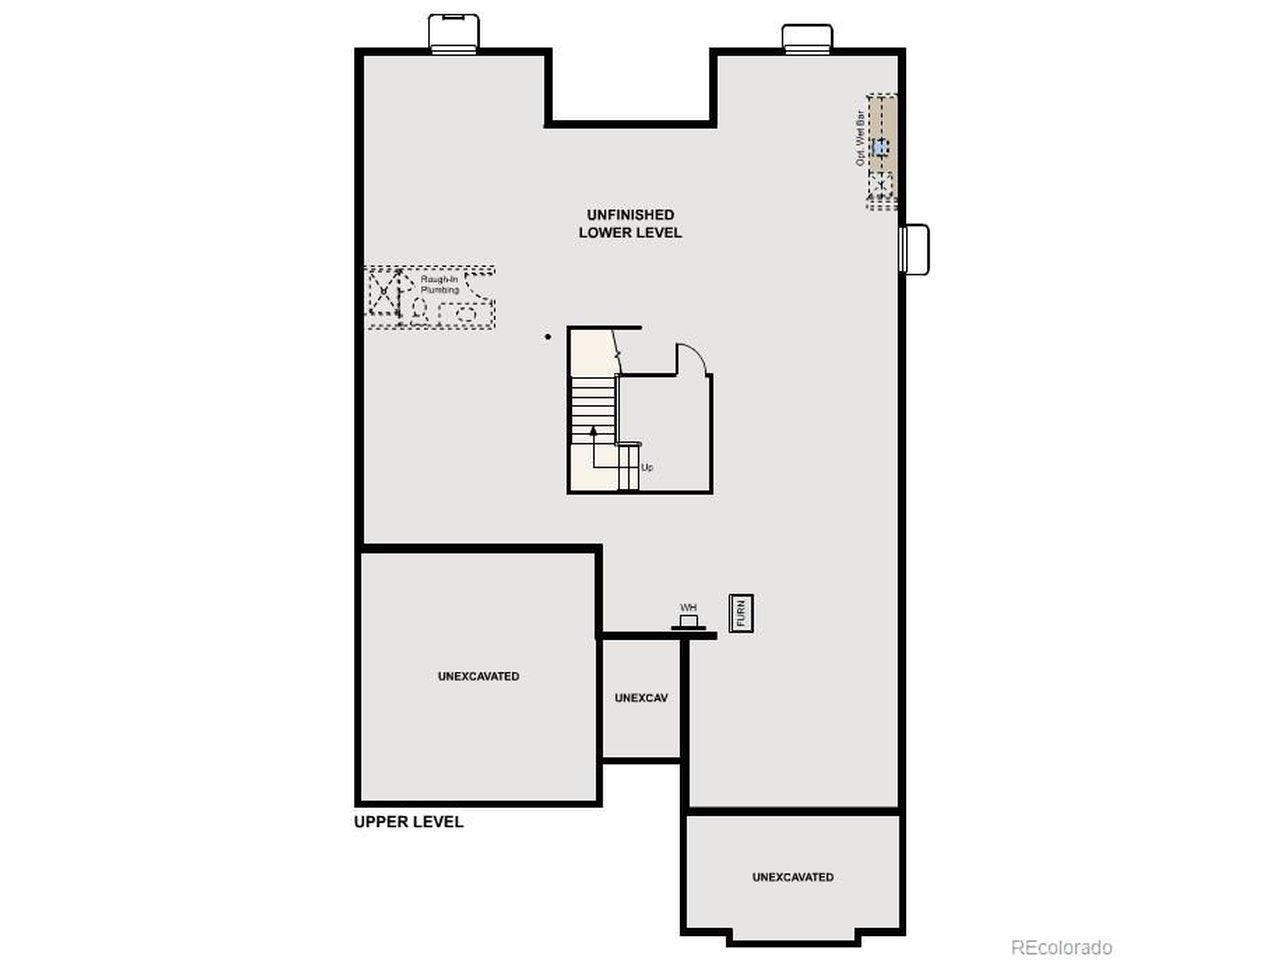
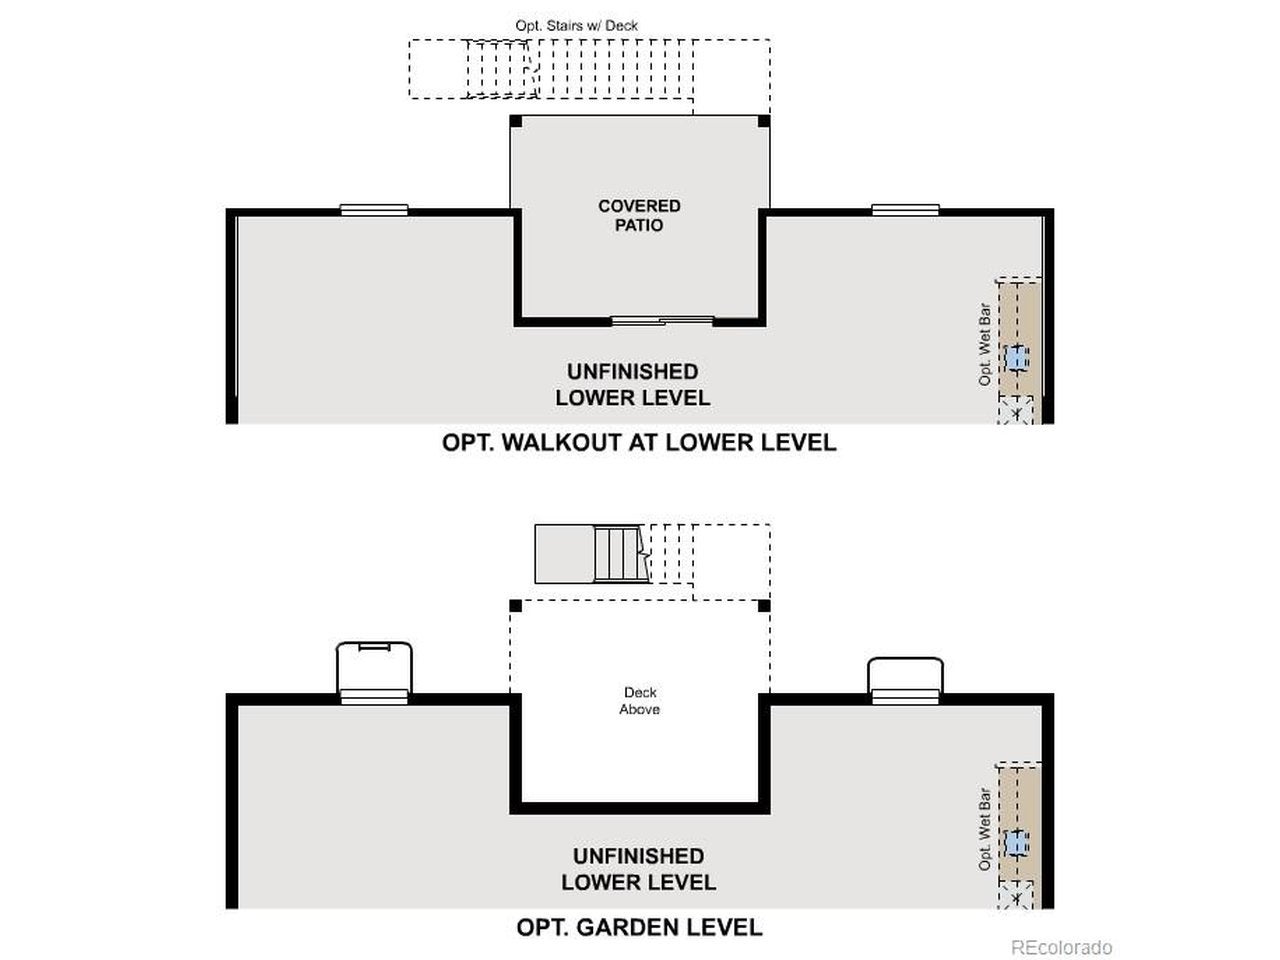
Discover your dream home at Overland Ranch! The well-designed Carson plan blends open-concept living with thoughtful spaces tailored for modern lifestyles. Just off the foyer, two secondary bedrooms and a shared bath provide comfort and privacy for family or guests, with the option to convert one bedroom into a private study for added versatility. The heart of the home is a bright, inviting great room with vaulted ceilings, seamlessly connected to the dining area and kitchen. A central island and walk-in pantry enhance both functionality and flow, making the space ideal for everyday living and entertaining. Tucked away for added privacy, the primary suite serves as a relaxing retreat. The luxurious ensuite bath features dual sinks, a soaking tub, and a walk-in shower, along with direct access to a spacious walk-in closet for added convenience. Designed for daily ease, the home also includes a mud room, laundry area, and powder room, creating a natural transition from the garage into the main living space. An optional finished lower level adds even more versatility, complete with a recreation room, an additional bedroom, and a full bath-ideal for hosting guests or creating a customized living area. Additional home highlights include 10' ceilings, a walk-out basement, tray ceilings with beams, luxurious bathrooms, and a chef's kitchen. Renderings and model photos are provided for representational purposes only and may not depict this exact property. Contact the builder for specifics on this property.
| a week ago | Listing updated with changes from the MLS | |
| a week ago | Listing first seen on site |

Compensation information displayed on listing details is only applicable to other participants and subscribers of the source MLS.
Information source: Information and Real Estate Services, LLC. Information deemed reliable but not guaranteed by the MLS. Listing information is provided exclusively for consumers' personal, non-commercial use and may not be used for any purpose other than to identify prospective properties consumers may be interested in purchasing. Provided for limited non-commercial use only under IRES Rules © Copyright IRES. Digital Millenium Copyright Act
Last checked 2026-10-24 04:26 AM MST.
Did you know? You can invite friends and family to your search. They can join your search, rate and discuss listings with you.