


10090 Palisade Ridge DrColorado Springs, CO 80920
Due to the health concerns created by Coronavirus we are offering personal 1-1 online video walkthough tours where possible.
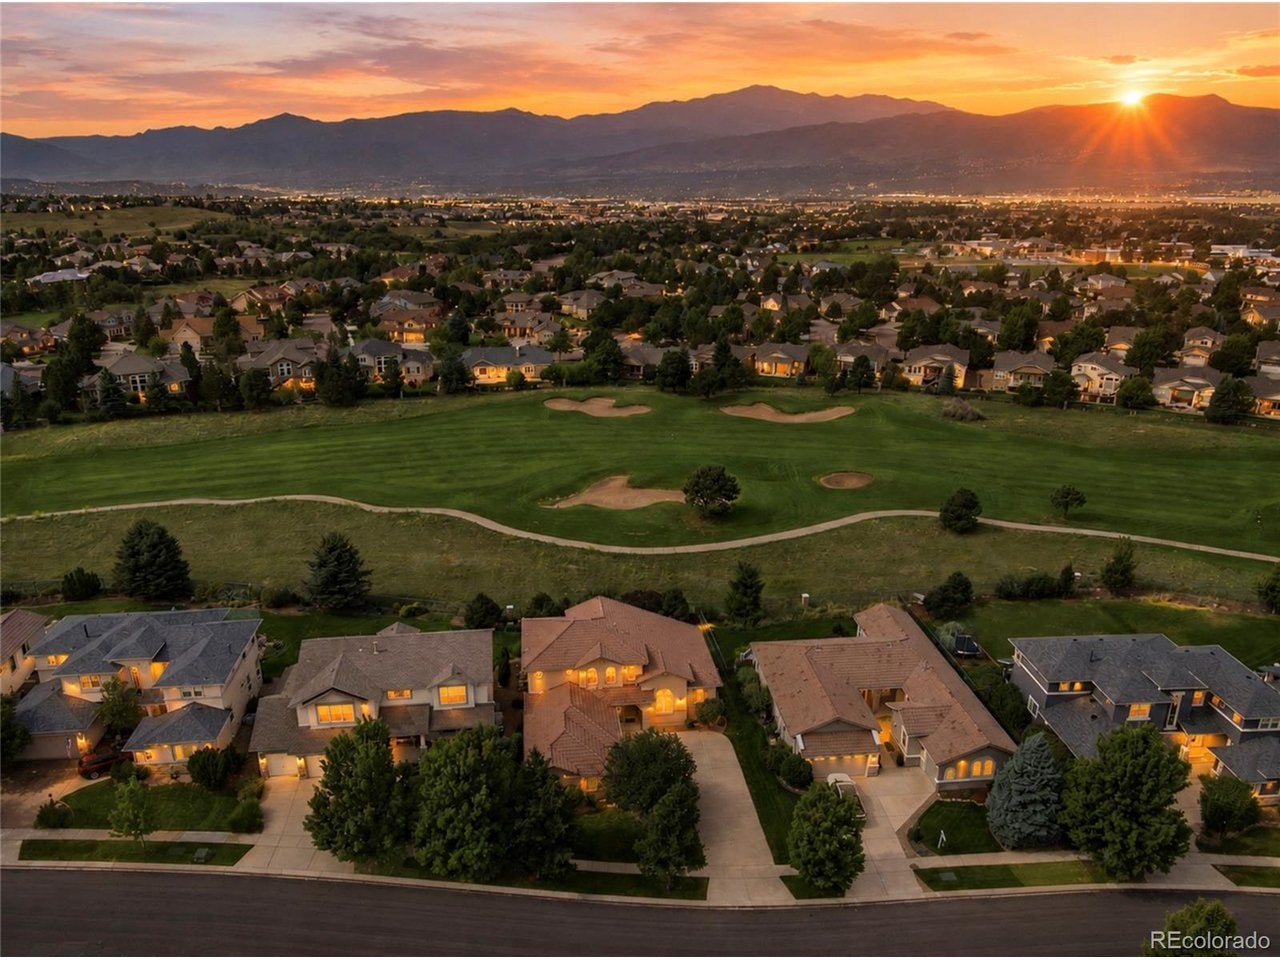


Experience exceptional Pine Creek living with breathtaking views of Pikes Peak from this beautifully maintained two-story home backing directly on the Pine Creek Golf Course * Perfectly positioned in highly sought after neighborhood * Stunning 5-bedroom, 4 bath residence offers a spacious floor plan, 3-car garage, tile roof & basement designed for both everyday living & entertaining * Impressive great room welcomes you with soaring two-story vaulted ceilings, recessed lighting, a cozy fireplace, custom built-ins, & expansive windows that frame the stunning Pikes Peak & front range views * Hardwood floors flow throughout key living areas, while the newly updated kitchen features granite countertops, all-new cabinetry, Bosch appliances, a corner pantry, breakfast nook, & seamless access to the composite deck, creating the perfect indoor-outdoor living experience * Retreat to the main-level primary suite featuring 10-foot ceilings, newly remodeled spa-inspired bath showcases raised dual vanities & granite countertops and spacious His and Hers closets * Convenient main-level amenities include private office with French door access, formal dining room, powder room & coat closet near the entry, all adding to the home's thoughtful design * Upstairs you'll find generously sized secondary bedrooms connected by a Jack-and Jill bath, providing comfort & privacy * Huge, finished basement expands the living space with a large recreation room, second gas fireplace, full step behind wet bar with beverage fridge & bar seating, two additional bedrooms and abundant storage area * Additional highlights include a laundry room with utility sink, window, & electric hookup, central vac servicing all three levels, mature landscaping & highly desirable location close to Academy District 20 schools, parks, shopping, dining, & recreational amenities * Rare opportunity to enjoy spectacular mountain & golf course views, thoughtful updates and outstanding space in the heart of Pine Creek, HURRY!
| 4 days ago | Listing updated with changes from the MLS® | |
| 4 days ago | Listing first seen on site |

Compensation information displayed on listing details is only applicable to other participants and subscribers of the source MLS.
Information source: Information and Real Estate Services, LLC. Information deemed reliable but not guaranteed by the MLS. Listing information is provided exclusively for consumers' personal, non-commercial use and may not be used for any purpose other than to identify prospective properties consumers may be interested in purchasing. Provided for limited non-commercial use only under IRES Rules © Copyright IRES. Digital Millenium Copyright Act
Last checked 2026-09-09 01:24 AM MST.