


27927 Meadowlark DrGolden, CO 80401
Due to the health concerns created by Coronavirus we are offering personal 1-1 online video walkthough tours where possible.
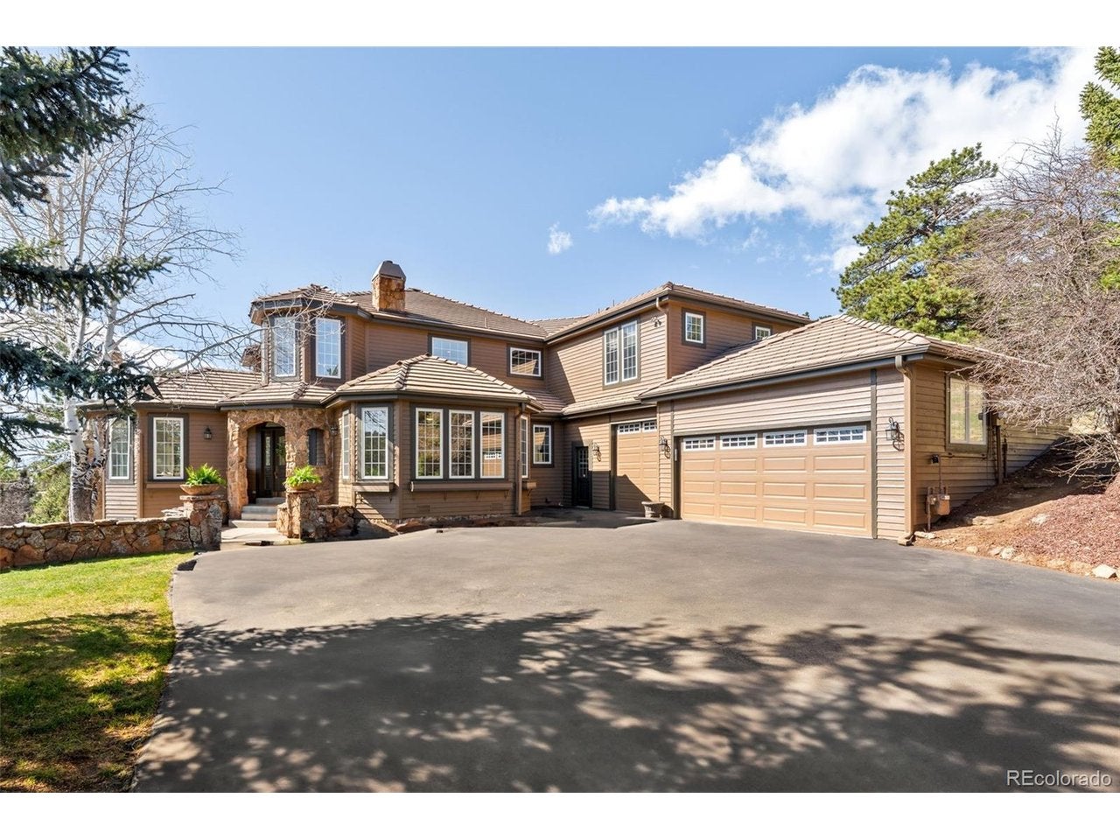
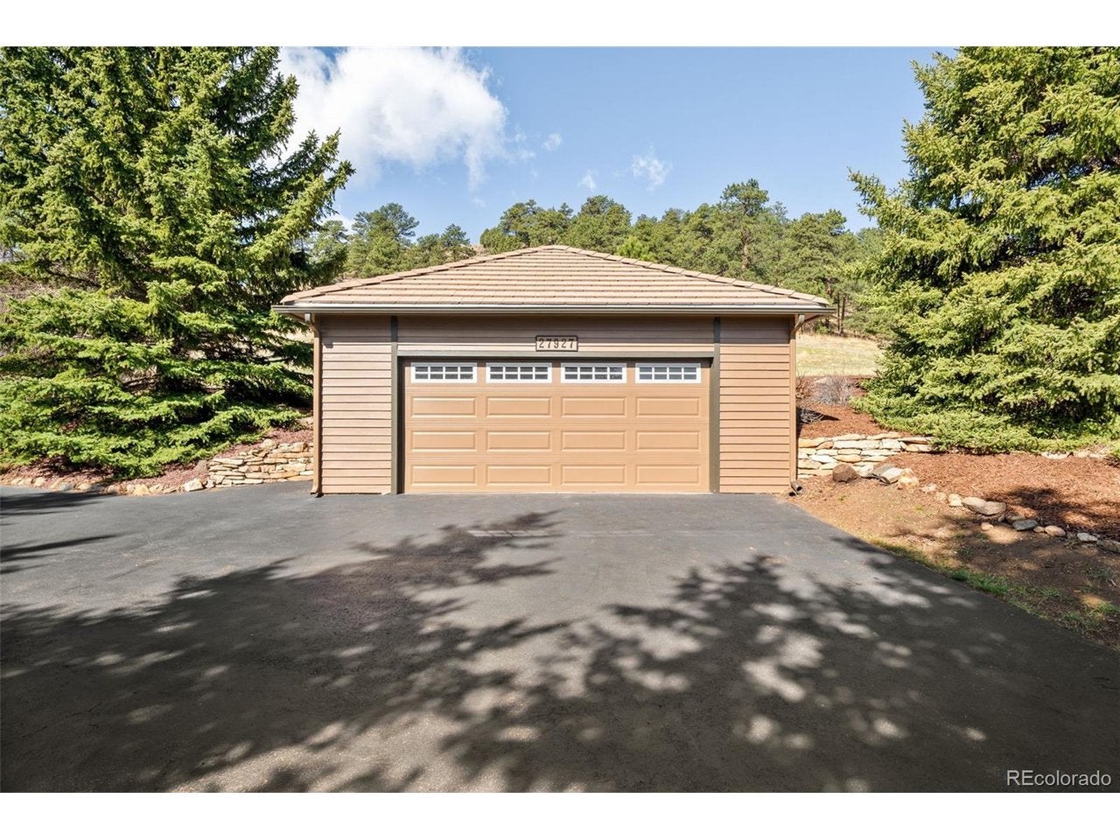
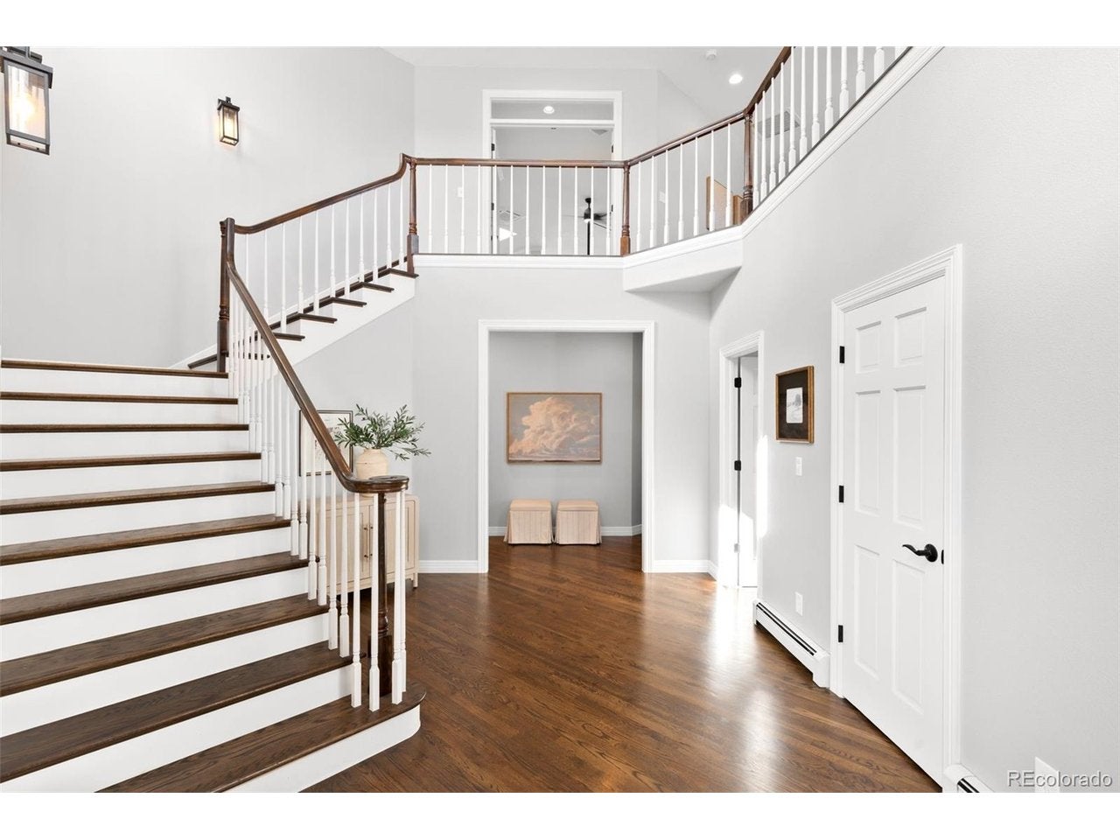
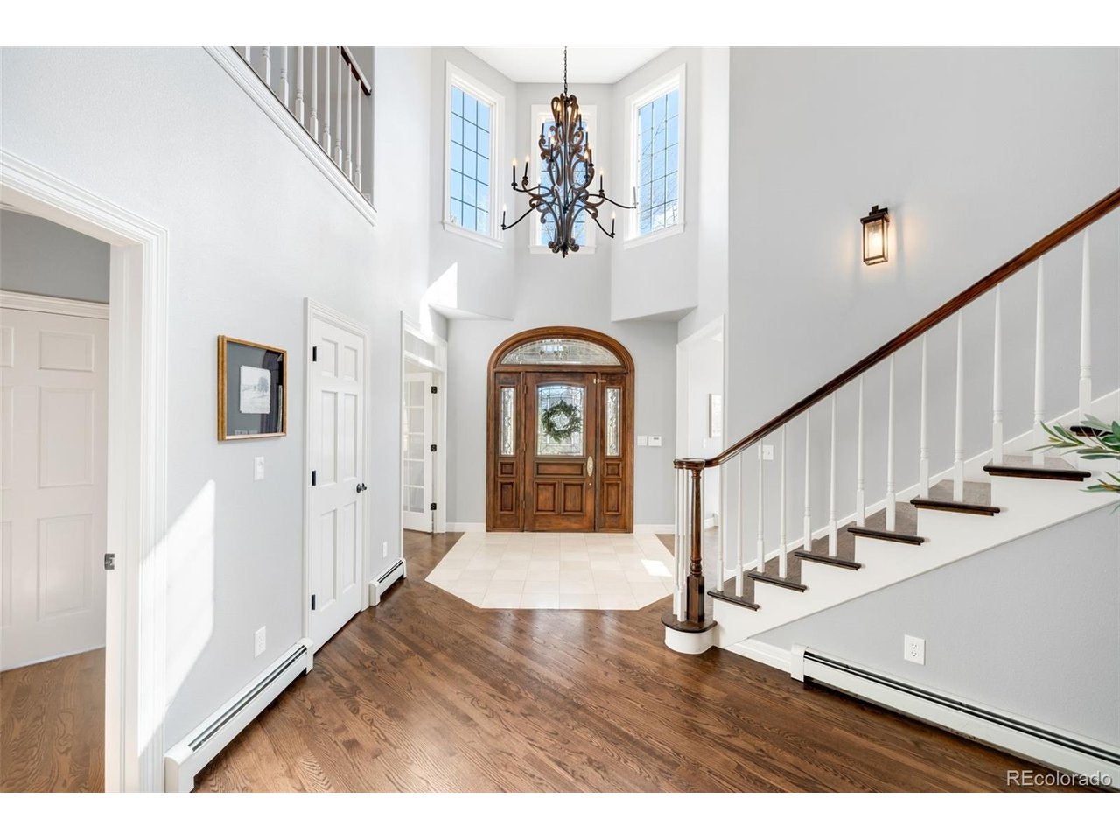
Perched atop 5 pristine acres, this spectacular Spring Ranch home offers one of the most desirable lots in the community, capturing breathtaking views and unforgettable Colorado sunsets. With ideal southwestern exposure, the setting is both private and perfect for year-round outdoor living and entertaining. Ideally located, the home is just 30 minutes from Denver and approximately an hour from some of Colorado's premier ski resorts, offering the perfect balance of mountain serenity and city accessibility. Designed to embrace the beauty of its surroundings, the home features a completely reimagined, top-of-the-line wraparound deck along with a fenced side yard-perfect for children or pets. Whether hosting gatherings or enjoying a quiet evening, the outdoor spaces are truly exceptional. Inside, the home has been meticulously updated and maintained throughout. Thoughtfully designed for both comfort and functionality, the home offers multiple living spaces to suit any lifestyle. Enjoy a cozy living room with fireplace, a private study ideal for working from home, and a sun-drenched sitting room surrounded by windows. The heart of the home is the open kitchen and family room, anchored by a dramatic stone fireplace and seamlessly connected to the expansive deck through multiple French doors-perfect for indoor-outdoor living. Dual staircases lead to the upper level, where the spacious primary suite and two additional bedrooms are thoughtfully situated alongside a versatile loft, offering flexibility for family or guests. The walkout lower level is an entertainer's dream, featuring a large recreation room, wet bar, fitness room, and additional bedrooms. Completing the property is an oversized three-car attached garage plus a separate two-car detached garage, offering ample space for vehicles, storage, or hobbies. All of this, just minutes from the charm, dining, and everyday conveniences of Evergreen.
| 9 hours ago | Listing updated with changes from the MLS® | |
| 13 hours ago | Listing first seen on site |

Compensation information displayed on listing details is only applicable to other participants and subscribers of the source MLS.
Information source: Information and Real Estate Services, LLC. Information deemed reliable but not guaranteed by the MLS. Listing information is provided exclusively for consumers' personal, non-commercial use and may not be used for any purpose other than to identify prospective properties consumers may be interested in purchasing. Provided for limited non-commercial use only under IRES Rules © Copyright IRES. Digital Millenium Copyright Act
Last checked 2026-09-09 12:19 AM MST.