Save
Ask
Tour
Hide
Share
$1,500,000
1 Day On Site

10563 Serengeti Dr
Littleton, CO 80124

For Sale|Single Family Residence|Active
5
Beds
5
Total Baths
2
Full Baths
3
Partial Baths
6,012
SqFt
$250
/SqFt
1995
Built
Subdivision:
Intravest Wildcat Ridge
County:
Douglas

Due to the health concerns created by Coronavirus we are offering personal 1-1 online video walkthough tours where possible.
10563 Serengeti Dr10563 Serengeti Dr10563 Serengeti Dr10563 Serengeti Dr
Save
Ask
Tour
Hide
Share

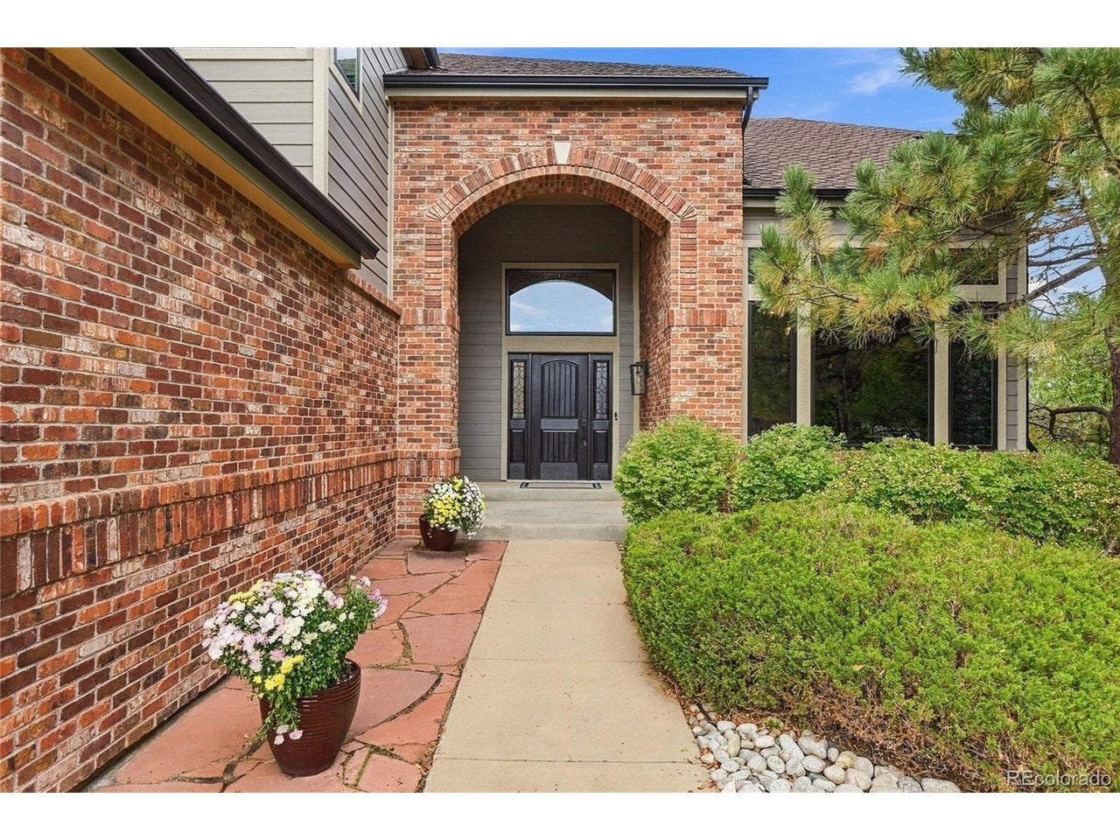
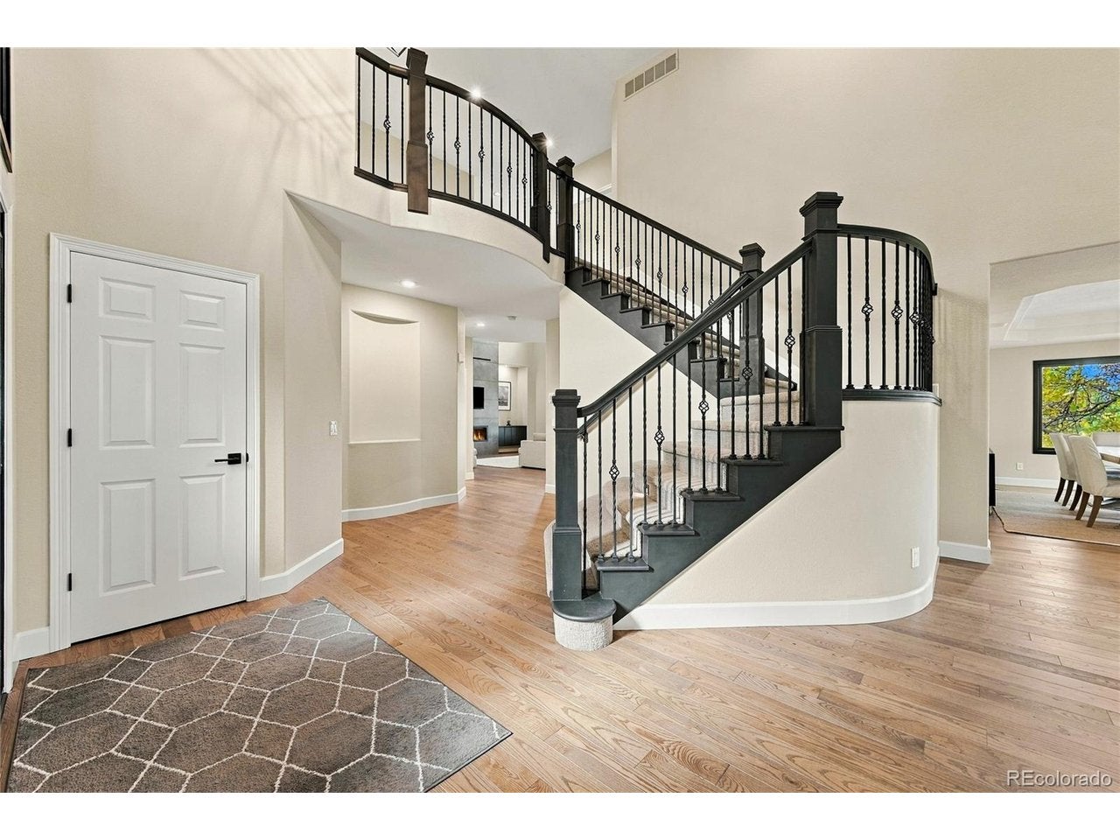
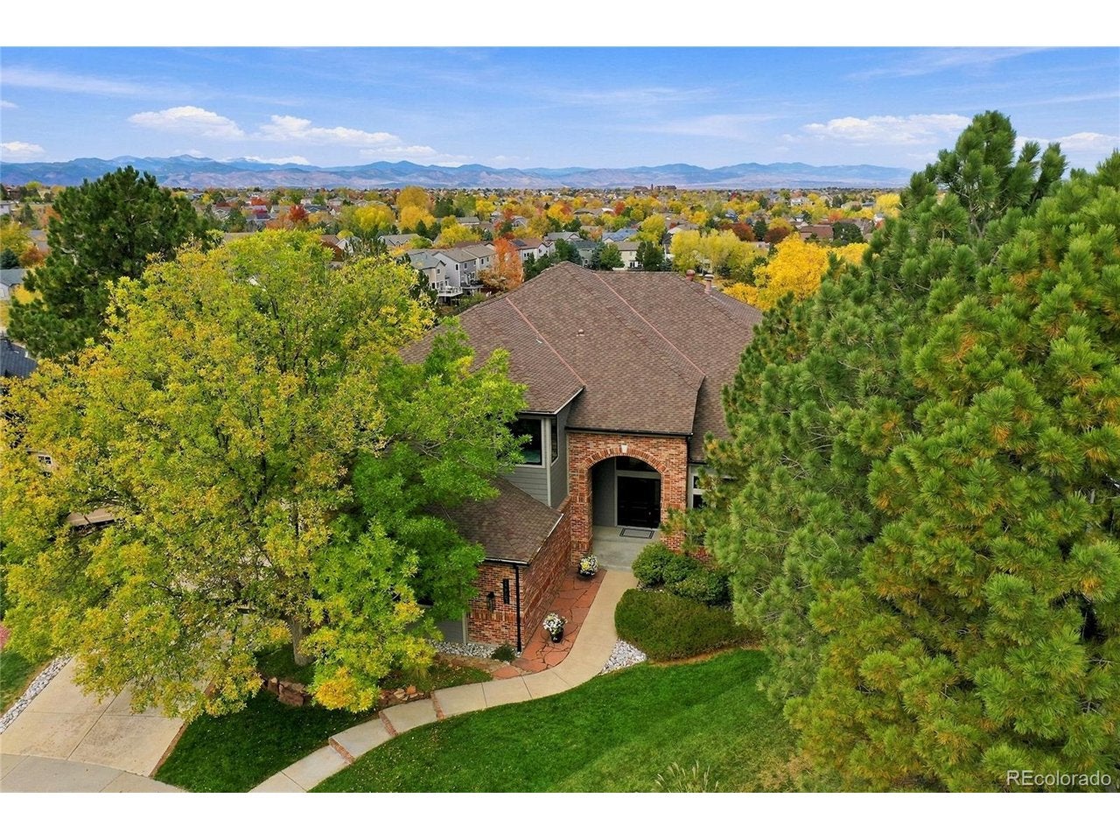
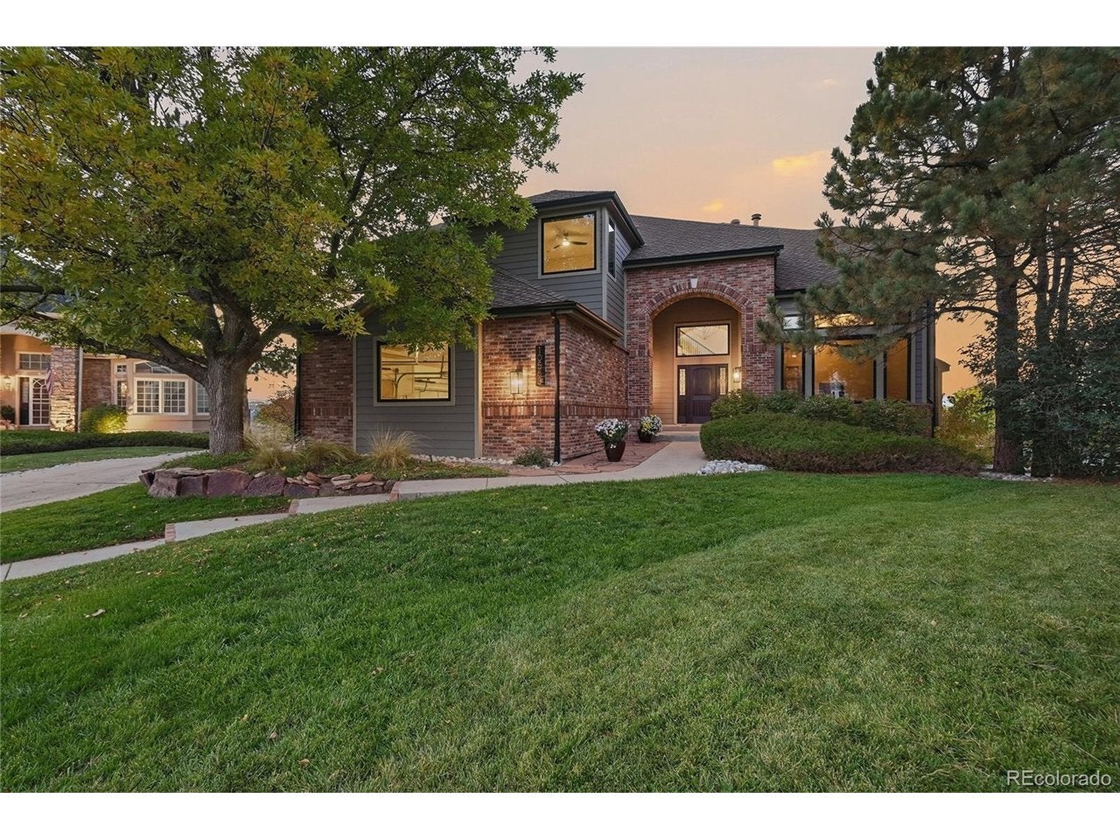
Spectacular mountain views, over $450,000 in upgrades, and exceptional attention to detail define this remarkable Colorado home. Tucked away on a quiet cul-de-sac, this home offers 5 bedrooms, 5 baths, an office, loft, and finished walkout basement, blending elegant design with everyday functionality. The stunning kitchen features custom white oak cabinetry, honed Taj Mahal quartzite, premium Thermador appliances, a custom steel hood, and an oversized island designed for multiple cooks and effortless entertaining. Solid ash hardwood floors, designer lighting, and motorized blinds elevate the interior. The vaulted primary suite offers a sitting area, gas fireplace, and breathtaking mountain views. The spa-inspired bath is a true oasis, featuring a deep soaking tub, luxurious oversized shower, dimensional tile, and Toto toilet with bidet. Custom California Closets complete the suite. The finished walkout basement includes a bedroom and bath, family room, exercise room, wine room, and storage. A sunroom extends the living space year-round. The huge laundry room offers exceptional space and convenience. Enjoy the large, flat backyard with raised garden beds and lower-level patio with heaters. Recent upgrades include two new HVAC systems with humidifiers, James Hardie siding, and Marvin windows. Side-load, extra-deep 3-car garage. Upstairs central vacuum. Adjacent to the neighborhood pool and playground, with a trail to Bluffs Regional Park just across the street, this home enjoys a desirable location near exceptional schools: Wildcat Mountain Elementary in the neighborhood and award-winning Rock Canyon High School and Rocky Heights Middle School close by.

Save
Ask
Tour
Hide
Share
Listing Snapshot
Price 
$1,500,000
Days On Site 
1 Day
Bedrooms 
5
Inside Area (SqFt) 
6,012 sqft
Total Baths 
5
Full Baths 
2
Partial Baths 
3
Lot Size 
0.3 Acres
Year Built 
1995
MLS Number 
7154818
Status 
Active
Property Tax 
$8,715
HOA/Condo/Coop Fees 
$95.67 monthly
Sq Ft Source 
Assessor
Friends & Family
Recent Activity
an hour agoListing updated with changes from the MLS
yesterdayListing first seen on site
General Features
Acres 
0.3
Foundation 
Slab
Garage 
Yes
Garage Spaces 
3
Green Energy Efficient 
Windows
Levels 
Two
Parking 
Attached
Property Sub Type 
Single Family Residence
Security 
Fire Alarm
Sewer 
Public Sewer
SqFt Above 
4223
Style 
Contemporary
Utilities 
Natural Gas AvailableCable Available
Water Source 
Public
Zoning 
PDU
Interior Features
Appliances 
DishwasherRefrigeratorMicrowaveDisposal
Basement 
FullPartially FinishedWalk-Out AccessDaylightSump Pump
Cooling 
Central AirCeiling Fan(s)
Fireplace 
Yes
Fireplace Features 
GasGas LogLiving RoomBedroomGreat Room
Fireplaces 
2
Heating 
Forced Air
Interior 
Eat-in KitchenCathedral Ceiling(s)Open FloorplanPantryWalk-In Closet(s)Kitchen IslandCentral Vacuum
Window Features 
Skylight(s)Window CoveringsBay Window(s)
Bedroom 2 
Dimensions - 16x12Level - Basement
Bedroom 3 
Dimensions - 14x13Level - Upper
Bedroom 4 
Dimensions - 15x12Level - Upper
Bedroom 5 
Dimensions - 10x14Level - Upper
Bedroom 6 
Level - Basement
Dining Room 
Dimensions - 13x18Level - Main
Family Room 
Dimensions - 28x12Level - Basement
Great Room 
Dimensions - 24x18Level - Main
Kitchen 
Dimensions - 14x10Level - Main
Laundry 
Dimensions - 17x11Level - Main
Living Room 
Dimensions - 16x10Level - Main
Primary Bedroom 
Dimensions - 17x25Level - Upper
Study 
Dimensions - 13x13Level - Main
Save
Ask
Tour
Hide
Share
Exterior Features
Construction Details 
FrameBrick
Fencing 
Fenced
Lot Features 
Cul-De-SacPaved
Other Structures 
Outbuilding
Patio And Porch 
Patio
Roof 
Composition
View 
Mountain(s)City
Waterview 
Mountain(s)City
Windows/Doors 
Skylight(s)Window CoveringsBay Window(s)
Community Features
Association Amenities 
Spa/Hot TubTrail(s)
Association Fee 
$287.0
Association Fee Frequency 
Quarterly
Community Features 
ClubhousePoolPlaygroundFitness CenterPark
MLS Area 
Metro Denver
School District 
Douglas County RE-1
Financing Terms Available 
CashConventionalFHAVA Loan
Schools
School District
Douglas County RE-1
Elementary School
Wildcat Mountain
Middle School
Rocky Heights
High School
Rock Canyon
Listing courtesy of Keller Williams DTC (303) 638-8909


Compensation information displayed on listing details is only applicable to other participants and subscribers of the source MLS.

Information source: Information and Real Estate Services, LLC. Information deemed reliable but not guaranteed by the MLS. Listing information is provided exclusively for consumers' personal, non-commercial use and may not be used for any purpose other than to identify prospective properties consumers may be interested in purchasing. Provided for limited non-commercial use only under IRES Rules © Copyright IRES. Digital Millenium Copyright Act

Last checked 2026-10-24 02:05 AM MST.

Neighborhood & Commute
Source: Walkscore
Disclosure: Community information and market data powered by Constellation Data Labs. Information is deemed reliable but not guaranteed.
Save
Ask
Tour
Hide
Share