


84 W 4th StNederland, CO 80466
Due to the health concerns created by Coronavirus we are offering personal 1-1 online video walkthough tours where possible.
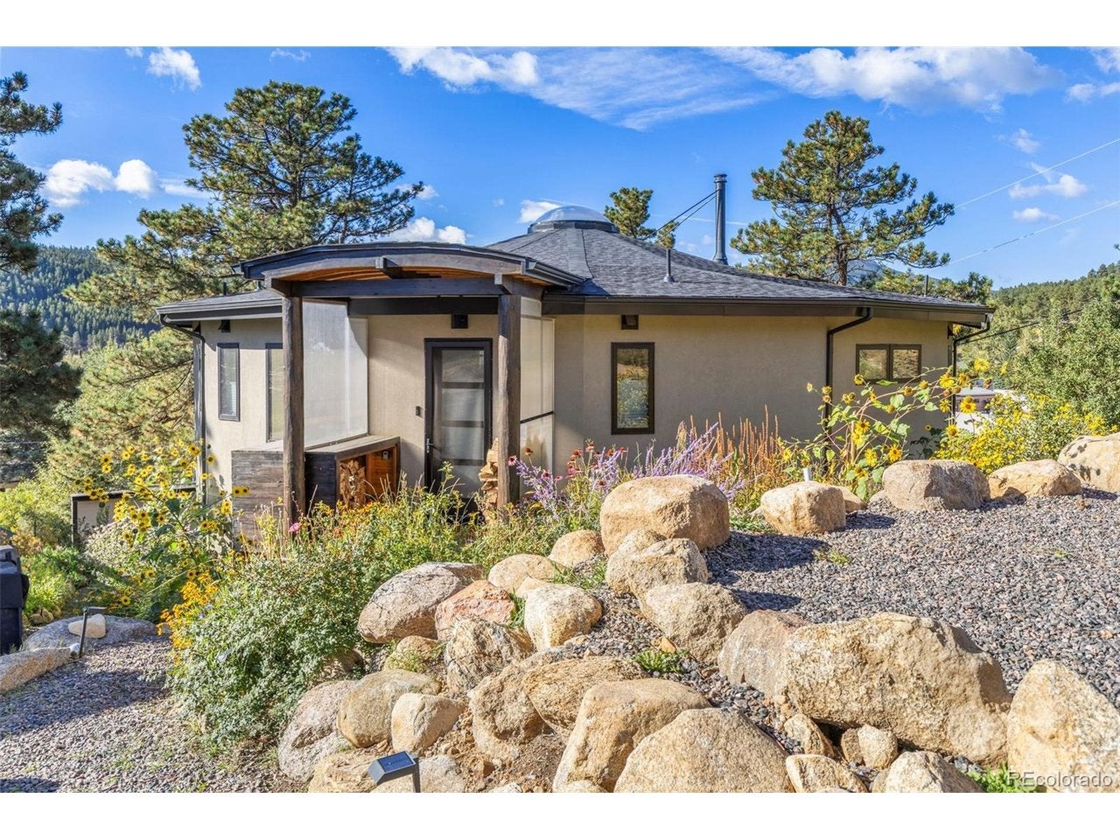
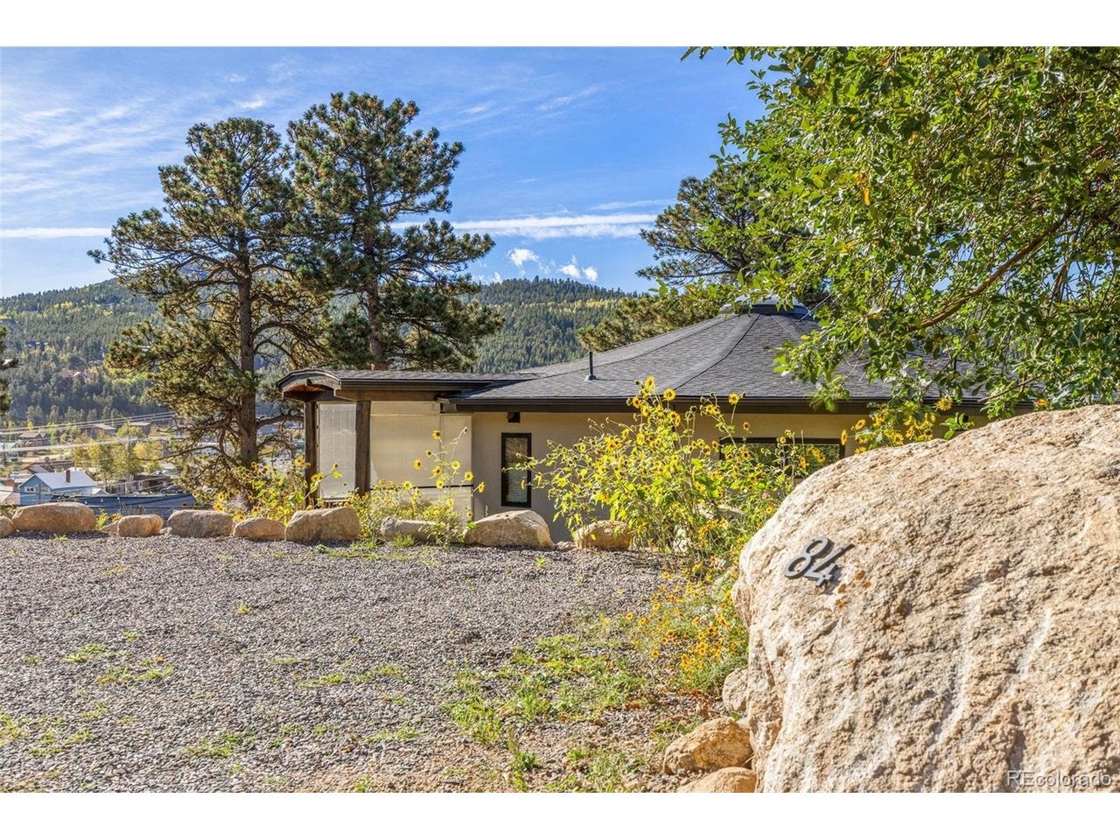
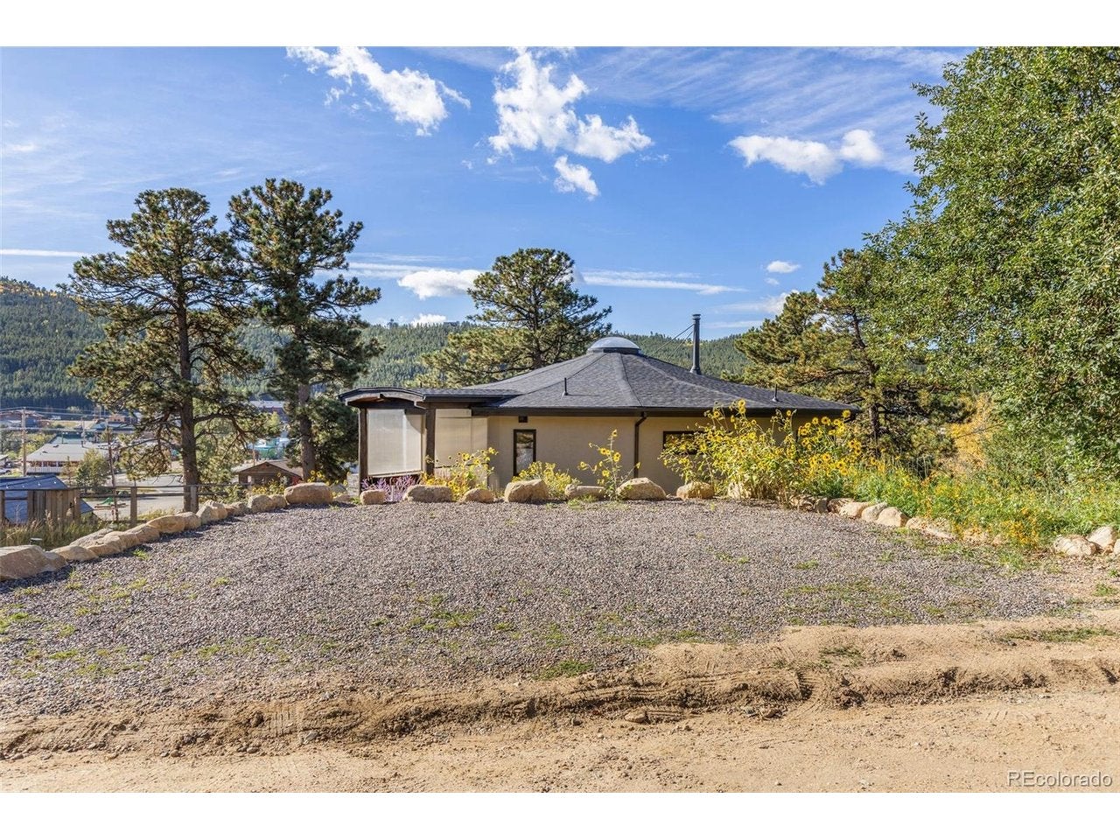
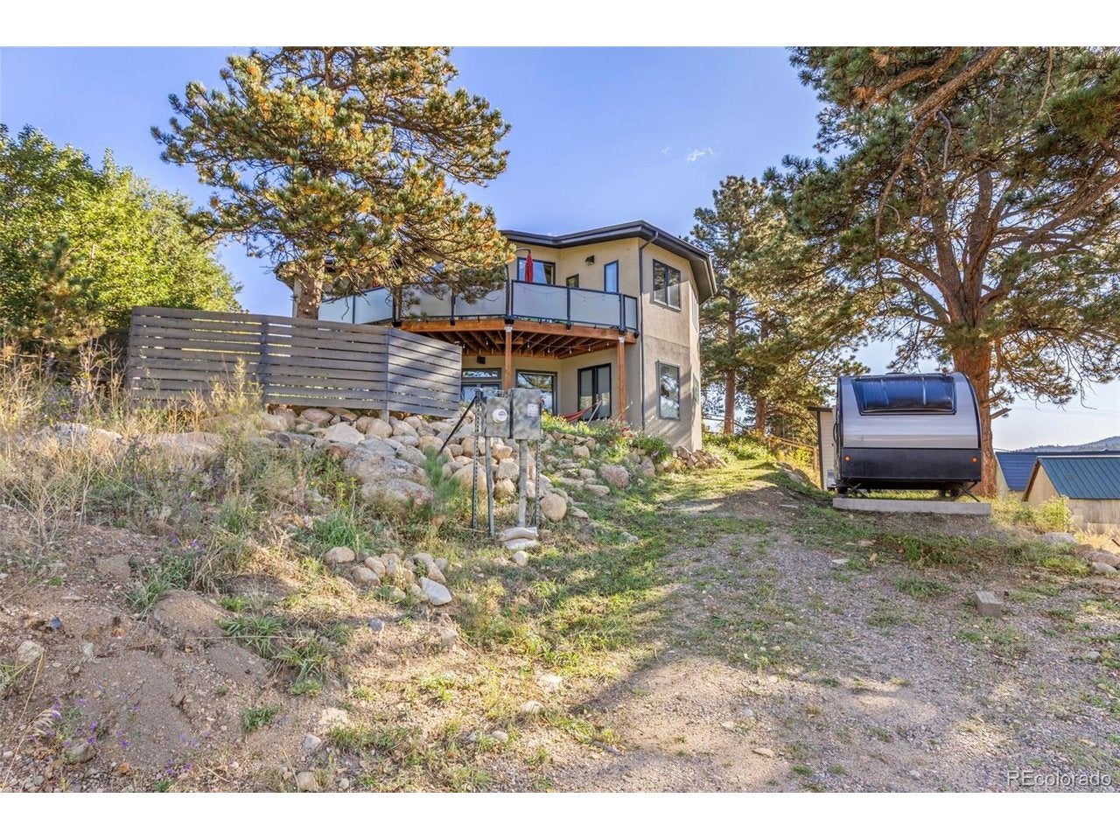
Discover distinctive modern mountain living in this architecturally designed 14-sided home near downtown Nederland. Completed in 2023, this exceptional residence pairs innovative design with fire-resistant construction, energy efficiency & thoughtful functionality. Soaring ceilings, a circular skylight & oversized windows fill the home with remarkable natural light, while warm wood accents & wide-plank hickory floors complement the contemporary design. The unique geometry creates a cozy, inviting atmosphere, with an open-concept kitchen, dining & living area ideal for entertaining. The kitchen features stained-wood counters with bar-seating, custom cabinetry & new appliances. Enjoy the wood-burning stove, balcony views over Nederland & easy access to town & trails. Two bedrooms with ensuite baths, including an accessible main-level suite with a roll-in shower, plus a powder room, complete the entry level. Designed for aging in place, the home features wide doorways, no floor transitions & provisions for a future elevator. The walkout lower level offers polished concrete floors, spacious flex space, 2 bedrooms currently used as offices, a full bath, laundry room, powder room, dedicated gym & in-floor radiant heat. Quality construction with reinforced concrete ICF walls, stucco exterior & energy efficiency with R-50 ceiling insulation & heat-recovery ventilation. Outside, enjoy perennial native landscaping, automatic drip irrigation, granite boulders, & a flagstone patio. Walk to shops, restaurants & amenities, with nearby trailheads & Eldora Ski Resort approx. 10 minutes away. Additional features include a hot tub, automatic blinds, hidden TV console, 10-foot doors, EV-charging wiring, storage shed & generous front & rear parking. A separate entrance offers flexibility for caretaker accommodations or potential rental use, while space for a future garage adds versatility. Enjoy architectural individuality, modern comfort & an exceptional mountain-town lifestyle.
| 5 days ago | Listing updated with changes from the MLS | |
| a week ago | Status changed to Active | |
| a week ago | Listing first seen on site |

Compensation information displayed on listing details is only applicable to other participants and subscribers of the source MLS.
Information source: Information and Real Estate Services, LLC. Information deemed reliable but not guaranteed by the MLS. Listing information is provided exclusively for consumers' personal, non-commercial use and may not be used for any purpose other than to identify prospective properties consumers may be interested in purchasing. Provided for limited non-commercial use only under IRES Rules © Copyright IRES. Digital Millenium Copyright Act
Last checked 2026-10-24 04:26 AM MST.