


15862 Crestrock CirParker, CO 80134
Due to the health concerns created by Coronavirus we are offering personal 1-1 online video walkthough tours where possible.
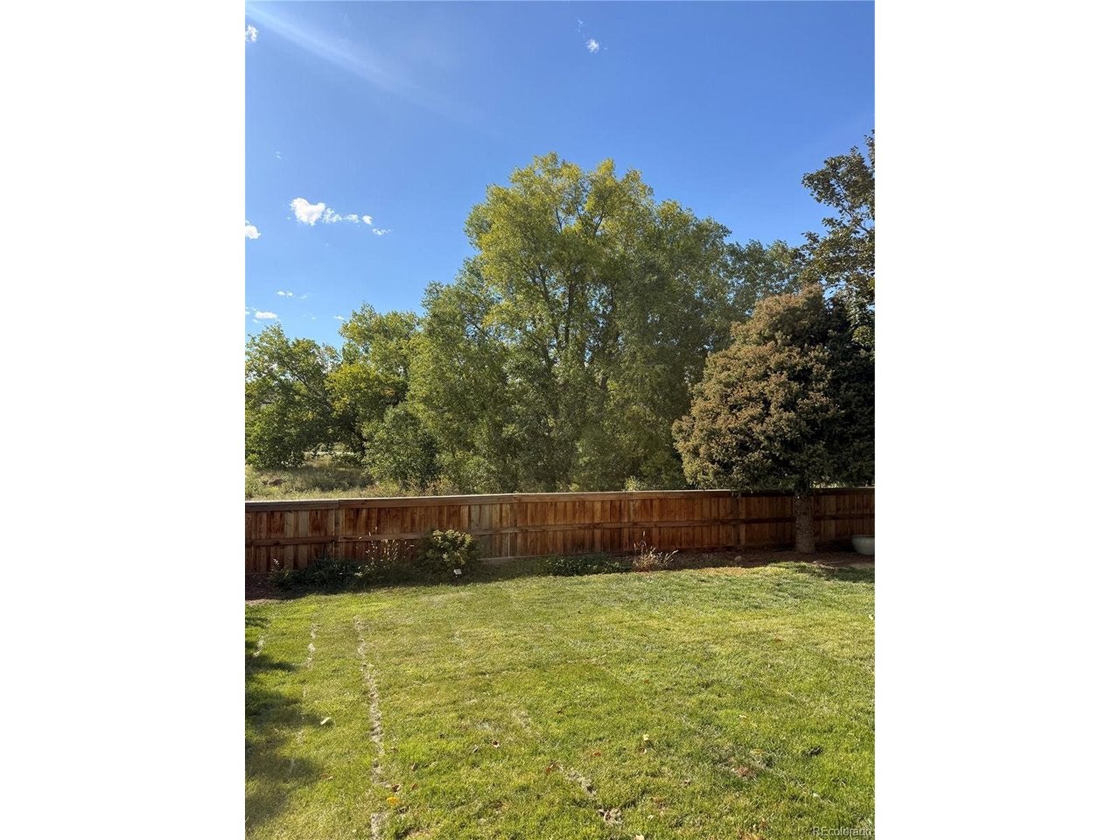
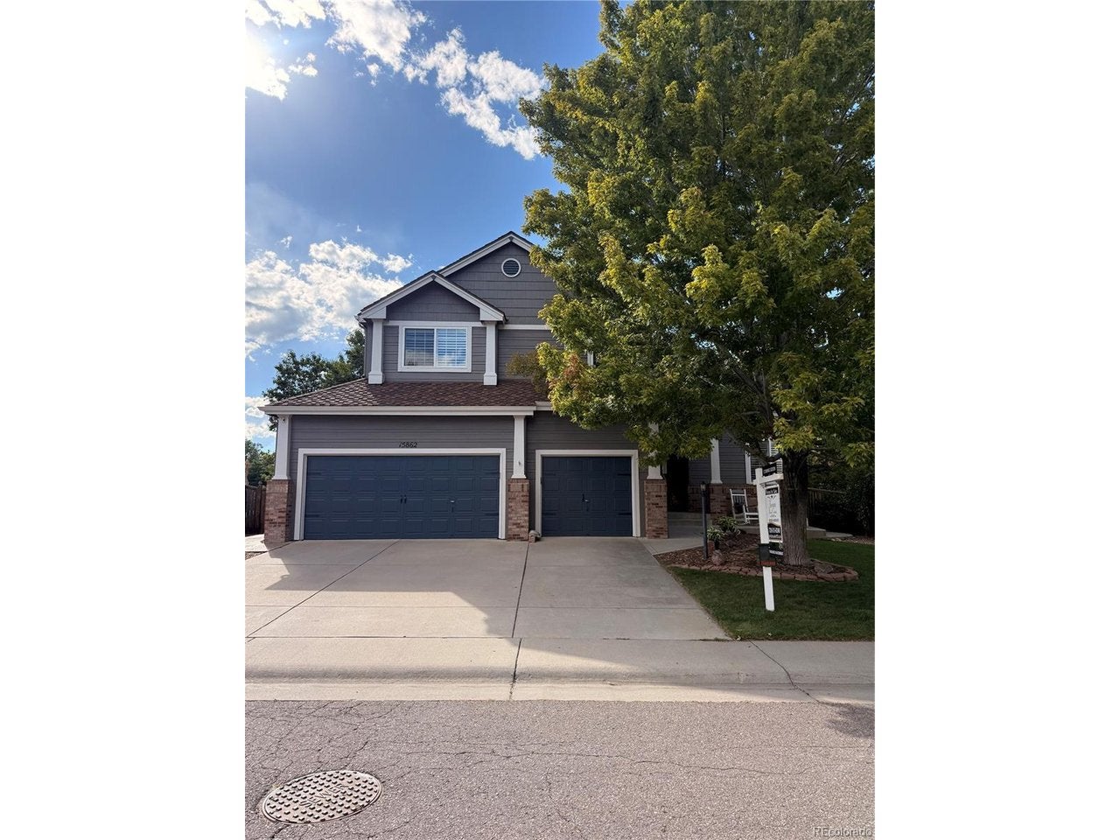
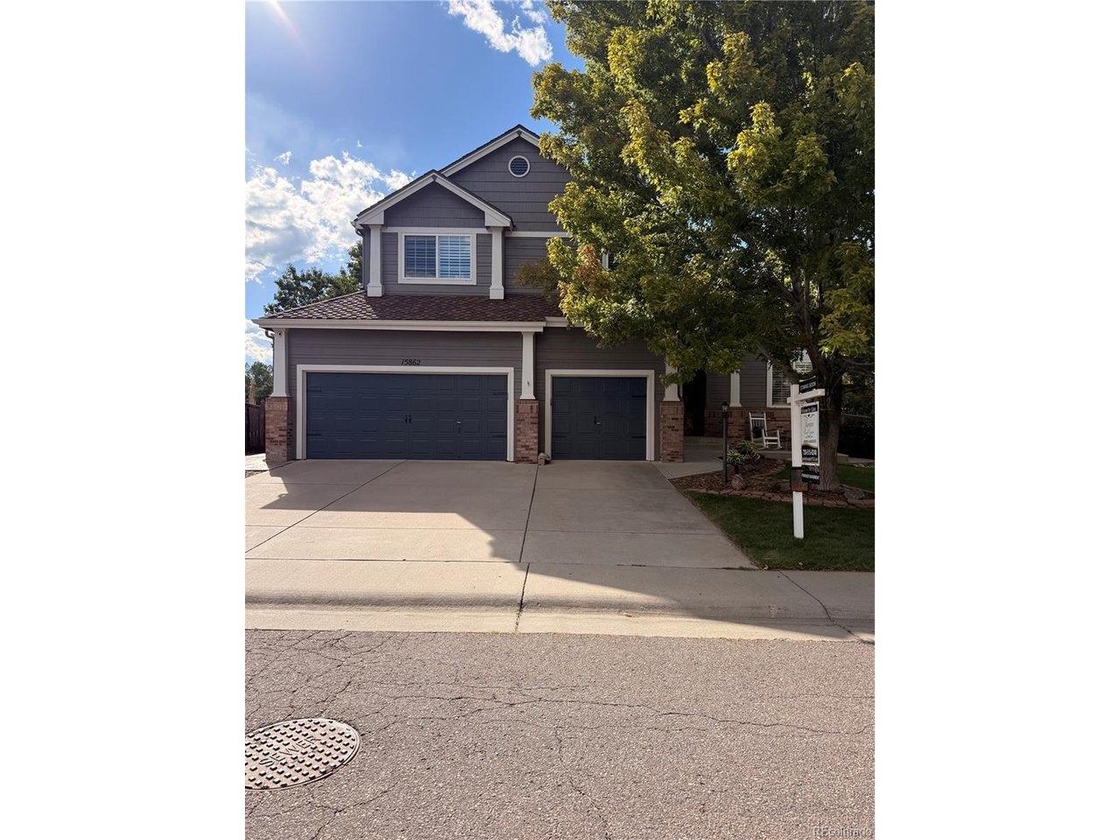
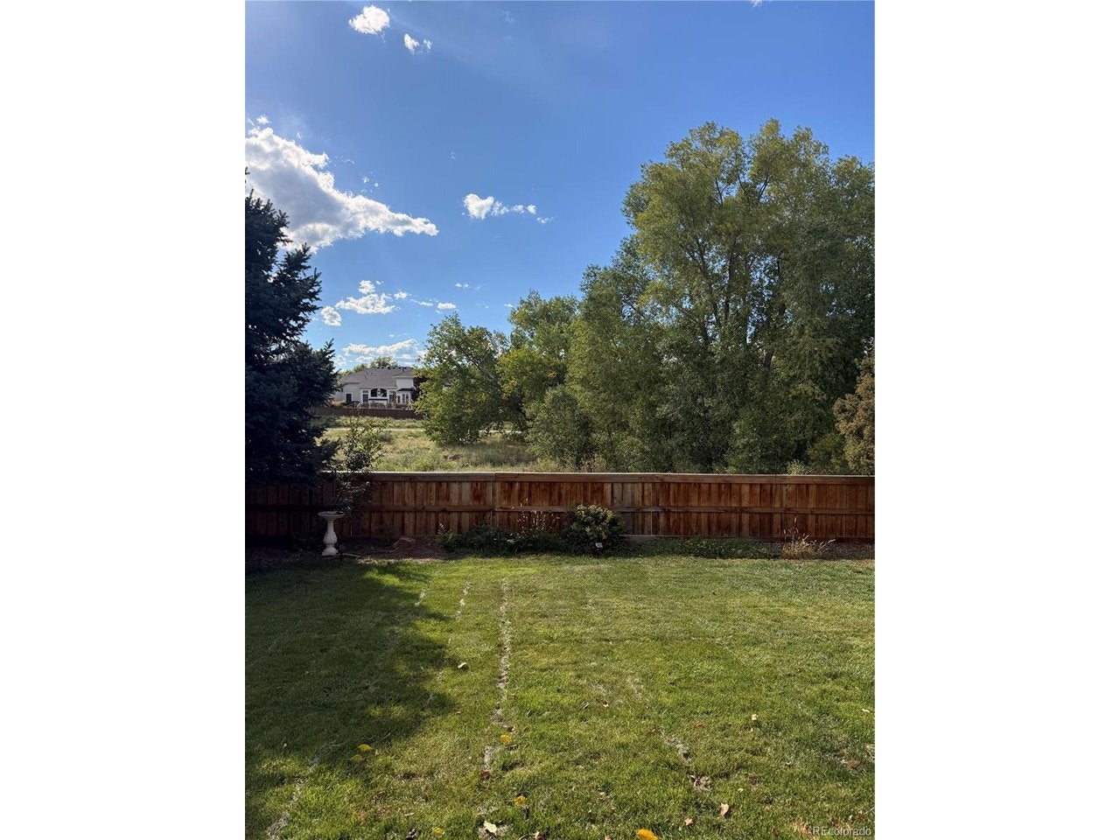
Welcome to this beautifully maintained Stonegate home, ideally situated on a quiet street with a private backyard backing to open space. From the moment you arrive, you'll appreciate the inviting curb appeal and thoughtful layout designed for comfortable Colorado living. The main level features a spacious, open floor plan with beautiful hardwood floors, abundant natural light, and a dedicated study-perfect for a home office or flex space. The kitchen flows seamlessly into the living and dining areas, creating an ideal setting for both everyday living and entertaining. A convenient main-floor laundry adds to the home's functionality. Upstairs, you'll find four generously sized bedrooms, including a spacious primary suite offering a comfortable retreat at the end of the day. The finished basement provides additional living space with plenty of flexibility for a recreation room, media area, home gym, or guest space. Step outside and enjoy the private backyard, where the open-space backdrop creates a peaceful setting with no immediate rear neighbors. Additional highlights include plantation shutters, new carpet, newer roof and new gutters, new furnace, new AC and new exterior paint, a three-car garage, abundant storage, and a location that puts you close to parks, schools, shopping, dining, and all that Parker has to offer.
| yesterday | Listing updated with changes from the MLS® | |
| 4 days ago | Listing first seen on site |

Compensation information displayed on listing details is only applicable to other participants and subscribers of the source MLS.
Information source: Information and Real Estate Services, LLC. Information deemed reliable but not guaranteed by the MLS. Listing information is provided exclusively for consumers' personal, non-commercial use and may not be used for any purpose other than to identify prospective properties consumers may be interested in purchasing. Provided for limited non-commercial use only under IRES Rules © Copyright IRES. Digital Millenium Copyright Act
Last checked 2026-09-09 12:52 AM MST.
Did you know? You can invite friends and family to your search. They can join your search, rate and discuss listings with you.