


16526 Black Rose CirParker, CO 80134
Due to the health concerns created by Coronavirus we are offering personal 1-1 online video walkthough tours where possible.
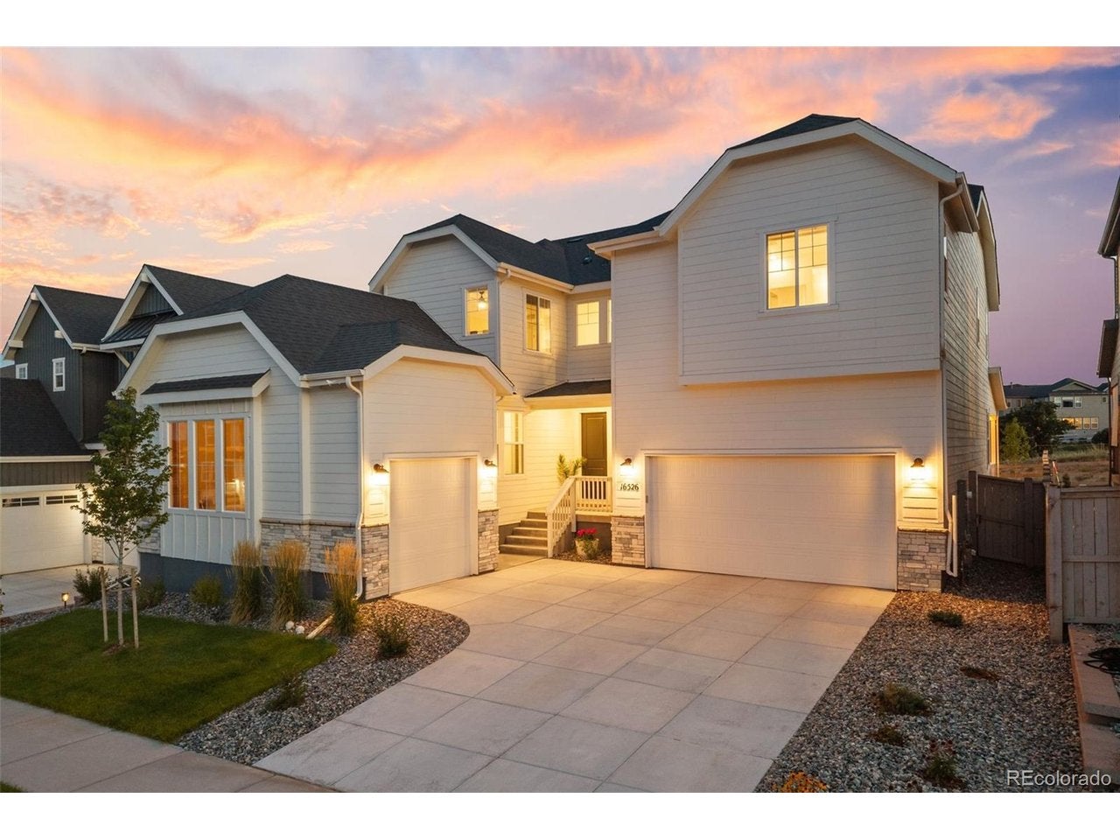
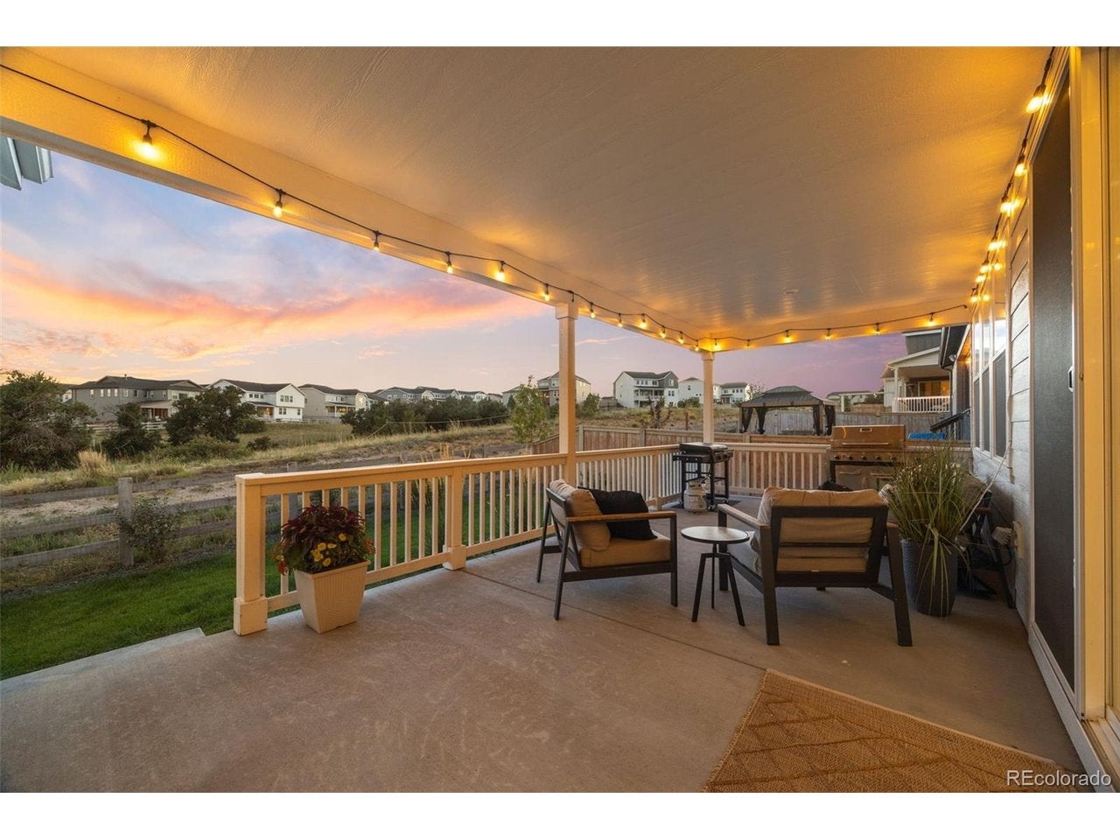
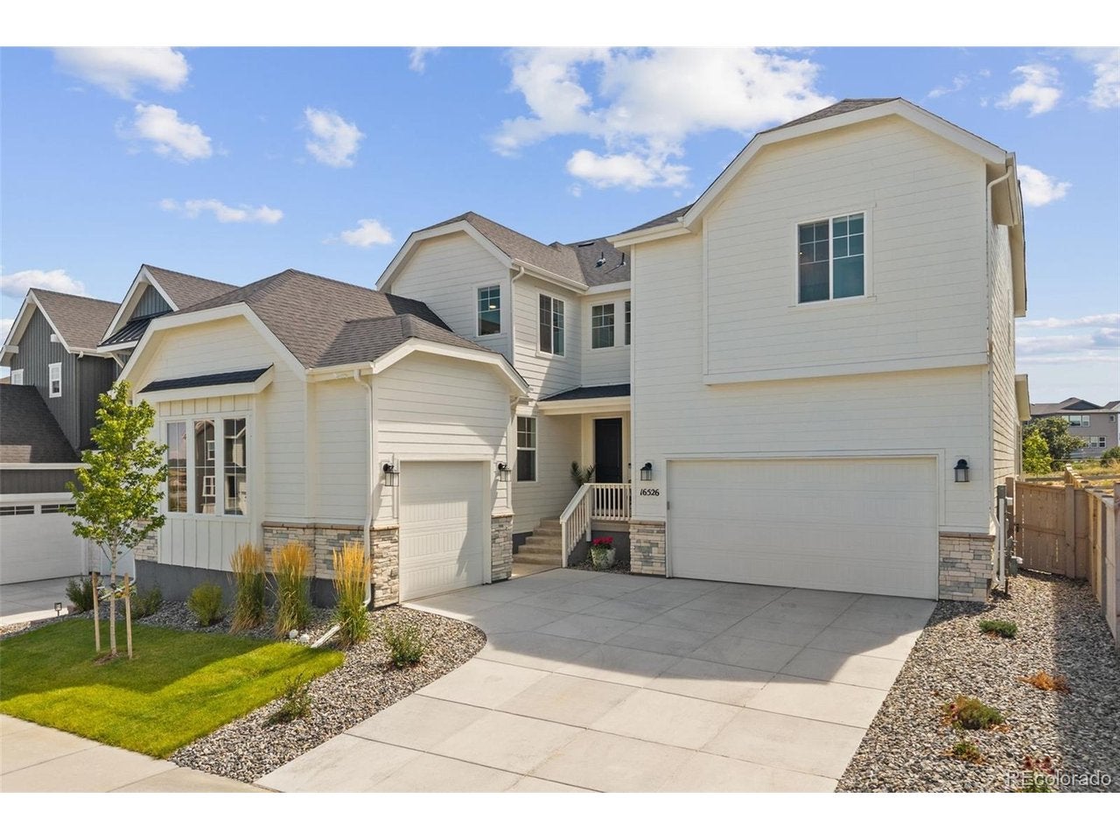
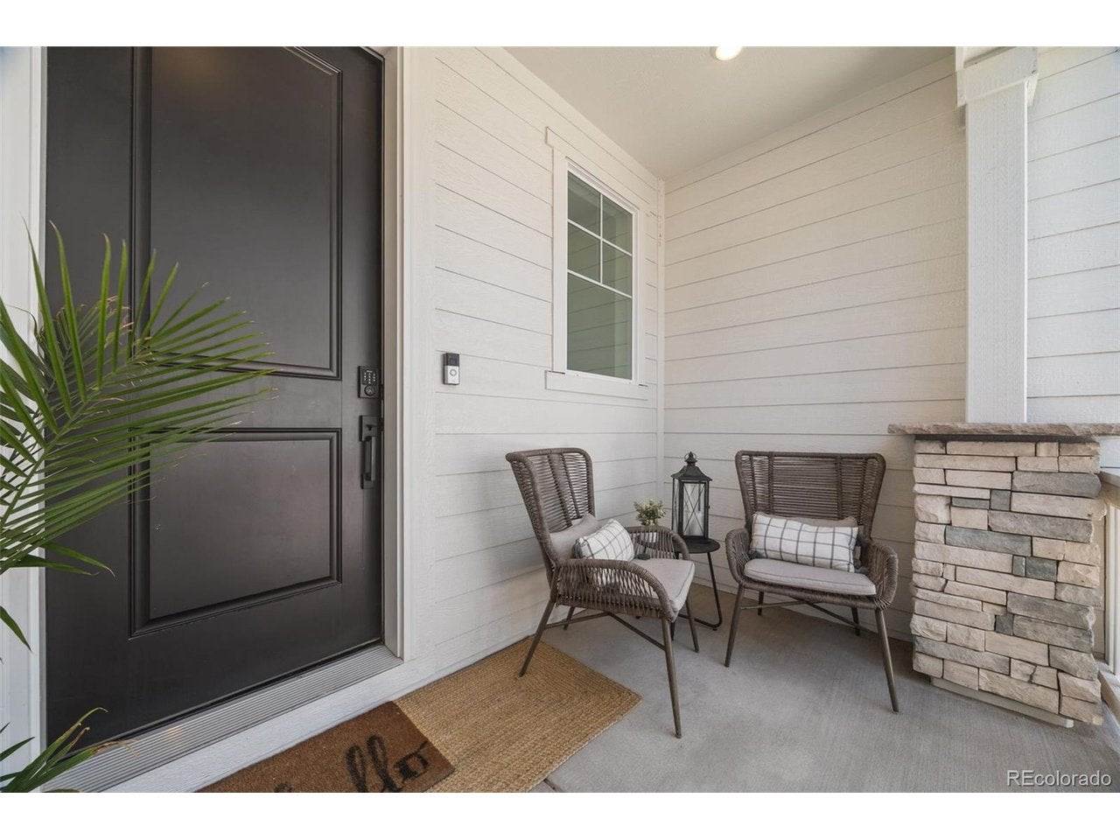
Style and substance in Looking Glass- at an unbeatable price! This beautiful 5 bed, 6 bath Taylor Morrison home does not disappoint. Over 5,300 square feet of thoughtfully refined space, including the coveted NextGen ADU/In-Law suite and a rare finished basement. Filled with natural light, the main floor features a gourmet kitchen complete with quartz countertops, a large island, double ovens, gas cooktop and range hood, and connects to the covered patio and backyard- perfect for entertaining or a quiet night at home. Close the double doors to take a call in the private office that provides views of the greenbelt for those that work for home. The well-appointed NextGen Suite has its own kitchen and living room area, dedicated laundry, spacious bedroom and private bath- whether your guests are here for the weekend- or a lot longer! It also has direct access to its own 1-car garage! Comfort & solitude await upstairs on the second floor, highlighted by the sophisticated primary suite; 5-piece bath, sleek fixtures, and indulgent primary shower. Generous His & Hers walk-in closets, enough storage for even the most accomplished fashionistas. The large, 10x10 laundry room is nearby for your convenience. Two other upstairs bedrooms feature plenty of light & privacy and each has its own bathroom. An inviting, open flex space is perfect for yoga, reading or study. Incredible basement features a huge open rec room for relaxation or games. The private 5th bedroom & full bath are perfect for guests, relatives, or teens. Looking Glass has 130 acres of open space connected by an amazing 11 mile system of trails. Brand new community pool and clubhouse, playgrounds, pickle ball courts, basketball court, soccer fields and dozens of pocket parks. Award winning Douglas County Schools! Close to Downtown Parker, Lone Tree, and Castle Rock. Easy access to both E-470 and I-25. Experience for yourself what this lovely home and neighborhood have to offer- you are going to love it!
| 18 hours ago | Listing updated with changes from the MLS® | |
| 5 days ago | Listing first seen on site |

Compensation information displayed on listing details is only applicable to other participants and subscribers of the source MLS.
Information source: Information and Real Estate Services, LLC. Information deemed reliable but not guaranteed by the MLS. Listing information is provided exclusively for consumers' personal, non-commercial use and may not be used for any purpose other than to identify prospective properties consumers may be interested in purchasing. Provided for limited non-commercial use only under IRES Rules © Copyright IRES. Digital Millenium Copyright Act
Last checked 2026-09-09 03:21 AM MST.
Did you know? You can invite friends and family to your search. They can join your search, rate and discuss listings with you.