


11617 Shoshone WayWestminster, CO 80234
Due to the health concerns created by Coronavirus we are offering personal 1-1 online video walkthough tours where possible.
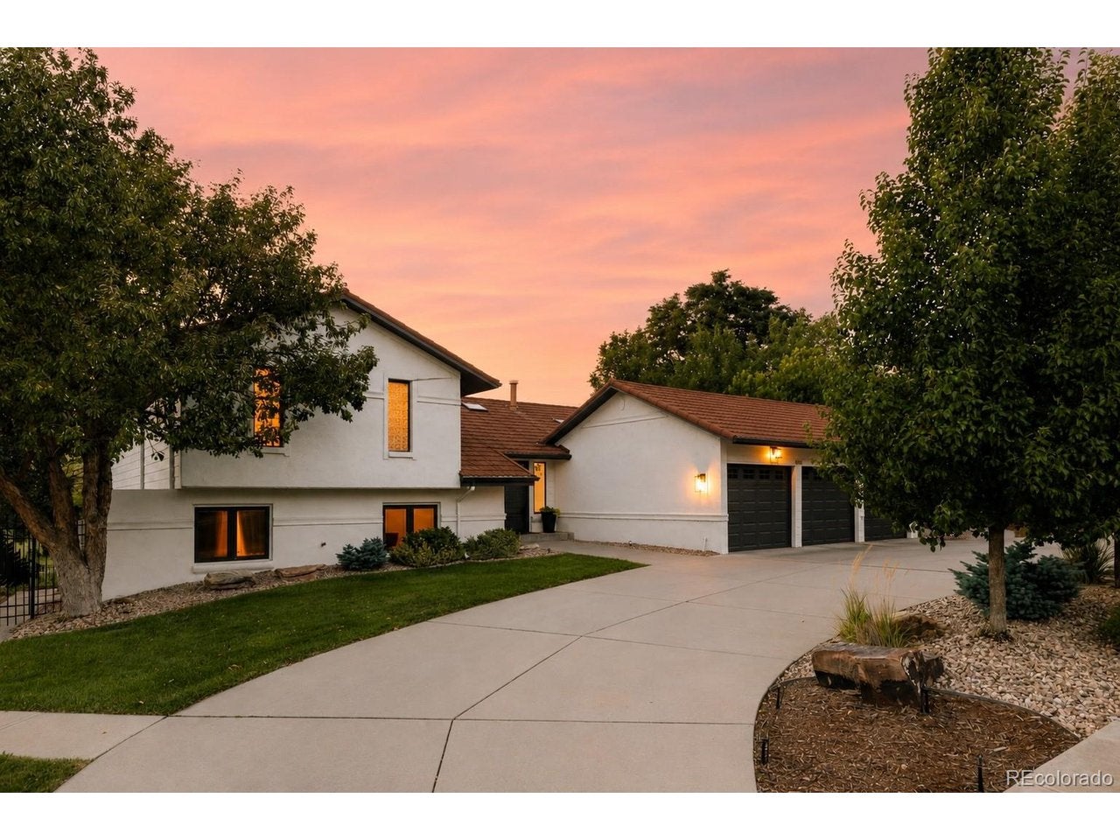
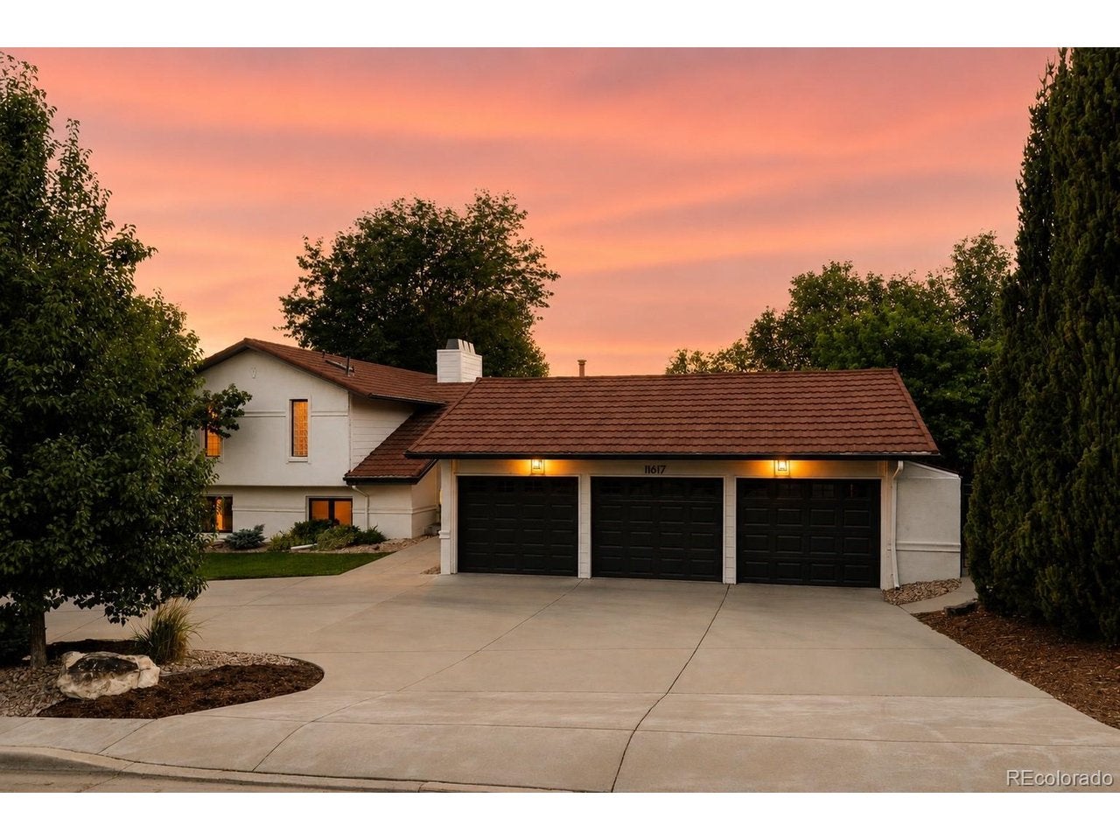
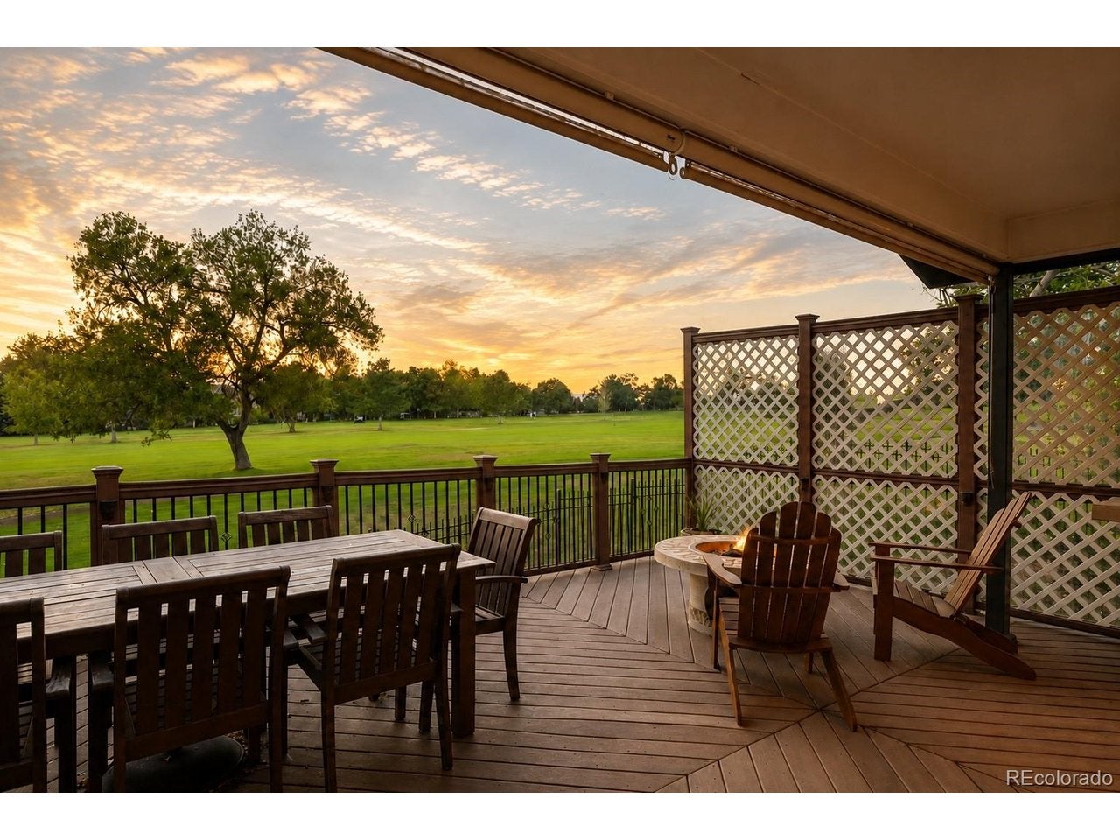
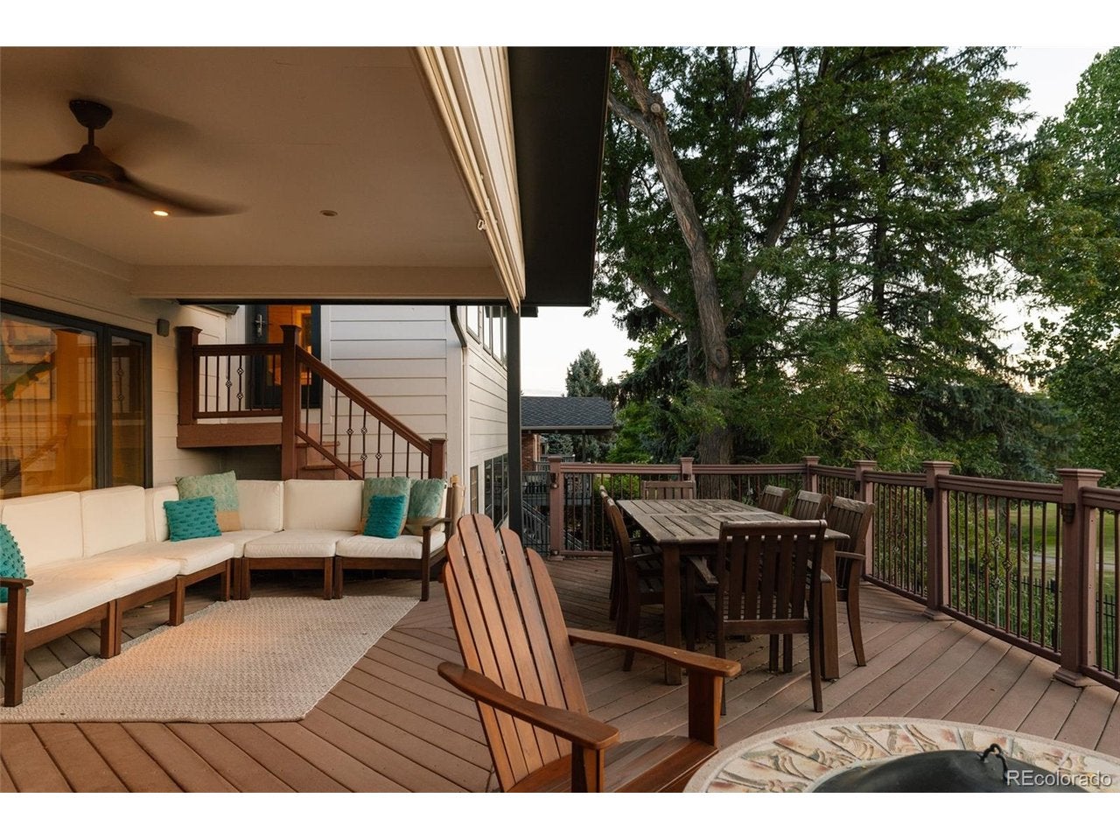
Set on an expansive lot backing directly to the golf course, this 6-bedroom, 6-bath home offers space, privacy & indoor-outdoor living with a three-car garage & finished walkout basement. Fresh white exterior paint, upgraded front landscaping, mature trees & a driveway create a polished first impression. Inside, rich hardwood flooring, vaulted ceilings, skylights & abundant natural light define the main level. The living room features a fireplace with an ornate surround & custom floor-to-ceiling built-ins. The gourmet kitchen offers extensive white cabinetry, a substantial center island, Wolf range & Sub-Zero refrigerator, plus a casual breakfast nook. Nearby, the formal dining room is lined with windows overlooking the golf course. A powder bath & dedicated mudroom with built-in storage complete the main level. The entire top floor is dedicated to the primary suite, featuring its own fireplace, custom cabinetry, built-in storage & illuminated display niches. The generous primary bath includes an oversized vanity, separate water closet & soaking tub, with excellent potential for a personalized remodel. One level below, three additional bedrooms & two full baths include an oversized en-suite bedroom with hardwood floors, a separate sitting area & golf course views. The finished walkout basement adds two bedrooms, two full baths & multiple recreation spaces. Custom cabinetry & open shelving frame the media area, while a second gathering space opens directly to the lower patio. An adjoining nook adds flexibility for a bar, reading area or lounge. Outside, a large covered deck overlooks the fairway with space for lounging & dining. Solar shades add comfort, while a built-in BBQ station with counter space & an under-counter refrigerator makes entertaining easy. With direct golf course access, mature landscaping & the clubhouse within walking distance, 11617 Shoshone Way offers a rare opportunity for spacious golf course living in Westminster.
| 6 days ago | Listing updated with changes from the MLS® | |
| 6 days ago | Listing first seen on site |

Compensation information displayed on listing details is only applicable to other participants and subscribers of the source MLS.
Information source: Information and Real Estate Services, LLC. Information deemed reliable but not guaranteed by the MLS. Listing information is provided exclusively for consumers' personal, non-commercial use and may not be used for any purpose other than to identify prospective properties consumers may be interested in purchasing. Provided for limited non-commercial use only under IRES Rules © Copyright IRES. Digital Millenium Copyright Act
Last checked 2026-09-09 02:43 AM MST.