

Save
Ask
Tour
Hide
Share
$945,000
5 Days On Site

22 Foothill Ash
Littleton, CO 80127

Single Family Residence|Coming Soon
5
Beds
4
Total Baths
2
Full Baths
2
Partial Baths
2,960
SqFt
$319
/SqFt
1984
Built
Subdivision:
Ken Caryl Valley
County:
Jefferson

Due to the health concerns created by Coronavirus we are offering personal 1-1 online video walkthough tours where possible.
Upcoming Open Houses
Due to COVID-19, we recommend you verify Open Houses before attending.
Sat, Sep 12, 11:00 AM - 1:00 PM
22 Foothill Ash22 Foothill Ash
Save
Ask
Tour
Hide
Share

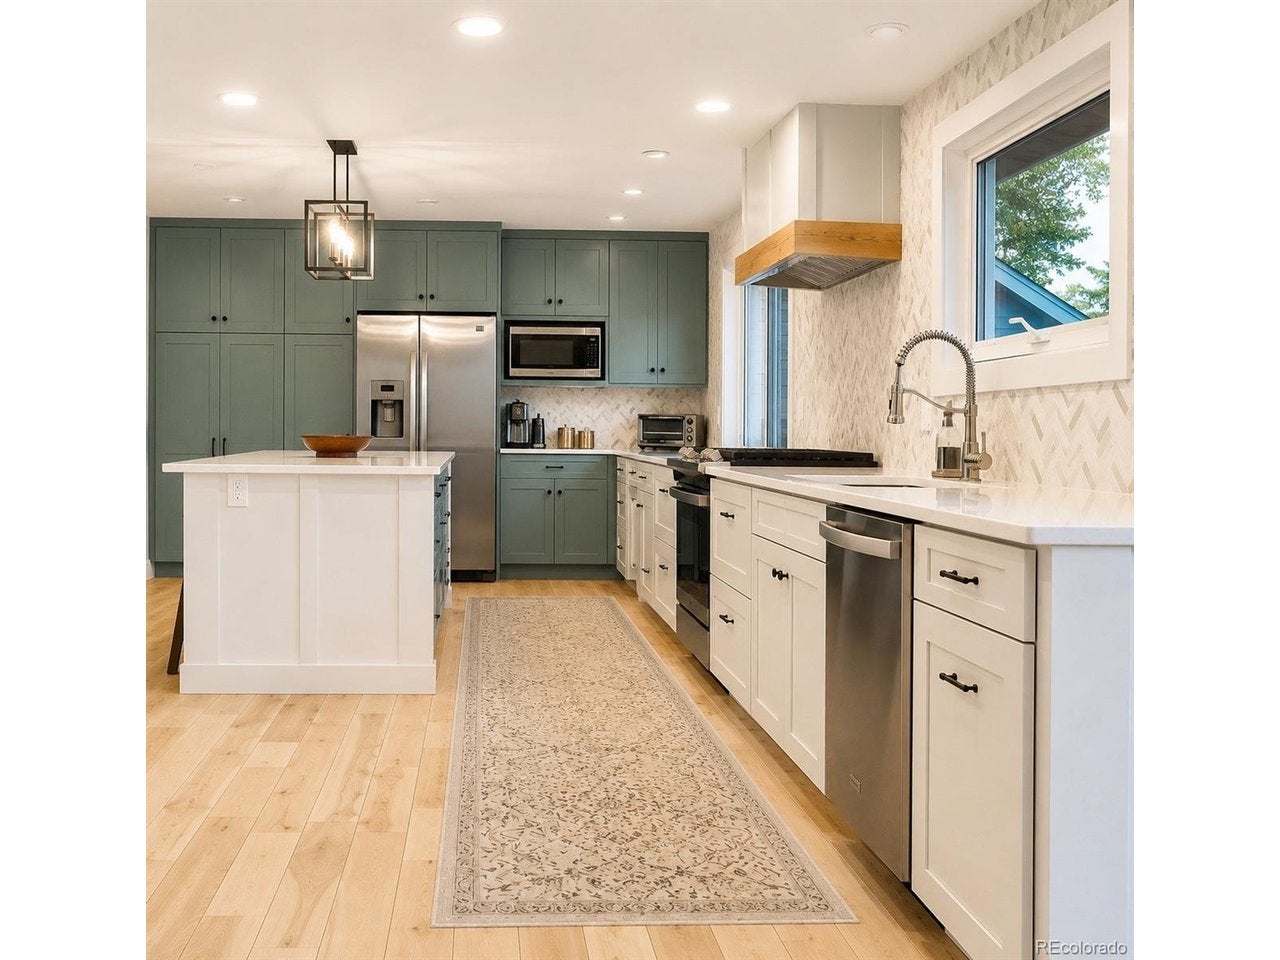
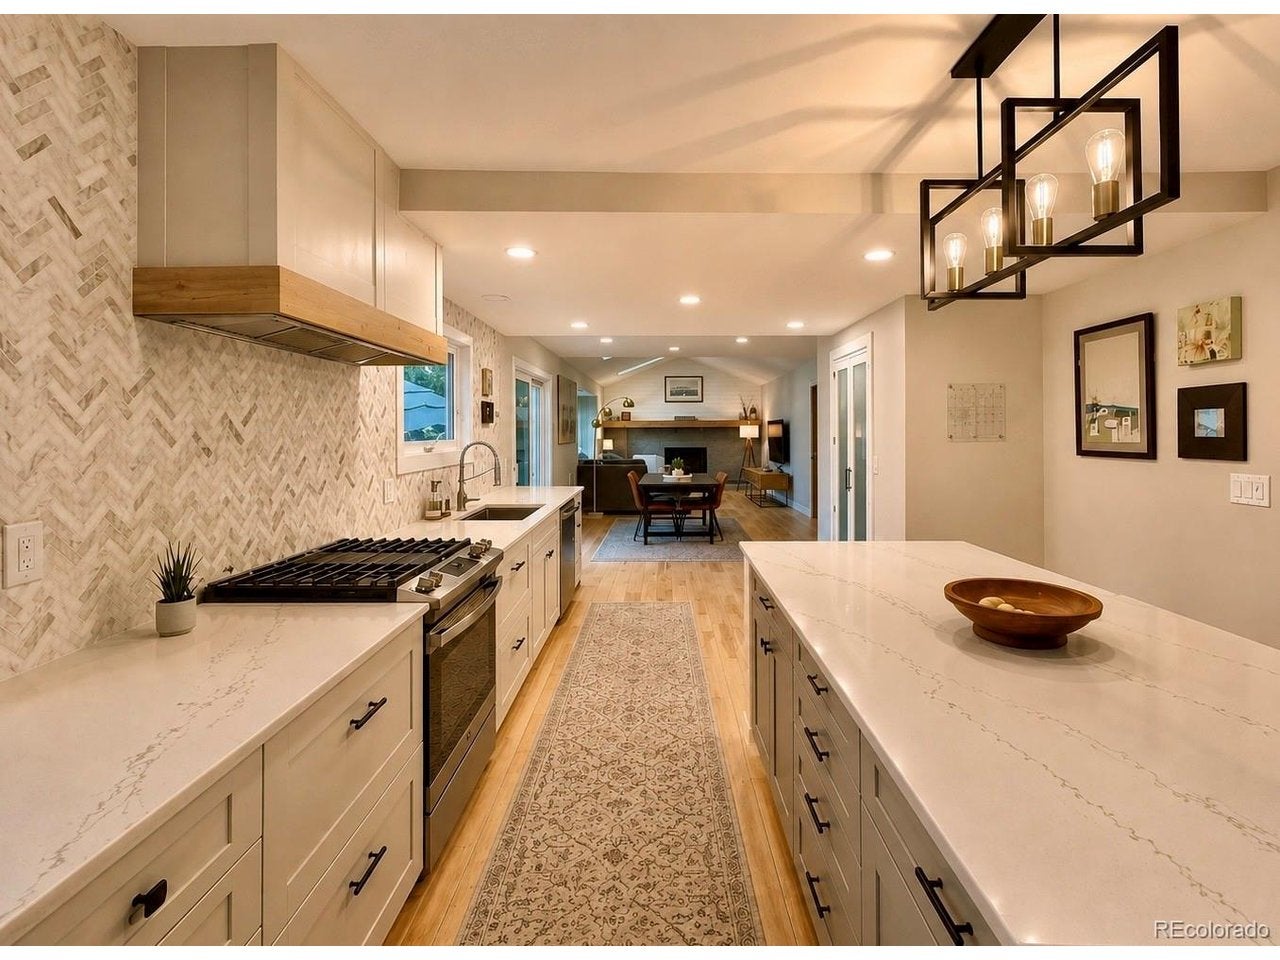
Welcome to the lifestyle and setting that makes Ken Caryl Valley one of the foothills most sought after communities. This beautifully updated 5 bedroom home has already created a buzz while in Coming Soon status and now it's ready to impress. At the heart of the home is a thoughtfully remodeled kitchen featuring a large center island, complemented by an inviting living room with fireplace and family room at the front of the home. Out back enjoy a private feeling professionally landscaped yard (front yard too). The permitted remodel is joined by additional upgrades including a newer on-demand water heater, water softener, and humidifier. Beyond the home, Ken Caryl Valley offers a lifestyle that's hard to match--about 60 miles of private resident only trails, multiple pools, tennis courts, and playgrounds. Cone see why this home is getting so much attention!

Save
Ask
Tour
Hide
Share
Listing Snapshot
Price 
$945,000
Days On Site 
5 Days
Bedrooms 
5
Inside Area (SqFt) 
2,960 sqft
Total Baths 
4
Full Baths 
2
Partial Baths 
2
Lot Size 
0.17 Acres
Year Built 
1984
MLS® Number 
6888935
Status 
Coming Soon
Property Tax 
$6,266
HOA/Condo/Coop Fees 
$83 monthly
Sq Ft Source 
Assessor
Friends & Family
Recent Activity
11 hours agoListing updated with changes from the MLS®
6 days agoListing first seen on site
General Features
Acres 
0.17
Garage 
Yes
Garage Spaces 
2
Levels 
Two
Parking 
Attached
Property Sub Type 
Single Family Residence
Sewer 
Public Sewer
SqFt Above 
2110
Zoning 
P-D
Interior Features
Appliances 
DishwasherRefrigeratorWasherDryerMicrowaveDisposal
Basement 
Partially Finished
Cooling 
Central Air
Fireplace 
Yes
Fireplaces 
1
Heating 
Forced Air
Interior 
Eat-in KitchenKitchen Island
Bedroom 2 
Level - Upper
Bedroom 3 
Level - Upper
Bedroom 4 
Level - Basement
Bedroom 5 
Level - Basement
Primary Bedroom 
Level - Upper
Save
Ask
Tour
Hide
Share
Exterior Features
Construction Details 
Frame
Lot Features 
Sloped
Patio And Porch 
Patio
Roof 
Composition
Community Features
Association Fee 
$83.0
Association Fee Frequency 
Monthly
MLS Area 
Metro Denver
School District 
Jefferson Dist R-1
Financing Terms Available 
CashConventional1031 Exchange
Schools
School District
Jefferson Dist R-1
Elementary School
Bradford
Middle School
Bradford
High School
Chatfield
Listing courtesy of MacMillan Real Estate Group LLC (720) 938-4350


Compensation information displayed on listing details is only applicable to other participants and subscribers of the source MLS.

Information source: Information and Real Estate Services, LLC. Information deemed reliable but not guaranteed by the MLS. Listing information is provided exclusively for consumers' personal, non-commercial use and may not be used for any purpose other than to identify prospective properties consumers may be interested in purchasing. Provided for limited non-commercial use only under IRES Rules © Copyright IRES. Digital Millenium Copyright Act

Last checked 2026-09-09 02:38 AM MST.

Neighborhood & Commute
Source: Walkscore
Disclosure: Community information and market data powered by Constellation Data Labs. Information is deemed reliable but not guaranteed.
Save
Ask
Tour
Hide
Share