Save
Ask
Tour
Hide
Share
$1,625,000
1 Day On Site

2116 Scotts dale Rd
Berthoud, CO 80513

For Sale|Single Family Residence|Active
5
Beds
5
Total Baths
2
Full Baths
3
Partial Baths
4,259
SqFt
$382
/SqFt
2021
Built
Subdivision:
Heron Lakes
County:
Larimer

Due to the health concerns created by Coronavirus we are offering personal 1-1 online video walkthough tours where possible.
2116 Scotts dale Rd2116 Scotts dale Rd2116 Scotts dale Rd2116 Scotts dale Rd
Save
Ask
Tour
Hide
Share

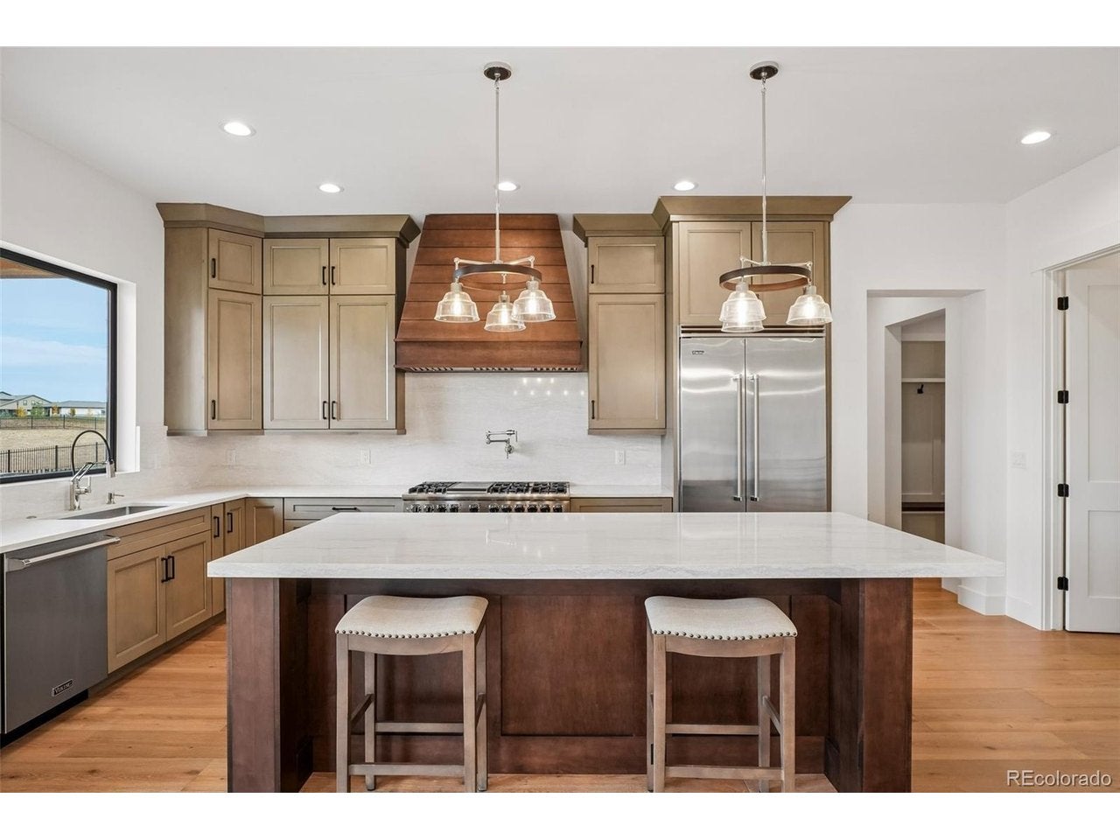
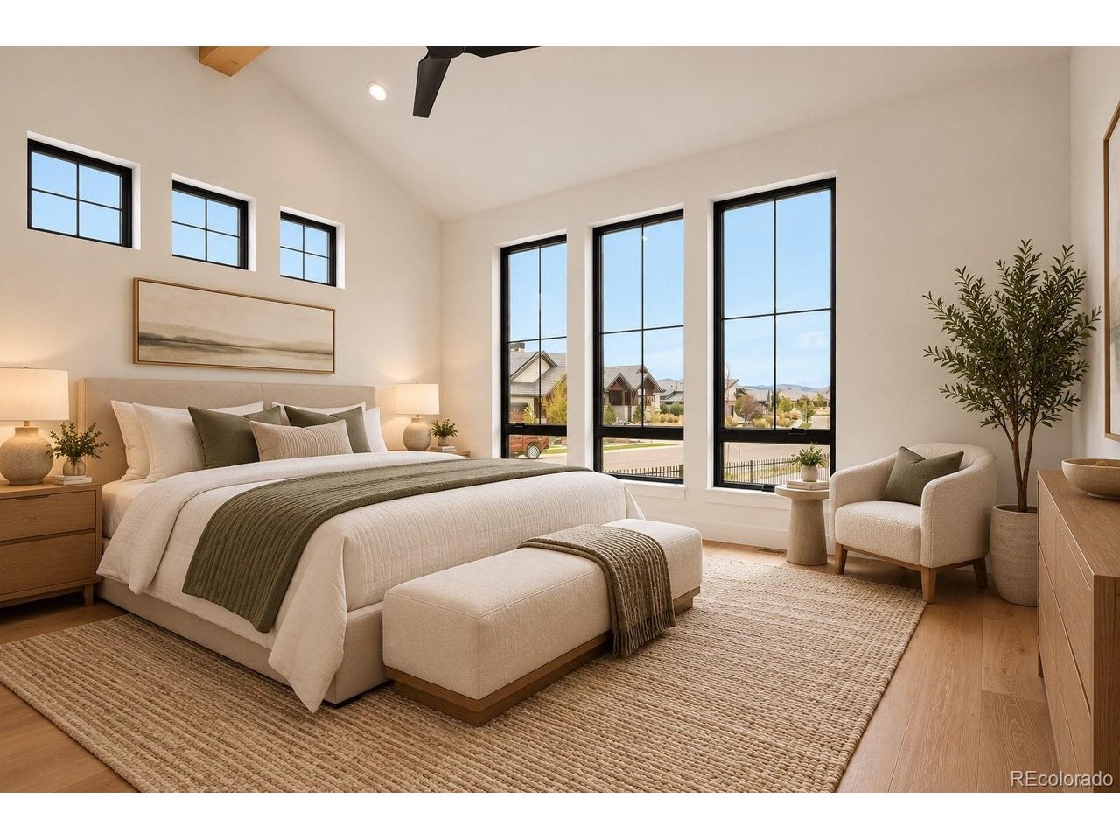
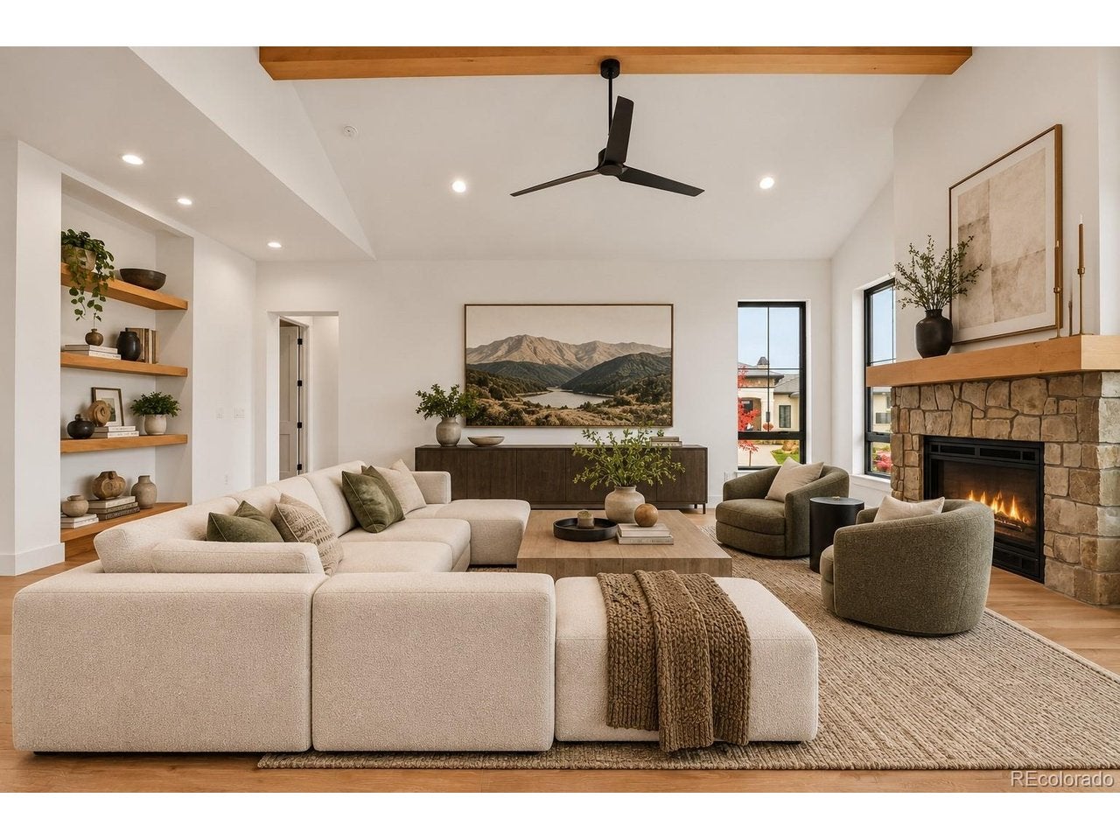
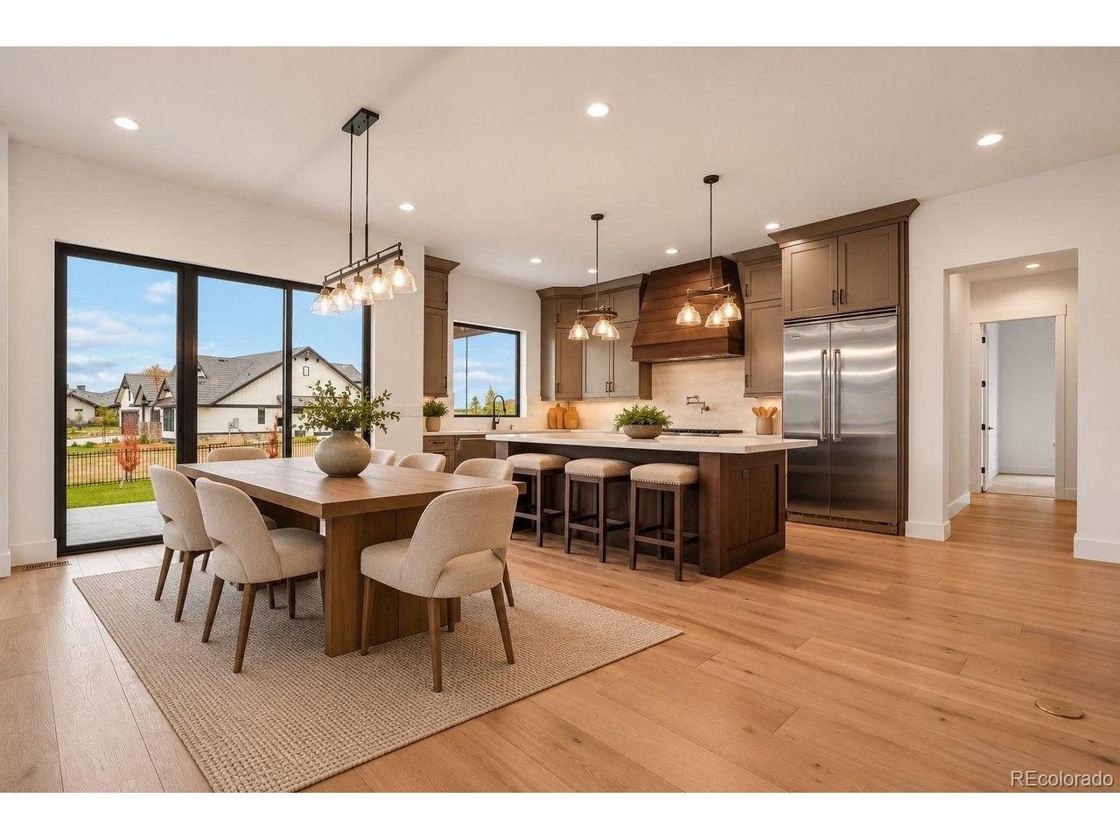
LIFESTYLE... ELEVATED! Your Colorado Retreat at Heron Lakes! Discover exceptional Colorado living in coveted Heron Lakes, where championship golf, private lake access, and breathtaking mountain views define the lifestyle. Situated on an expansive corner lot in a quiet cul-de-sac between Lone Tree and McNeil Reservoirs, this stunning 5-bedroom, 5-bathroom home offers 5,382 square feet of thoughtfully designed living space. Soaring ceilings, expansive windows, and a striking fireplace complement the open-concept design, ideal for entertaining and everyday comfort. The chef's kitchen features Viking appliances, quartz countertops, custom cabinetry, and an oversized island. Enjoy effortless main-level living with a private primary suite featuring a spa-inspired bath, freestanding soaking tub, and glass-enclosed shower. Four additional bedrooms, a dedicated office, and a three-car garage offer flexibility and convenience. The spacious lower-level entertainment area provides the perfect setting for movie nights, games, and gatherings. A covered patio with built-in grilling station seamlessly extends your living space outdoors. Fenced backyard, new construction views and lots of storage space are added bonuses. Experience the renowned TPC Colorado golf course, exceptional clubhouse dining, and year-round community amenities. Golf. Lakes. Luxury. Lifestyle. Welcome Home! *Reasonable Seller looking to Close before the end of the year.

Save
Ask
Tour
Hide
Share
Listing Snapshot
Price 
$1,625,000
Days On Site 
1 Day
Bedrooms 
5
Inside Area (SqFt) 
4,259 sqft
Total Baths 
5
Full Baths 
2
Partial Baths 
3
Lot Size 
0.29 Acres
Year Built 
2021
MLS Number 
6795580
Status 
Active
Property Tax 
$14,649
HOA/Condo/Coop Fees 
N/A
Sq Ft Source 
Assessor
Friends & Family
Recent Activity
7 hours agoListing updated with changes from the MLS
yesterdayStatus changed to Active
yesterdayPrice changed to $1,625,000
yesterdayListing first seen on site
General Features
Acres 
0.29
Foundation 
Slab
Garage 
Yes
Garage Spaces 
3
Green Energy Efficient 
WindowsThermostat
Levels 
Two
Parking 
AttachedHeated GarageOversized
Property Condition 
New Construction
Property Sub Type 
Single Family Residence
Security 
Fire Alarm
Sewer 
Public Sewer
Special Circumstances 
Real Estate Owned
SqFt Above 
2796
Style 
Contemporary
Utilities 
Electricity AvailableCable Available
Water Source 
Public
Interior Features
Appliances 
Self Cleaning OvenDouble OvenDishwasherRefrigeratorBar FridgeFreezerDisposalSolar Hot Water
Basement 
Partially FinishedSump Pump
Cooling 
Central AirCeiling Fan(s)
Fireplace 
Yes
Fireplace Features 
GasElectricLiving Room
Fireplaces 
1
Heating 
Forced Air
Interior 
Eat-in KitchenCathedral Ceiling(s)Open FloorplanPantryWalk-In Closet(s)Wet BarKitchen Island
Bedroom 2 
Dimensions - 14x13Level - Basement
Bedroom 3 
Dimensions - 14x12Level - Main
Bedroom 4 
Dimensions - 13x12Level - Main
Bedroom 5 
Dimensions - 11x12Level - Basement
Dining Room 
Dimensions - 12x18Level - Main
Family Room 
Dimensions - 23x26Level - Basement
Kitchen 
Dimensions - 20x10Level - Main
Laundry 
Dimensions - 8x7Level - Main
Living Room 
Dimensions - 17x23Level - Main
Primary Bedroom 
Dimensions - 15x16Level - Main
Recreation Room 
Dimensions - 16x23Level - Basement
Study 
Dimensions - 14x13Level - Main
Save
Ask
Tour
Hide
Share
Exterior Features
Construction Details 
Wood SidingConcrete
Exterior 
Barbecue
Fencing 
Fenced
Lot Features 
Cul-De-SacCorner LotLevelWaterfrontPavedNear Golf Course
Patio And Porch 
PatioDeck
Roof 
MetalFiberglass
Waterfront 
Yes
Waterfront Features 
Lake,Waterfront
Community Features
MLS Area 
Loveland/Berthoud
School District 
Thompson R2-J
Financing Terms Available 
CashConventional
Schools
School District
Thompson R2-J
Elementary School
Carrie Martin
Middle School
Bill Reed
High School
Thompson Valley
Listing courtesy of Christie's International Real Estate Colorado- Summit Colorado (970) 485-1831


Compensation information displayed on listing details is only applicable to other participants and subscribers of the source MLS.

Information source: Information and Real Estate Services, LLC. Information deemed reliable but not guaranteed by the MLS. Listing information is provided exclusively for consumers' personal, non-commercial use and may not be used for any purpose other than to identify prospective properties consumers may be interested in purchasing. Provided for limited non-commercial use only under IRES Rules © Copyright IRES. Digital Millenium Copyright Act

Last checked 2026-10-24 02:05 AM MST.

Neighborhood & Commute
Source: Walkscore
Disclosure: Community information and market data powered by Constellation Data Labs. Information is deemed reliable but not guaranteed.
Save
Ask
Tour
Hide
Share