Save
Ask
Tour
Hide
Share
$1,075,000
2 Days On Site

3432 W 109th Cir
Westminster, CO 80031

For Sale|Single Family Residence|Active
5
Beds
4
Total Baths
2
Full Baths
2
Partial Baths
4,599
SqFt
$234
/SqFt
1996
Built
Subdivision:
Legacy Ridge
County:
Adams

Due to the health concerns created by Coronavirus we are offering personal 1-1 online video walkthough tours where possible.
3432 W 109th Cir3432 W 109th Cir3432 W 109th Cir3432 W 109th Cir
Save
Ask
Tour
Hide
Share

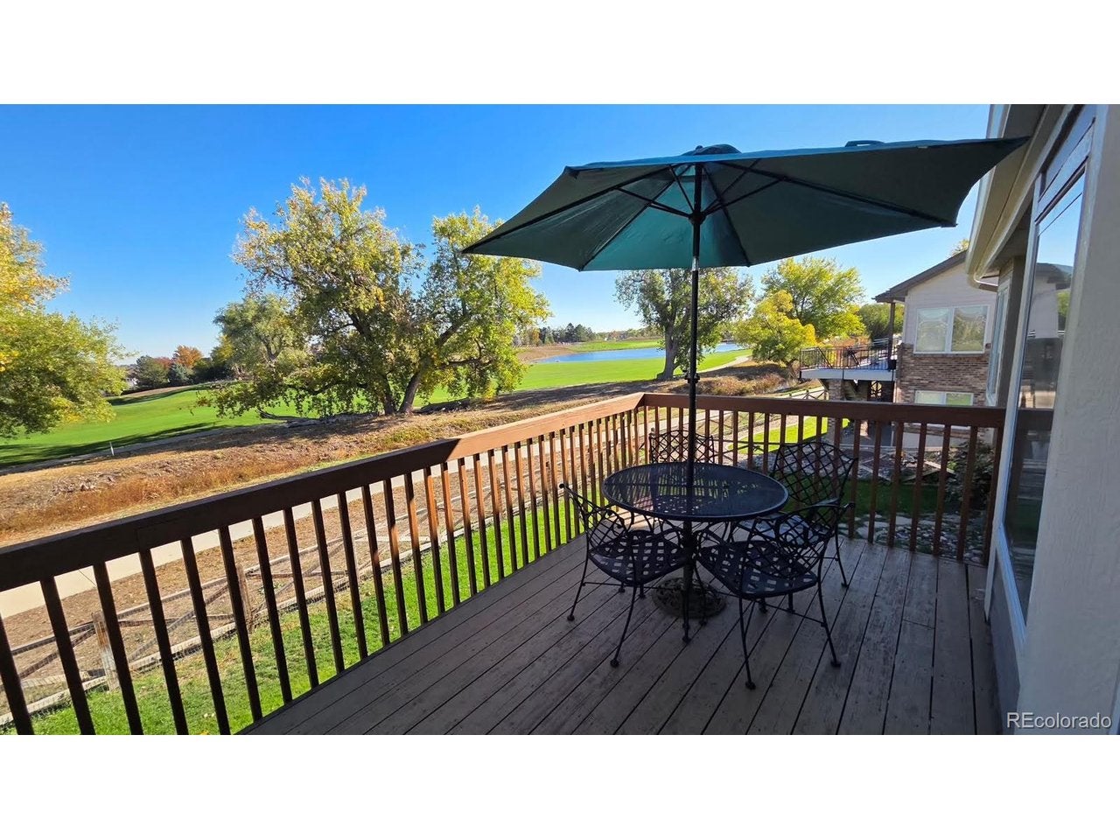
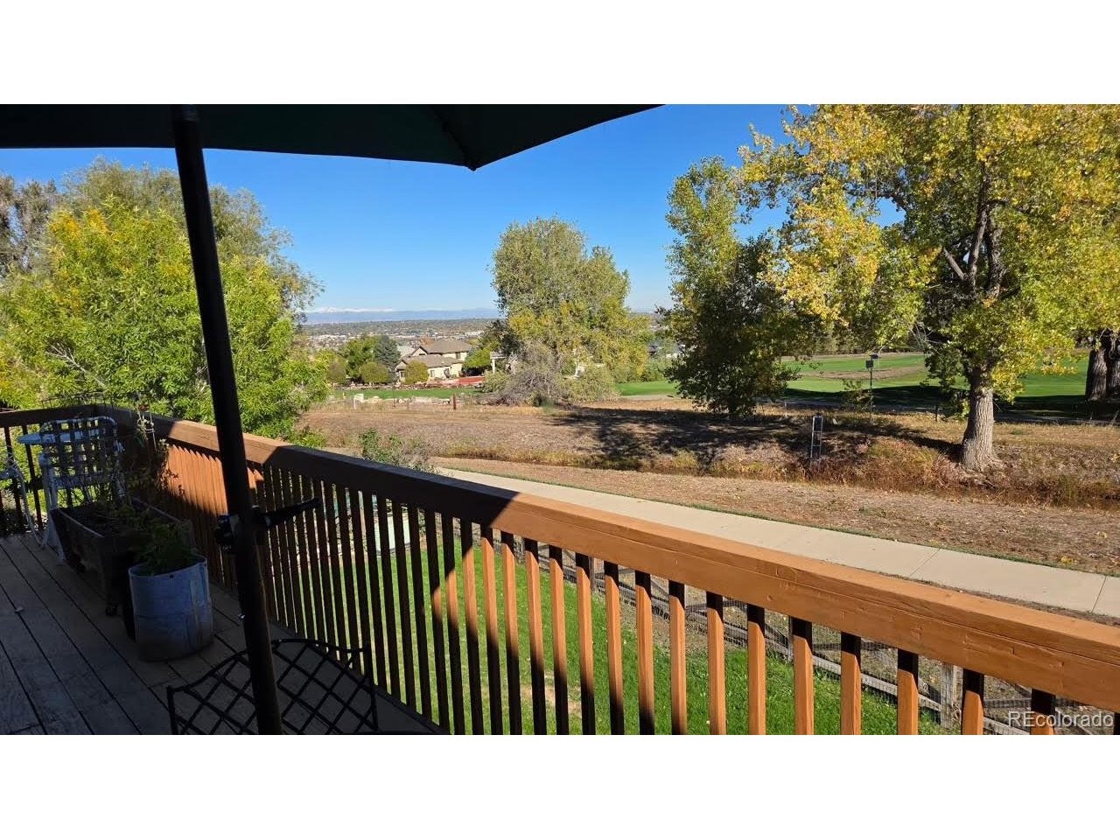
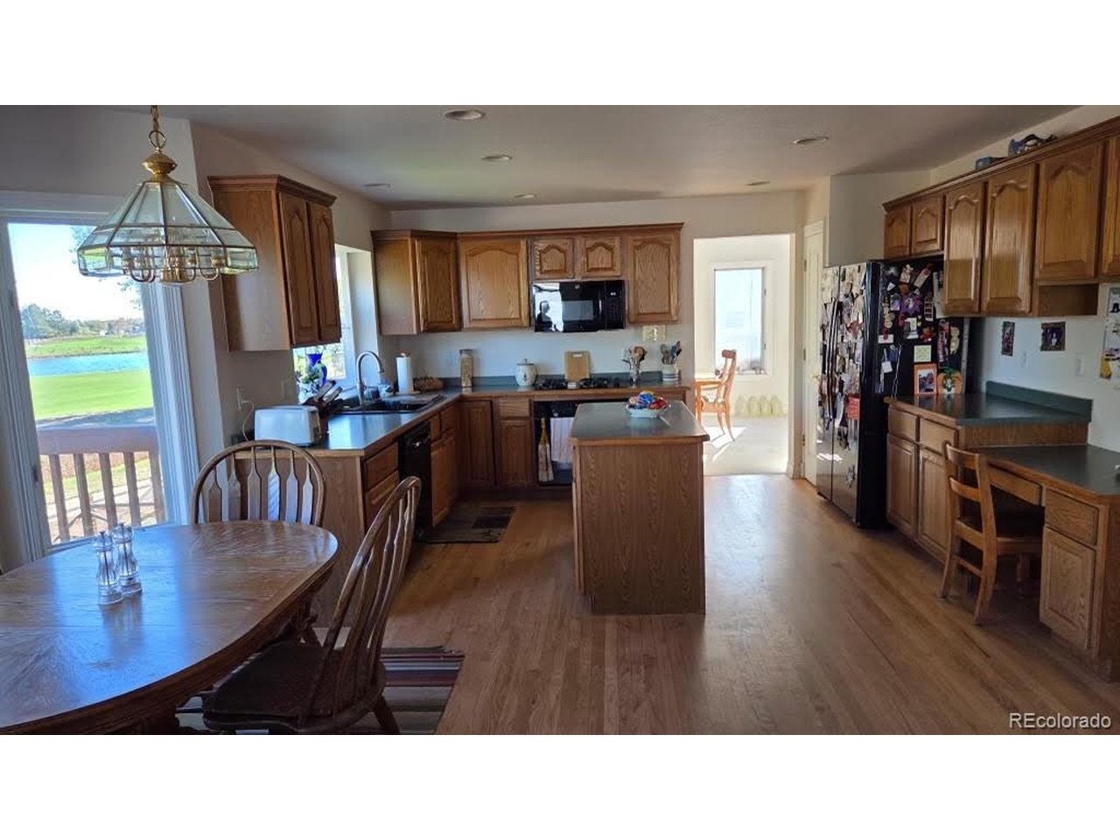
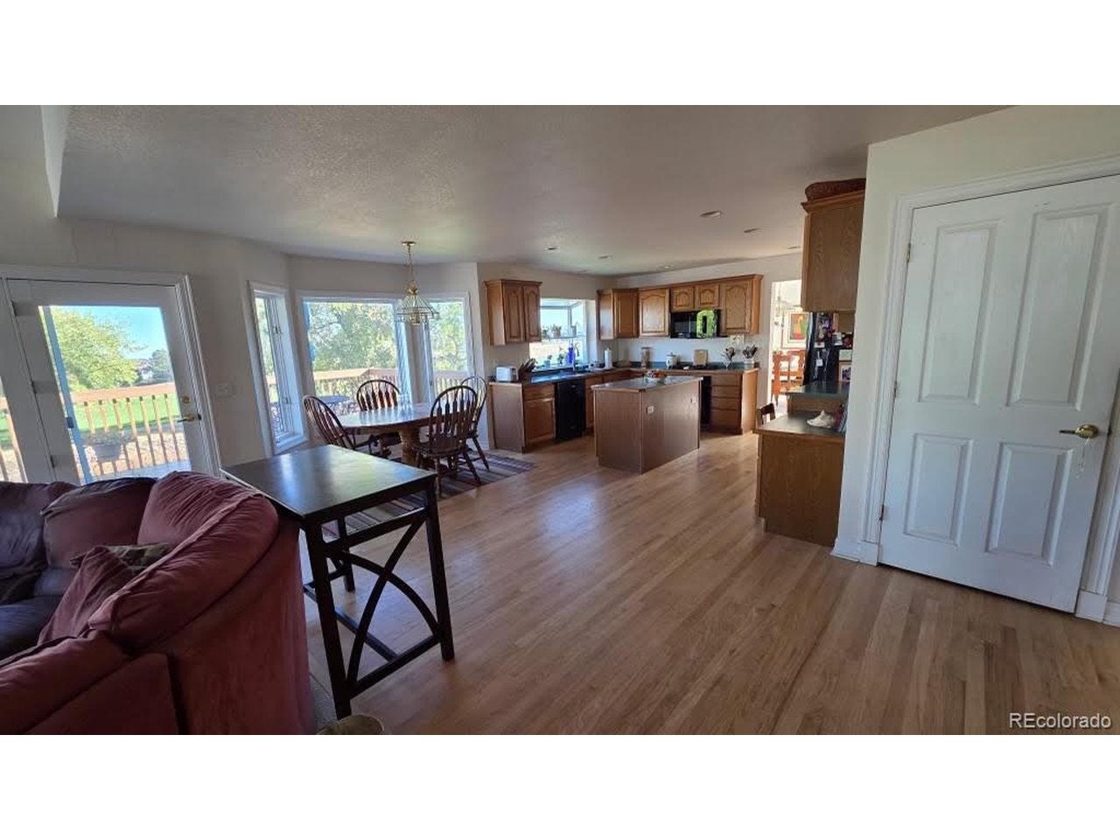
Welcome to Legacy Ridge! Ideally situated backing to Legacy Ridge Golf Course, this spacious home offers 5 beds, 4 baths, and a dedicated office. The inviting open floor plan creates an ideal setting for everyday living and entertaining, with a seamless flow between the kitchen and great room. Enjoy indoor-outdoor living on the back deck, perfect for relaxing or hosting guests while taking in the golf course setting. The finished basement provides additional living space with flexibility for recreation, guests, or hobbies. The desirable Legacy Ridge community offers fantastic amenities, including a neighborhood pool and tennis courts. Conveniently located near Highway 36 and I-25, the home also offers easy access to local parks, shopping, and restaurants. Complete with a 3-car attached garage and generous living space throughout, this home offers an exceptional opportunity to enjoy golf course living with community amenities and convenient access to everything you need.

Save
Ask
Tour
Hide
Share
Listing Snapshot
Price 
$1,075,000
Days On Site 
2 Days
Bedrooms 
5
Inside Area (SqFt) 
4,599 sqft
Total Baths 
4
Full Baths 
2
Partial Baths 
2
Lot Size 
0.21 Acres
Year Built 
1996
MLS Number 
6784361
Status 
Active
Property Tax 
$7,787
HOA/Condo/Coop Fees 
$120 monthly
Sq Ft Source 
Assessor
Friends & Family
Recent Activity
3 days agoListing updated with changes from the MLS
3 days agoListing first seen on site
General Features
Acres 
0.21
Garage 
Yes
Garage Spaces 
3
Levels 
Two
Parking 
Attached
Property Sub Type 
Single Family Residence
Sewer 
Public Sewer
SqFt Above 
3099
Water Source 
Public
Zoning 
SFR
Interior Features
Appliances 
DishwasherRefrigeratorWasherDryerMicrowave
Basement 
Partially Finished
Cooling 
Central Air
Heating 
Forced Air
Bedroom 2 
Level - Basement
Bedroom 3 
Level - Upper
Bedroom 4 
Level - Upper
Bedroom 5 
Level - Upper
Dining Room 
Level - Main
Kitchen 
Level - Main
Living Room 
Level - Main
Primary Bedroom 
Level - Upper
Study 
Level - Main
Save
Ask
Tour
Hide
Share
Exterior Features
Construction Details 
Brick
Patio And Porch 
PatioDeck
Roof 
Composition
Community Features
Association Fee 
$360.0
Association Fee Frequency 
Quarterly
Community Features 
Tennis Court(s)Pool
MLS Area 
Metro Denver
School District 
Adams CO. Dist 12
Financing Terms Available 
CashConventional
Schools
School District
Adams CO. Dist 12
Elementary School
Cotton Creek
Middle School
Silver Hills
High School
Northglenn
Listing courtesy of Leonard Leonard & Associates (720) 436-8402


Compensation information displayed on listing details is only applicable to other participants and subscribers of the source MLS.

Information source: Information and Real Estate Services, LLC. Information deemed reliable but not guaranteed by the MLS. Listing information is provided exclusively for consumers' personal, non-commercial use and may not be used for any purpose other than to identify prospective properties consumers may be interested in purchasing. Provided for limited non-commercial use only under IRES Rules © Copyright IRES. Digital Millenium Copyright Act

Last checked 2026-10-24 02:52 AM MST.

Neighborhood & Commute
Source: Walkscore
Disclosure: Community information and market data powered by Constellation Data Labs. Information is deemed reliable but not guaranteed.
Save
Ask
Tour
Hide
Share