


600 Front Range RdLittleton, CO 80120
Due to the health concerns created by Coronavirus we are offering personal 1-1 online video walkthough tours where possible.
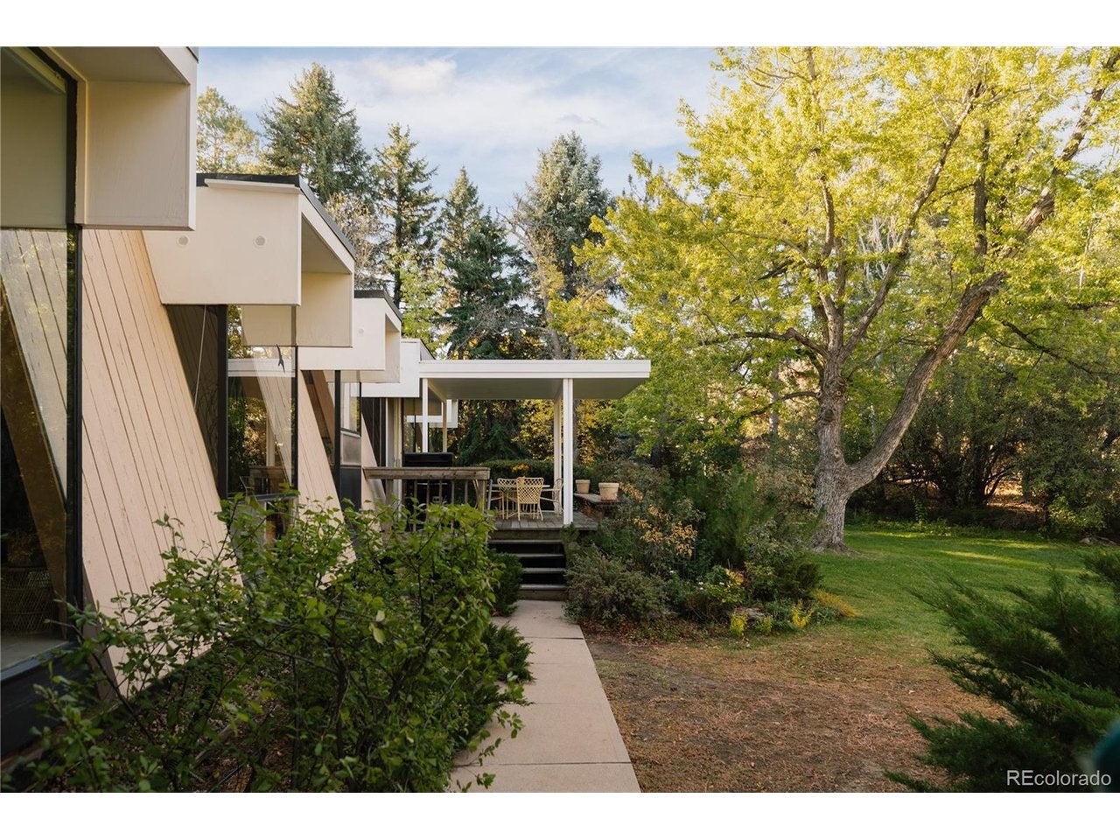
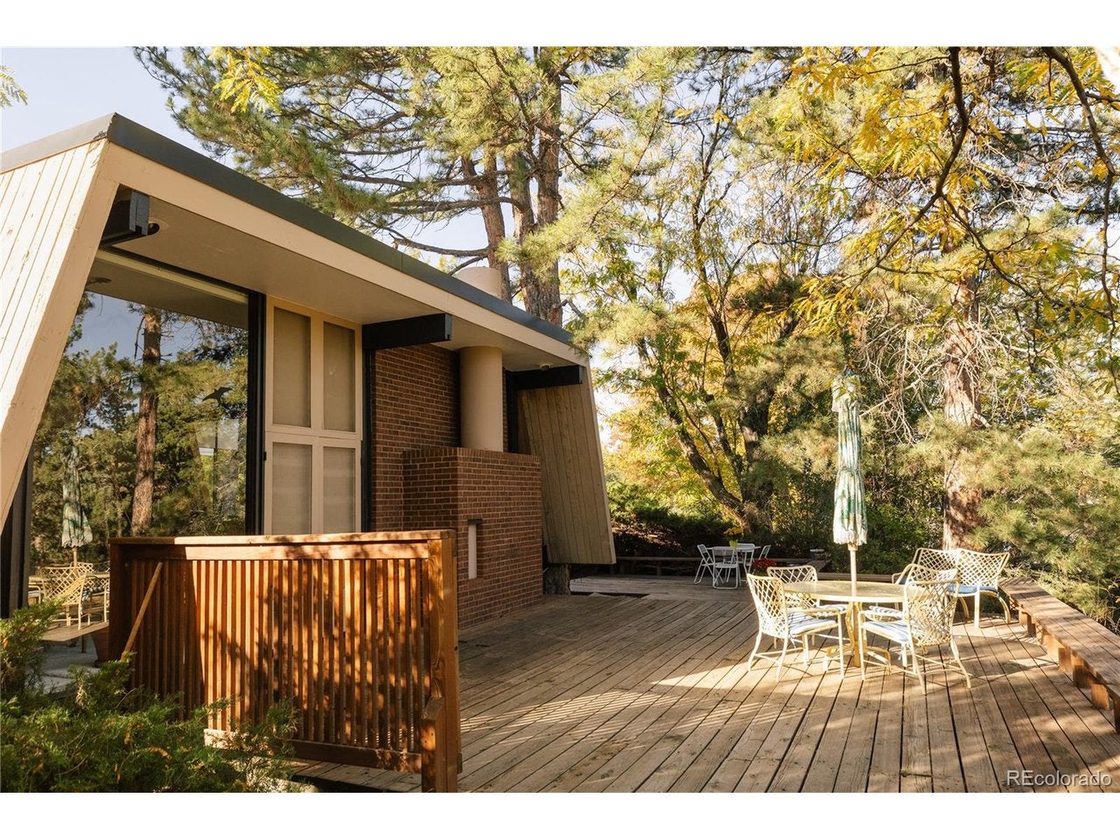
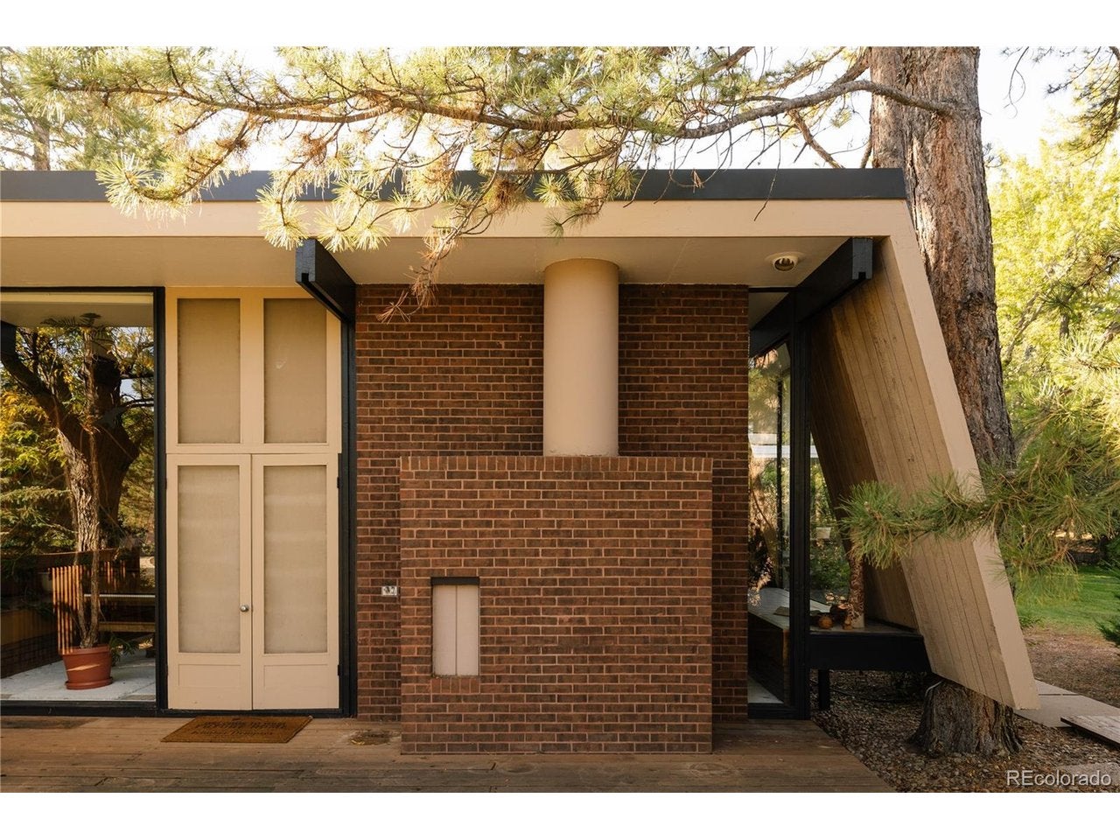
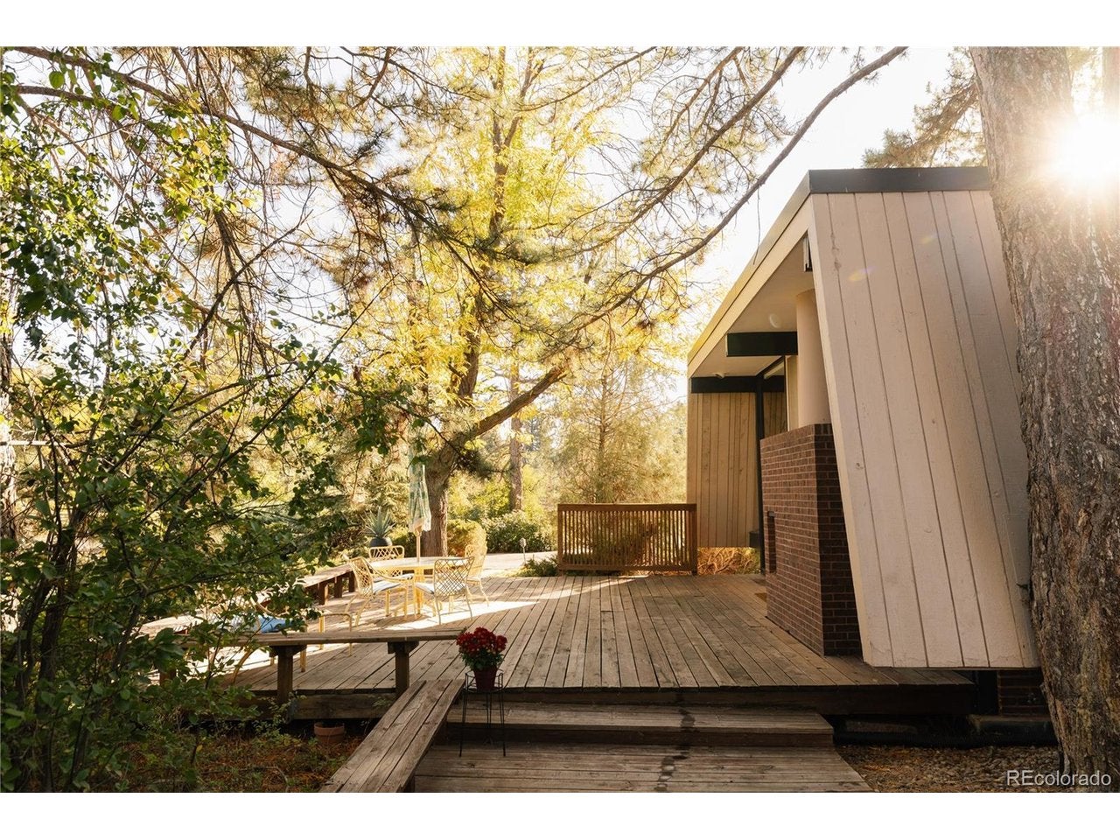
Intentional. Every element of the Schiff House reflects a thoughtful approach to architecture, from its private, nearly two-acre setting with expansive mountain views to the seamless continuity of Douglas fir siding that carries from interior to exterior. Custom-built as a single-owner Mid-Century Modern residence, this remarkable home was one of the first residential projects of architect James T. Ream under his own firm. Its dramatic design creates an experience unlike any other. Upon entry, the architecture commands attention. A sunken living room, floor-to-ceiling glass, soaring 12-foot exterior doors, and a dramatic brick fireplace establish a striking connection between interior spaces and the surrounding landscape. Canted walls create distinctive angles and unexpected perspectives, while integrated built-ins provide functional storage and define spaces. Ream embraced the concept of movable walls, incorporating pocket doors that allow the private kitchen and family areas to be separated from the living and dining room. The beautiful original kitchen offers ample storage, quality custom cabinetry, and panoramic mountain views. The spacious primary bedroom continues the home's connection to the outdoors with floor-to-ceiling glass, generous built-in closet storage, an ensuite bathroom, and a one-of-a-kind skylight. The full basement expands the living space with four bedrooms, exposed brick, a three-quarter bathroom, and a generous recreation room with additional built-ins. Two storage areas provide ample room for everything beyond the everyday. Beyond its remarkable details, the Schiff House offers something increasingly rare: privacy, space, and architecture designed around the way people experience a home. Quality architecture does more than make a statement; it enriches everyday life. The Schiff House is an opportunity to steward a significant work of Mid-Century Modern design, preserve the vision of its architect, and carry its story into the future.
| 9 hours ago | Listing updated with changes from the MLS | |
| 11 hours ago | Listing first seen on site |

Compensation information displayed on listing details is only applicable to other participants and subscribers of the source MLS.
Information source: Information and Real Estate Services, LLC. Information deemed reliable but not guaranteed by the MLS. Listing information is provided exclusively for consumers' personal, non-commercial use and may not be used for any purpose other than to identify prospective properties consumers may be interested in purchasing. Provided for limited non-commercial use only under IRES Rules © Copyright IRES. Digital Millenium Copyright Act
Last checked 2026-10-24 02:05 AM MST.