Save
Ask
Tour
Hide
Share
$1,875,000
2 Days On Site

5590 Crestbrook Dr
Morrison, CO 80465

Single Family Residence|Coming Soon
4
Beds
4
Total Baths
1
Full Bath
3
Partial Baths
4,522
SqFt
$415
/SqFt
1972
Built
Subdivision:
Willowbrook
County:
Jefferson

Due to the health concerns created by Coronavirus we are offering personal 1-1 online video walkthough tours where possible.
5590 Crestbrook Dr5590 Crestbrook Dr5590 Crestbrook Dr5590 Crestbrook Dr
Save
Ask
Tour
Hide
Share

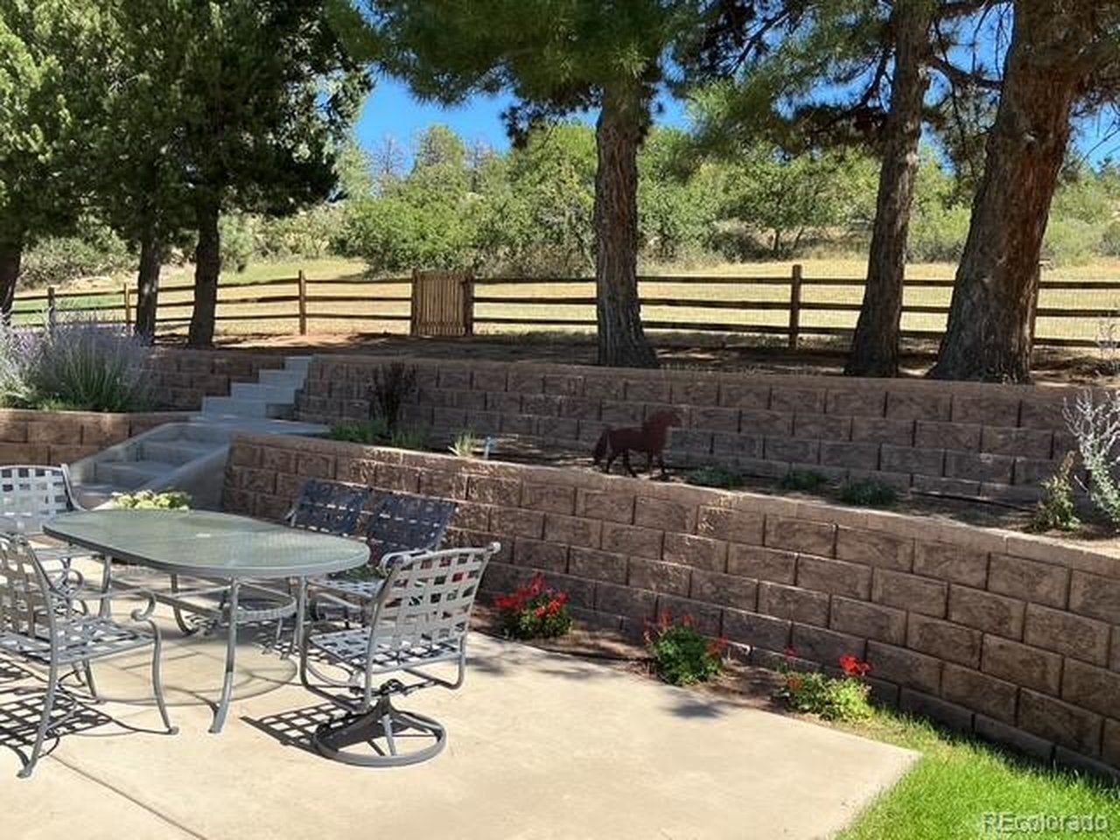
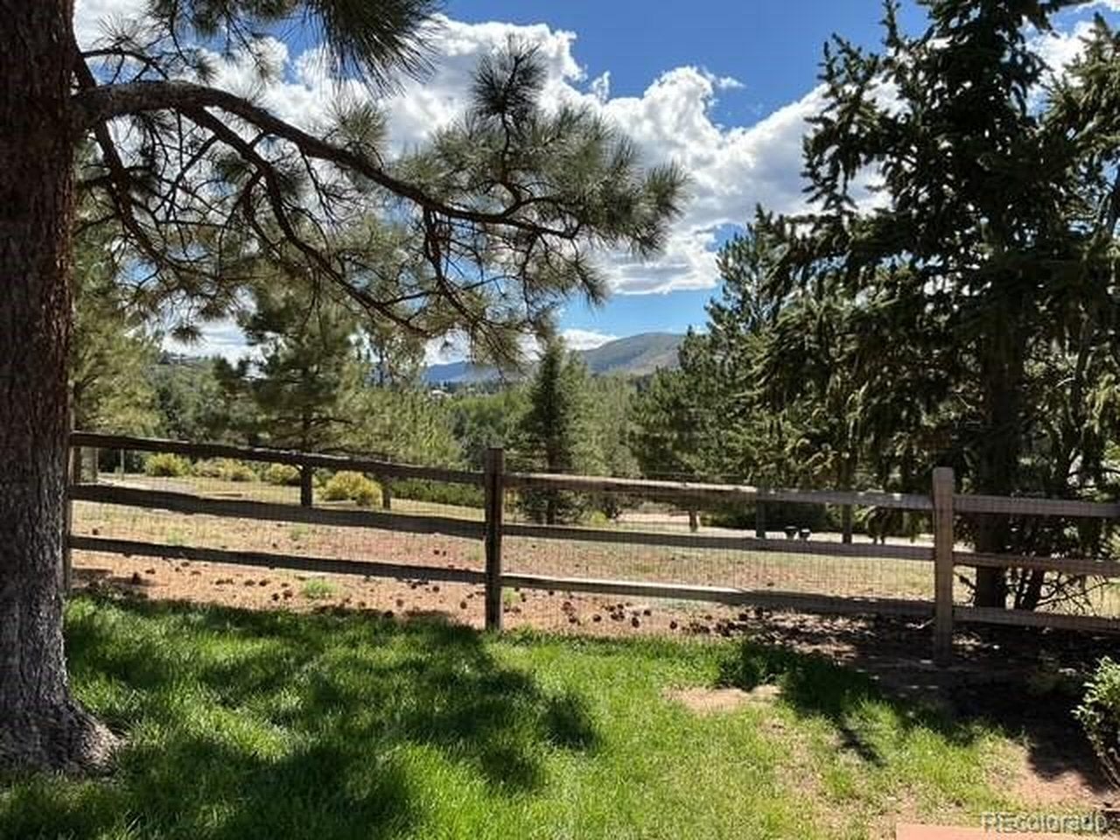
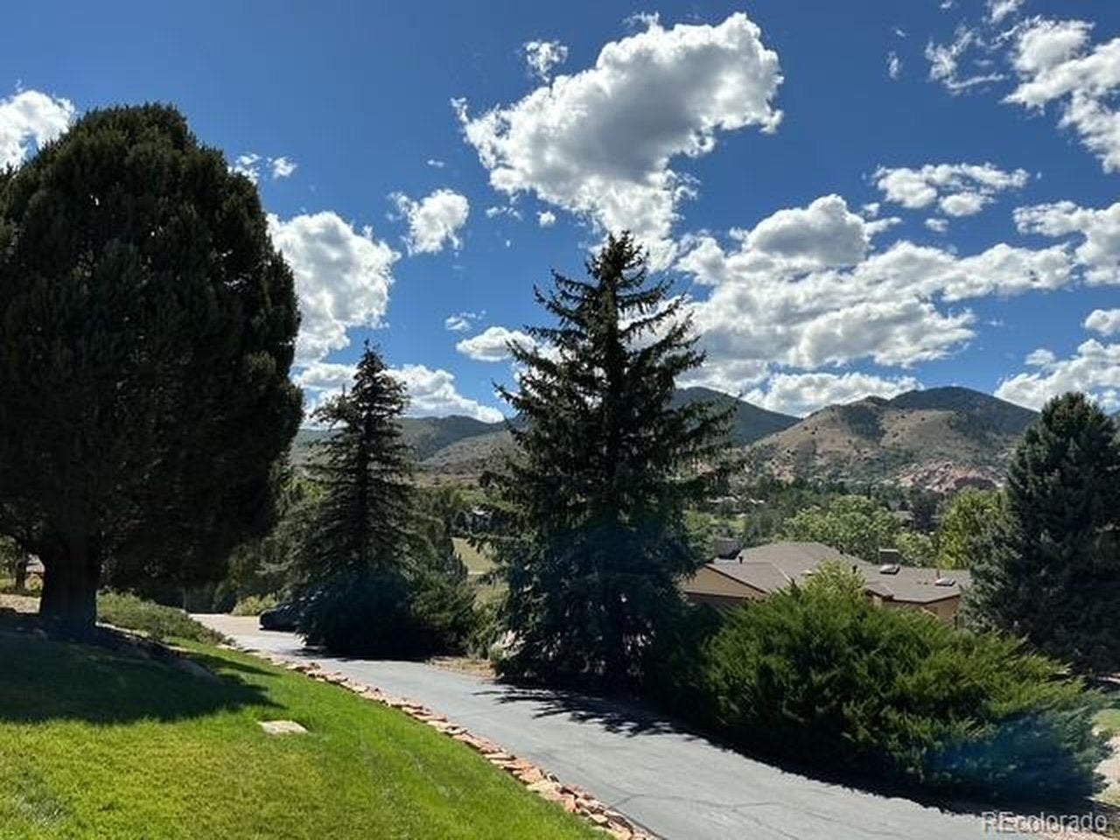
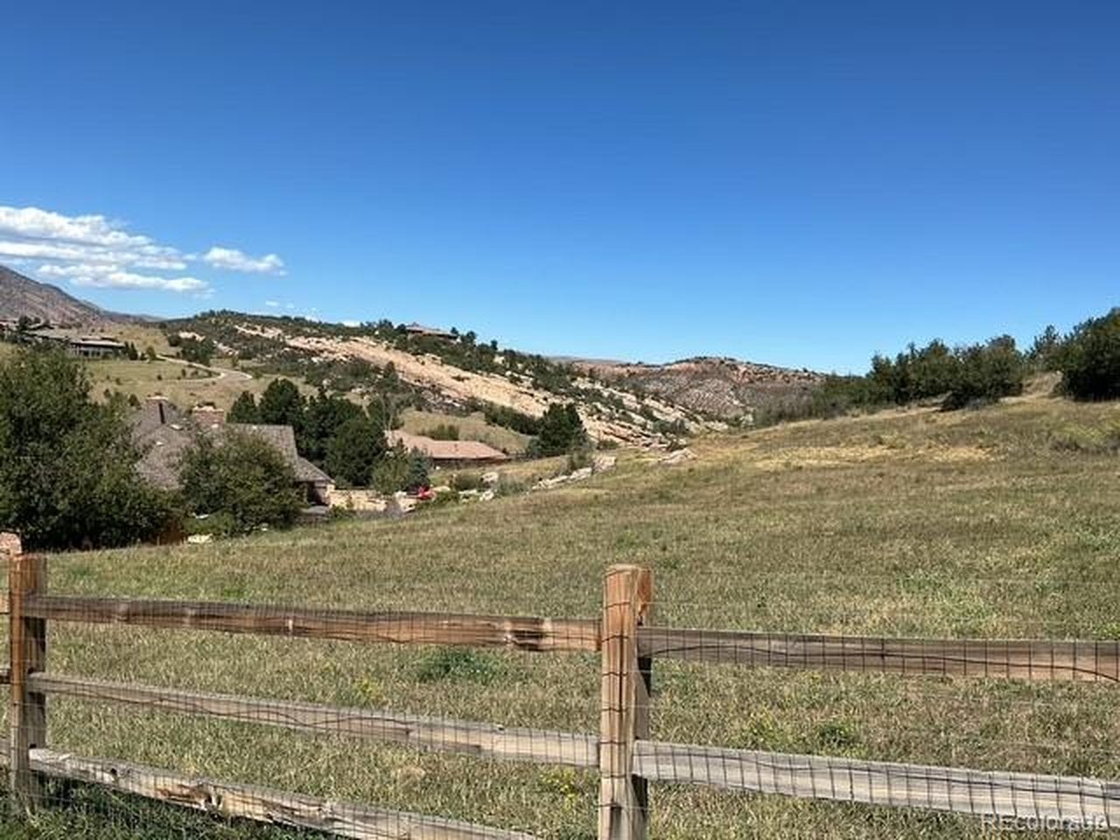
Stunning views and one of the most desirable lots in Willowbrook. Completely remodeled with high-end finishes and a private 1.45-acre setting high on the hill with Red Rocks views. Multiple outdoor living spaces include a front deck with outstanding views and backyard patios with tiered walls and fencing. The gourmet kitchen features beautiful pecan cabinetry, soapstone counters and backsplash, Jenn-Air Noir appliances including a built-in refrigerator and 6-burner gas range, and a breakfast bar with wine/beverage refrigerator. All the work is done: newly textured and painted for a contemporary look, new travertine tile floors, new lighting, remodeled bathrooms, new window glass, and completed electrical and septic work. The primary bedroom has newer hardwood floors, doors to the back patio and yard, two closets, and a remodeled bath with dual vanities, soaking tub, and walk-in shower. The other wing offers a guest suite with an attached remodeled bath, designer tile, and walk-in closet. A bonus room on the main level is used as a theater and could also serve as an office or studio. The garden level has been completely remodeled with new paint, carpet, doors, a new bathroom, and a new separate laundry room. Willowbrook includes The Cave, an event venue built into the red-rock formations for residents only, plus tennis and pickleball courts, a playground, stables, and trails. Ride a golf cart to Red Rocks Country Club with its 18-hole private course and clubhouse.

Save
Ask
Tour
Hide
Share
Listing Snapshot
Price 
$1,875,000
Days On Site 
2 Days
Bedrooms 
4
Inside Area (SqFt) 
4,522 sqft
Total Baths 
4
Full Baths 
1
Partial Baths 
3
Lot Size 
1.45 Acres
Year Built 
1972
MLS® Number 
6700684
Status 
Coming Soon
Property Tax 
$9,164
HOA/Condo/Coop Fees 
$41.67 monthly
Sq Ft Source 
Assessor
Friends & Family
Recent Activity
16 hours agoListing updated with changes from the MLS®
2 days agoListing first seen on site
General Features
Acres 
1.45
Foundation 
Slab
Garage 
Yes
Garage Spaces 
3
Levels 
One
Parking 
AttachedOversized
Property Sub Type 
Single Family Residence
Security 
Fire Alarm
Sewer 
Septic Tank
SqFt Above 
2844
Style 
Contemporary
Utilities 
Electricity Available
Water Source 
Public
Zoning 
RES
Interior Features
Appliances 
Double OvenDishwasherRefrigeratorWasherDryerMicrowaveDisposal
Basement 
Partially FinishedDaylight
Cooling 
Central Air
Fireplace 
Yes
Fireplace Features 
Family Room
Fireplaces 
1
Heating 
Forced Air
Interior 
Cathedral Ceiling(s)Open FloorplanPantryWalk-In Closet(s)Kitchen Island
Window Features 
Window Coverings
Bedroom 2 
Level - Main
Bedroom 3 
Level - Basement
Bedroom 4 
Level - Basement
Dining Room 
Level - Main
Family Room 
Level - Basement
Kitchen 
Level - Main
Laundry 
Level - Main
Primary Bedroom 
Level - Main
Save
Ask
Tour
Hide
Share
Exterior Features
Construction Details 
BrickWood Siding
Exterior 
Balcony
Fencing 
Partial
Lot Features 
Paved
Patio And Porch 
PatioDeck
Roof 
Composition
View 
Mountain(s)
Waterview 
Mountain(s)
Windows/Doors 
Window Coverings
Community Features
Association Amenities 
Trail(s)
Association Fee 
$500.0
Association Fee Frequency 
Annually
Community Features 
Tennis Court(s)Playground
MLS Area 
Metro Denver
School District 
Jefferson Dist R-1
Financing Terms Available 
CashConventional
Schools
School District
Jefferson Dist R-1
Elementary School
Red Rocks
Middle School
Carmody
High School
Bear Creek
Listing courtesy of RE/MAX Professionals (303) 564-3453


Compensation information displayed on listing details is only applicable to other participants and subscribers of the source MLS.

Information source: Information and Real Estate Services, LLC. Information deemed reliable but not guaranteed by the MLS. Listing information is provided exclusively for consumers' personal, non-commercial use and may not be used for any purpose other than to identify prospective properties consumers may be interested in purchasing. Provided for limited non-commercial use only under IRES Rules © Copyright IRES. Digital Millenium Copyright Act

Last checked 2026-09-09 12:19 AM MST.

Neighborhood & Commute
Source: Walkscore
Disclosure: Community information and market data powered by Constellation Data Labs. Information is deemed reliable but not guaranteed.
Save
Ask
Tour
Hide
Share