


180 Cook St 503Denver, CO 80206
Due to the health concerns created by Coronavirus we are offering personal 1-1 online video walkthough tours where possible.
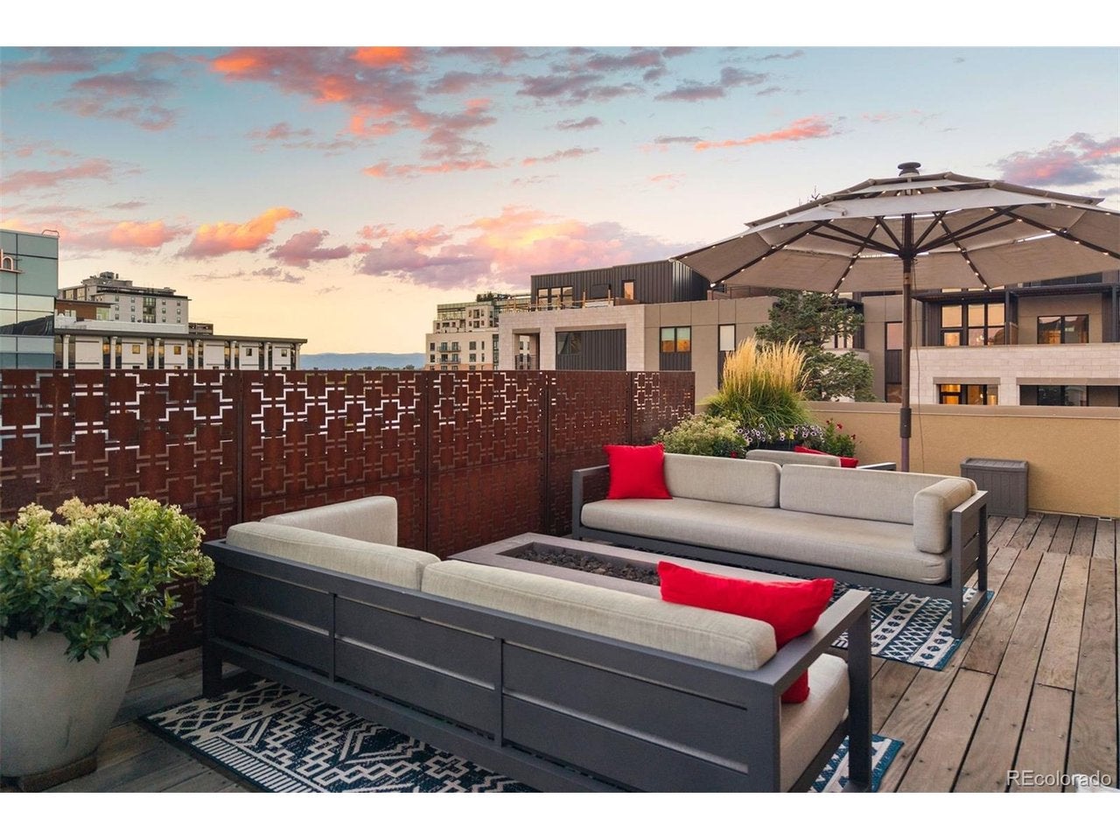
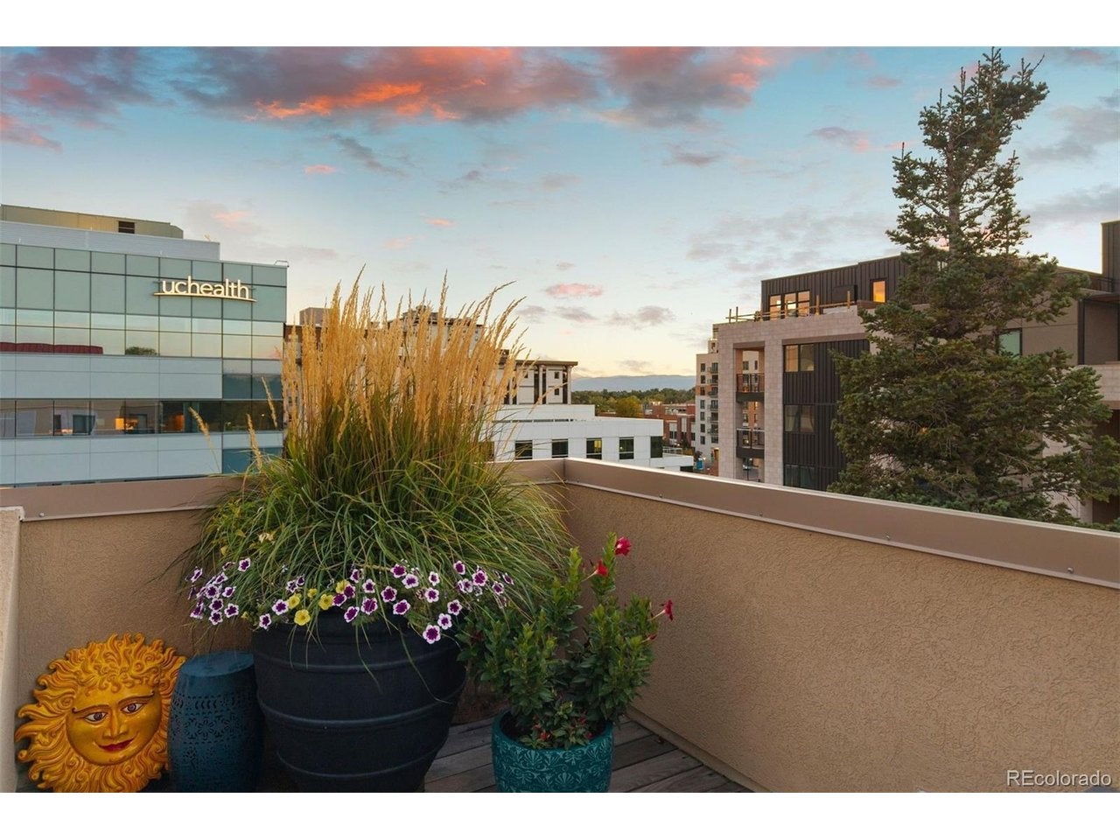
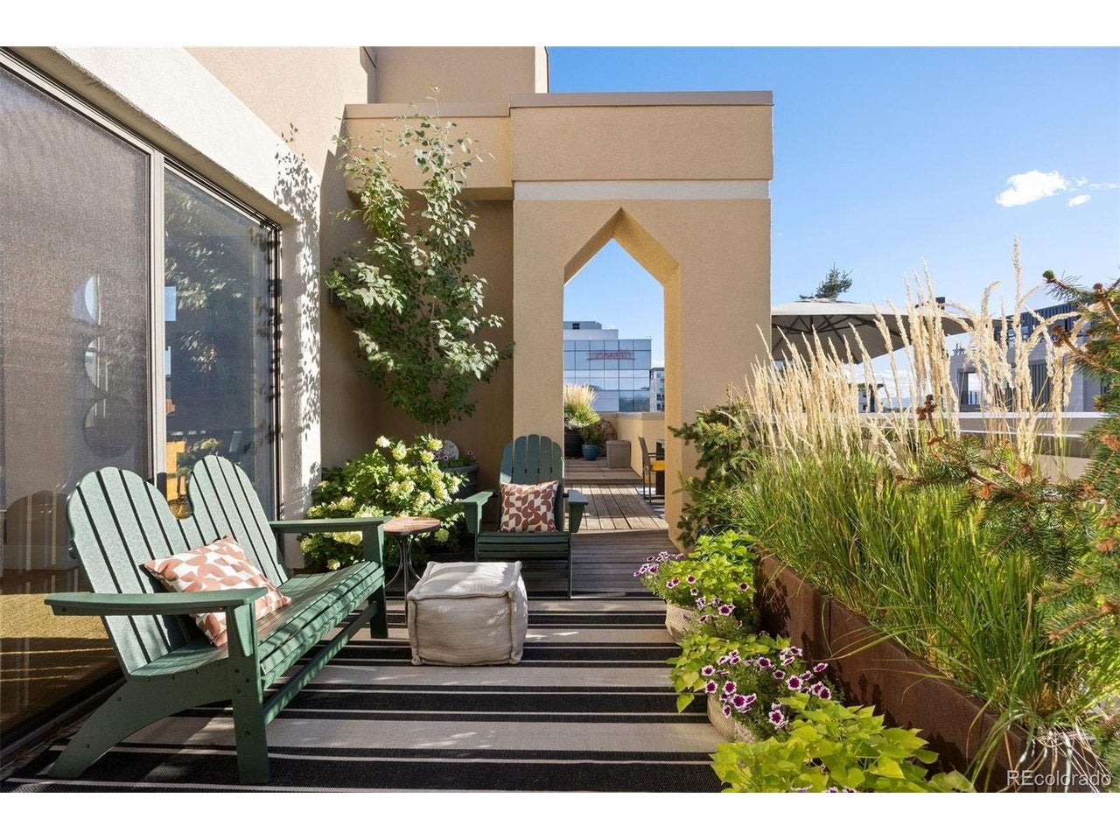
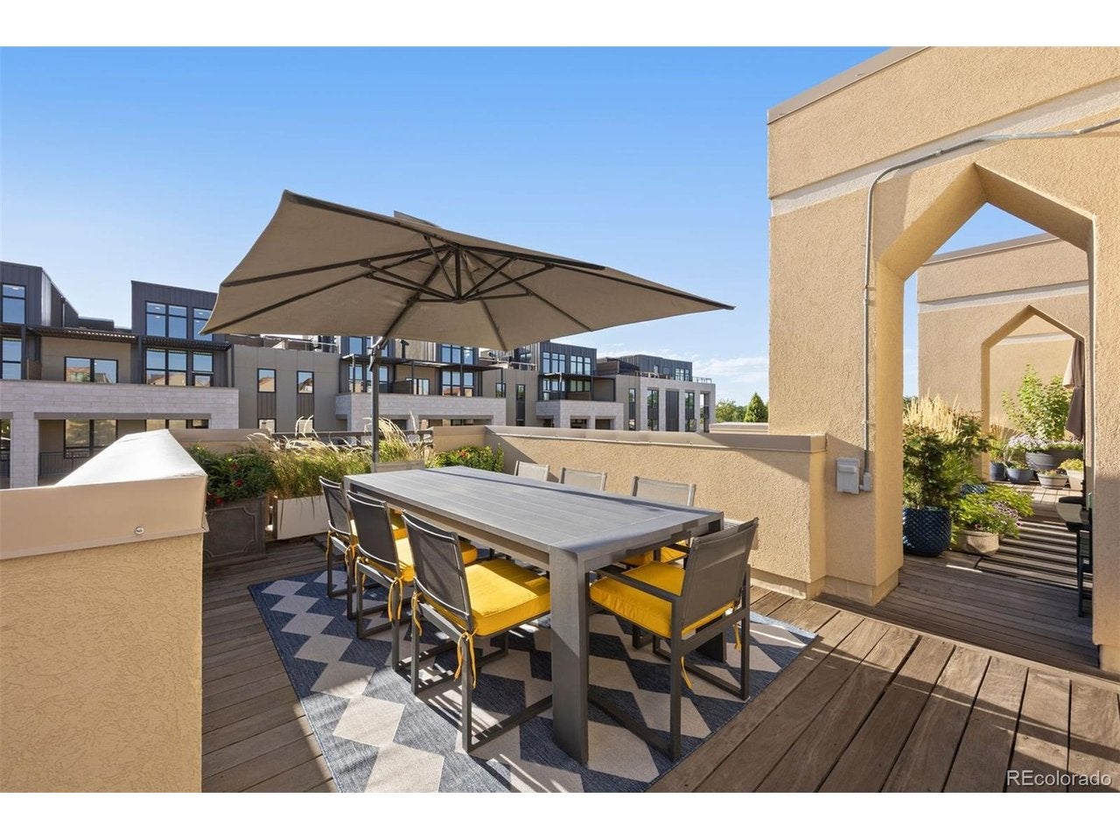
Experience exceptional living in this sophisticated two-story penthouse in the heart of Cherry Creek North! With more than 2500 square feet, open layout, two dramatic cathedral ceilings, and an extraordinary private outdoor oasis with mountain and vista views, this end unit offers a rare combination of style, space, and convenience. Soaring ceilings on the upper level and oversized windows fill the home with abundant natural light, while motorized shades provide convenient light control and privacy. The lower level includes an inviting primary suite with a 5-piece bath, walk-in closet, fireplace, and large deck, a spacious secondary bedroom with extra room for an office or workout area, laundry, and an oversized storage closet. A dramatic spiral staircase leads to an impressive upper-level, including great room with fireplace, expansive kitchen, dining area, powder room and flex space. Making this unit stand out further are its spectacular outdoor areas, which are thoughtfully adorned with shrubs, greenery and flowers creating a secret garden feel. The wrap-around deck is complete with recently installed privacy panels, gas fire pit, gas grill, and smoker. Several additional seating areas off the upper level are perfect for dining, entertaining, and enjoying the Colorado sunshine. Large deck accessible from both bedroom on main level for quiet mornings, reading, or evening relaxation. Cherry Creek North is one of Denver's most walkable and prestigious luxury districts, known for fine dining, shopping, art galleries, proximity to downtown, and the Cherry Creek trail. Exceptionally rare in Cherry Creek North, this unit includes three deeded parking spaces-two side-by-side in the covered garage, and a third on the upper-level deck. With its spaciousness, remarkable outdoor areas (totaling 1288 square feet) distinctive architecture and coveted parking, this penthouse delivers an unparalleled indoor-outdoor lifestyle in one of Denver's finest neighborhoods.
| 11 hours ago | Listing updated with changes from the MLS | |
| 2 days ago | Status changed to Coming Soon | |
| 2 days ago | Price changed to $1,395,000 | |
| 2 days ago | Listing first seen on site |

Compensation information displayed on listing details is only applicable to other participants and subscribers of the source MLS.
Information source: Information and Real Estate Services, LLC. Information deemed reliable but not guaranteed by the MLS. Listing information is provided exclusively for consumers' personal, non-commercial use and may not be used for any purpose other than to identify prospective properties consumers may be interested in purchasing. Provided for limited non-commercial use only under IRES Rules © Copyright IRES. Digital Millenium Copyright Act
Last checked 2026-10-25 03:48 AM MST.