Save
Ask
Tour
Hide
Share
$1,599,000
1 Day On Site

3443 Antelope Ridge Trl
Parker, CO 80138

For Sale|Single Family Residence|Active
5
Beds
5
Total Baths
3
Full Baths
2
Partial Baths
5,485
SqFt
$292
/SqFt
2017
Built
Subdivision:
Elkhorn Ranch
County:
Elbert

Due to the health concerns created by Coronavirus we are offering personal 1-1 online video walkthough tours where possible.
Upcoming Open Houses
Due to COVID-19, we recommend you verify Open Houses before attending.
Sat, Sep 12, 10:30 AM - 12:30 PM
Sun, Sep 13, 12:00 PM - 2:00 PM
3443 Antelope Ridge Trl3443 Antelope Ridge Trl3443 Antelope Ridge Trl3443 Antelope Ridge Trl
Save
Ask
Tour
Hide
Share

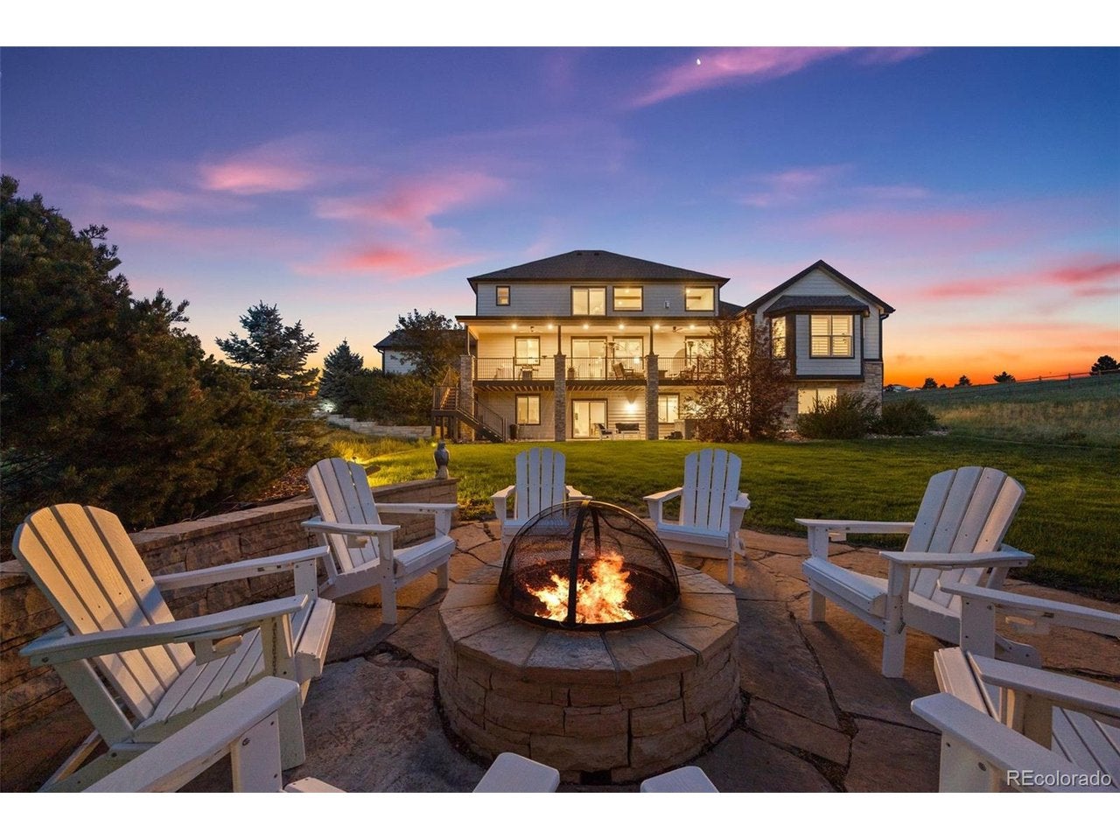
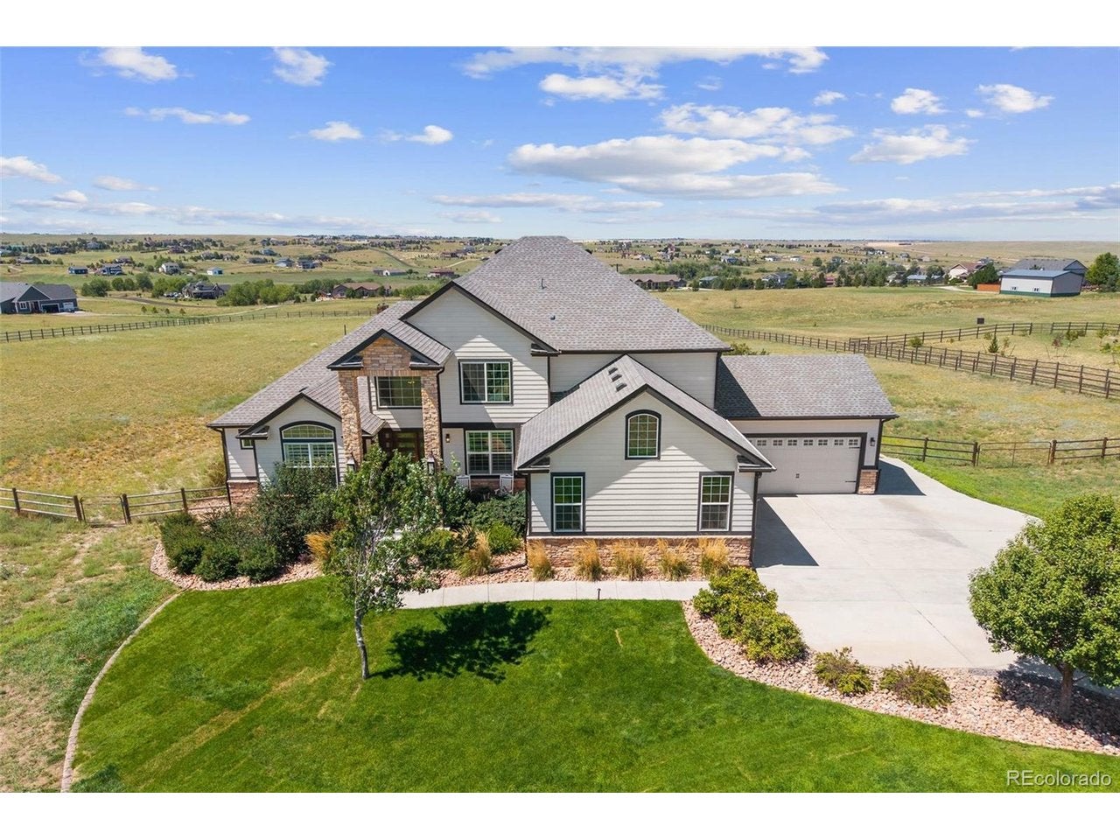
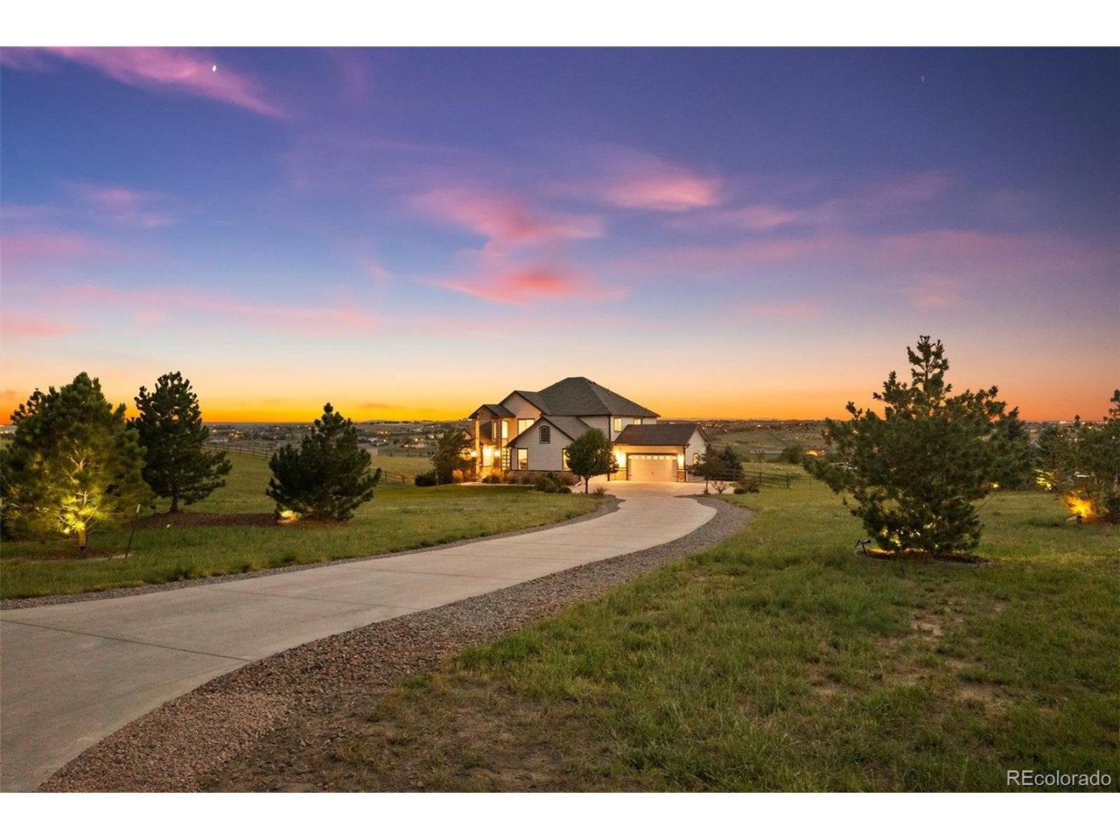
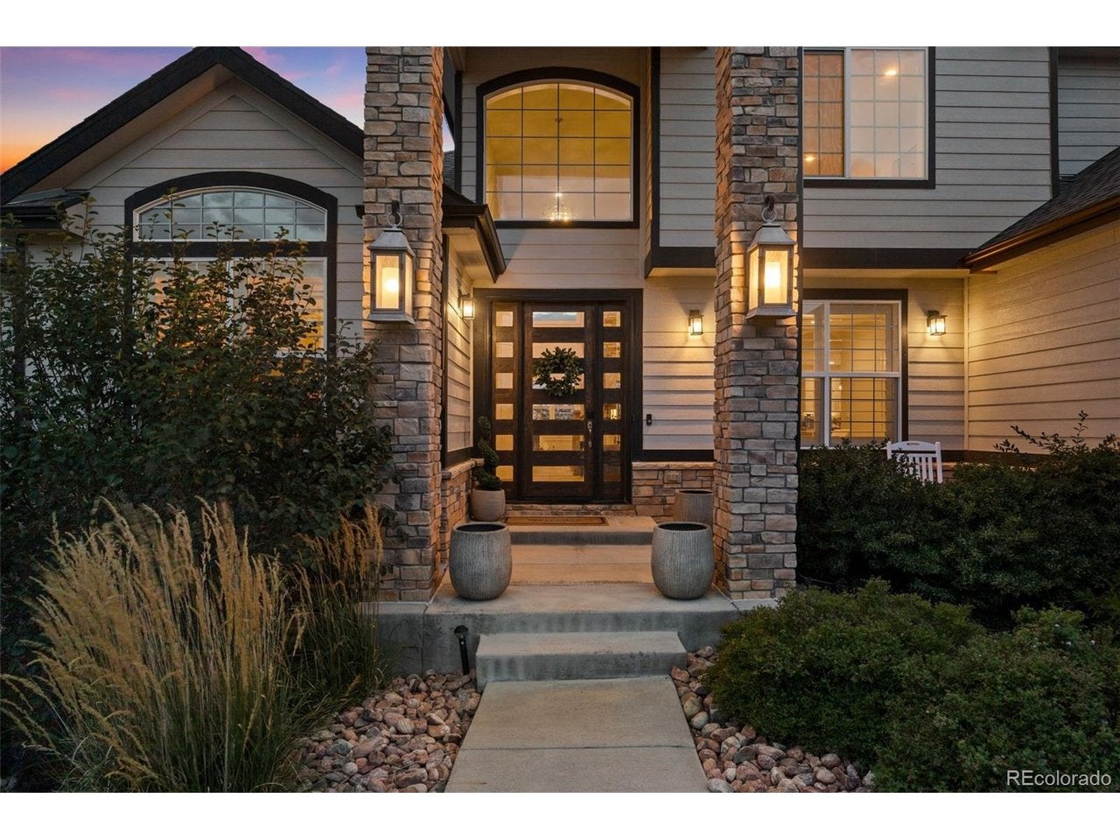
Some homes are simply where you live. Others become part of your story. Set on five acres in coveted Elkhorn Ranch, 3443 Antelope Ridge Trail is a fully custom-built Colorado legacy property with sweeping mountain views, incredible privacy and space to breathe. Inside, soaring ceilings, substantial wood beams and a floor-to-ceiling stone fireplace create warmth and scale, while the chef's kitchen with two islands, custom cabinetry and a generous walk-in pantry anchors the heart of the home. The main-floor primary suite is its own retreat, complete with private deck access, a spa-inspired bath and an impressive walk-in closet. The finished walkout lower level offers additional space for entertaining, guests, a gym or office, while the fully fenced acreage provides room for horses, a future pool or simply wide-open Colorado living. Minutes from Parker yet worlds away, this is more than a beautiful home-it is the backdrop for holidays, milestones, sunset dinners and a lifetime of memories. Welcome Home.

Save
Ask
Tour
Hide
Share
Listing Snapshot
Price 
$1,599,000
Days On Site 
1 Day
Bedrooms 
5
Inside Area (SqFt) 
5,485 sqft
Total Baths 
5
Full Baths 
3
Partial Baths 
2
Lot Size 
5.01 Acres
Year Built 
2017
MLS® Number 
6667382
Status 
Active
Property Tax 
$10,547
HOA/Condo/Coop Fees 
$31.33 monthly
Sq Ft Source 
Assessor
Friends & Family
Recent Activity
29 minutes agoListing updated with changes from the MLS®
2 hours agoStatus changed to Active
yesterdayListing first seen on site
General Features
Acres 
5.01
Foundation 
Slab
Garage 
Yes
Garage Spaces 
4
Green Energy Efficient 
WindowsThermostat
Levels 
Two
Parking 
AttachedOversized
Property Sub Type 
Single Family Residence
Security 
Fire Alarm
Sewer 
Septic Tank
SqFt Above 
3672
Utilities 
Natural Gas AvailableElectricity Available
Water Source 
Well
Zoning 
RA-1
Interior Features
Appliances 
Double OvenDishwasherRefrigeratorWasherDryerMicrowaveDisposal
Basement 
FullPartially FinishedWalk-Out AccessSump Pump
Cooling 
Central AirCeiling Fan(s)
Fireplace 
Yes
Fireplace Features 
GasGreat Room
Fireplaces 
1
Heating 
Forced Air
Interior 
Eat-in KitchenCathedral Ceiling(s)Open FloorplanPantryWalk-In Closet(s)Wet BarKitchen Island
Spa 
Yes
Window Features 
Window Coverings
Bedroom 2 
Level - Upper
Bedroom 3 
Level - Upper
Bedroom 4 
Level - Upper
Bedroom 5 
Level - Basement
Dining Room 
Level - Main
Family Room 
Level - Basement
Great Room 
Level - Main
Kitchen 
Level - Main
Laundry 
Level - Upper
Primary Bedroom 
Level - Main
Study 
Level - Main
Save
Ask
Tour
Hide
Share
Exterior Features
Construction Details 
FrameStoneConcrete
Fencing 
Fenced
Lot Features 
Paved
Patio And Porch 
PatioDeck
Roof 
Composition
Spa 
Yes
View 
Mountain(s)
Waterview 
Mountain(s)
Windows/Doors 
Window Coverings
Community Features
Association Amenities 
Trail(s)
Association Fee 
$376.0
Association Fee Frequency 
Annually
MLS Area 
Metro Denver
School District 
Douglas County RE-1
Financing Terms Available 
CashConventionalVA Loan
Schools
School District
Douglas County RE-1
Elementary School
Pine Lane Prim/Inter
Middle School
Sierra
High School
Chaparral
Listing courtesy of The Agency - Denver (303) 549-6203


Compensation information displayed on listing details is only applicable to other participants and subscribers of the source MLS.

Information source: Information and Real Estate Services, LLC. Information deemed reliable but not guaranteed by the MLS. Listing information is provided exclusively for consumers' personal, non-commercial use and may not be used for any purpose other than to identify prospective properties consumers may be interested in purchasing. Provided for limited non-commercial use only under IRES Rules © Copyright IRES. Digital Millenium Copyright Act

Last checked 2026-09-10 12:42 AM MST.

Neighborhood & Commute
Source: Walkscore
Disclosure: Community information and market data powered by Constellation Data Labs. Information is deemed reliable but not guaranteed.
Save
Ask
Tour
Hide
Share