


6243 Buffalo RunLittleton, CO 80125
Due to the health concerns created by Coronavirus we are offering personal 1-1 online video walkthough tours where possible.
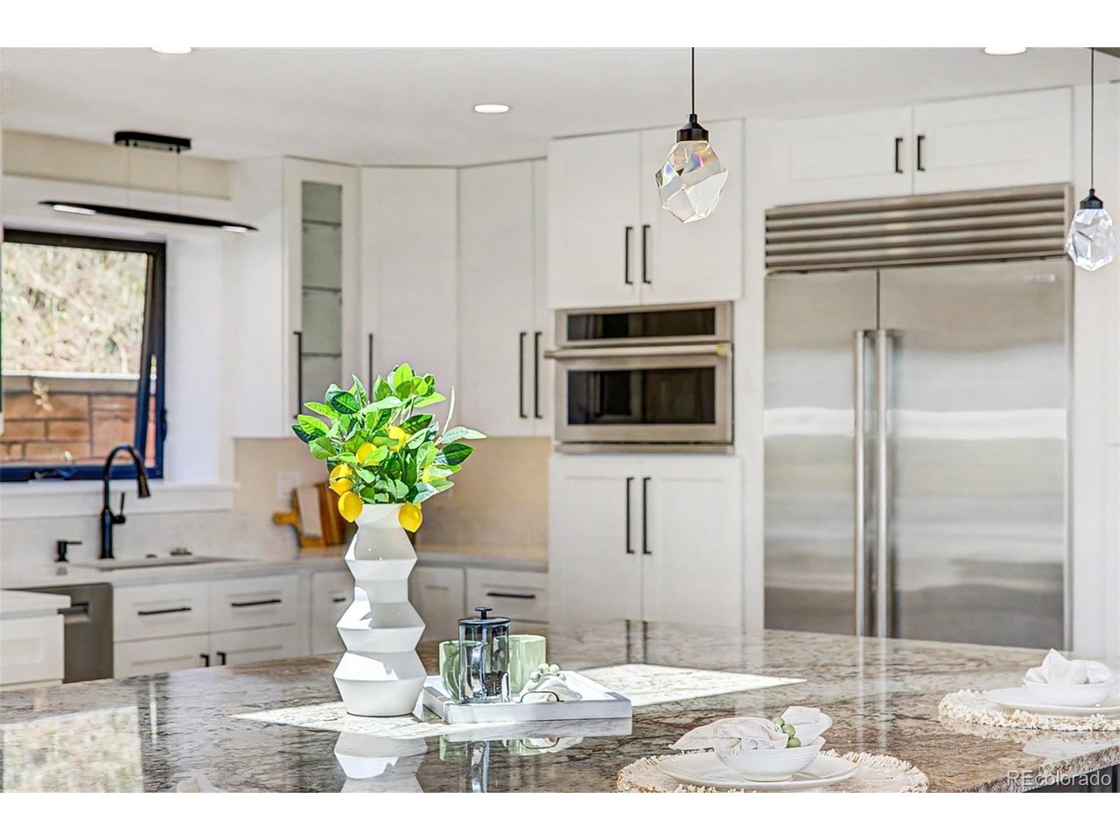
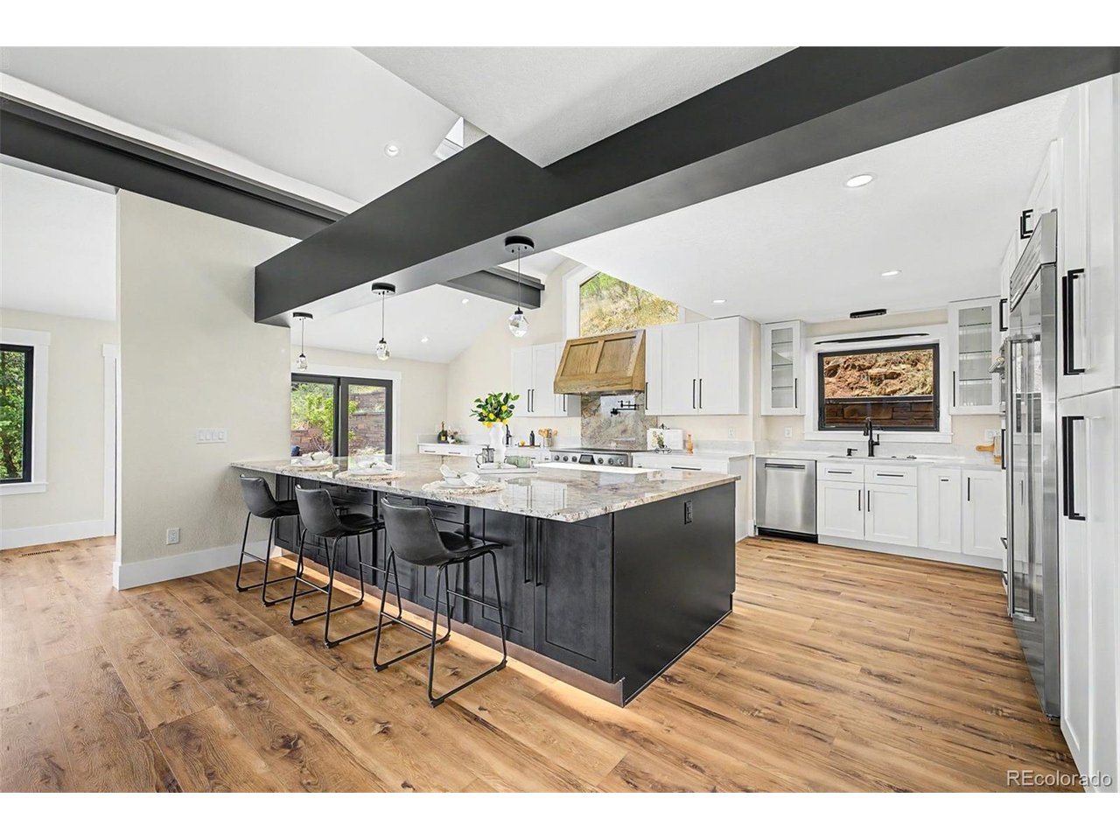
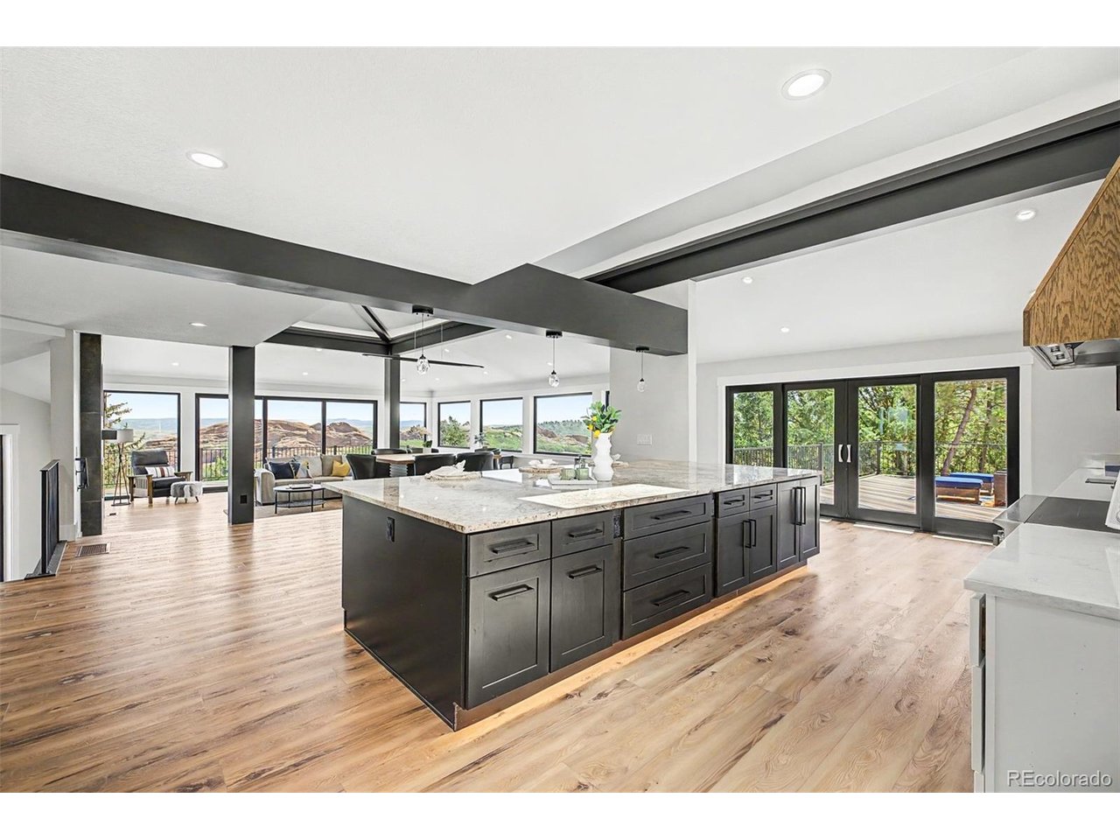
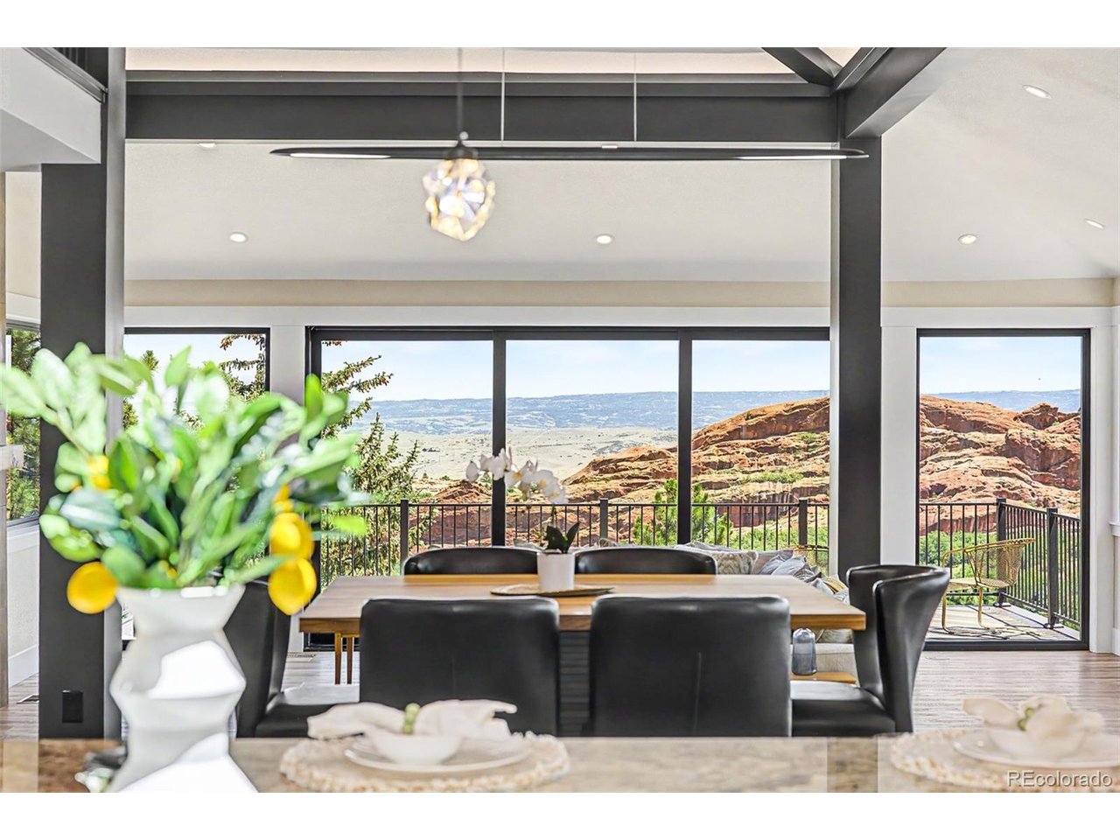
Perched on one of Roxborough Park's most coveted homesites, this residence offers breathtaking panoramic views, privacy, and a spectacular top-to-bottom renovation that rivals new construction. Backing to open space on .69 acres, this home captures views of the iconic red rocks, Arrowhead Golf Course, Denver skyline, foothills and beyond. The lower level is ideal for multi-generational living with a spacious foyer/mudroom, private bedroom, 3/4 bath, full kitchen, and large family/recreation room. Sliding glass doors open to a secluded patio that is perfect for your future hot tub. The laundry/utility room is also located on this level. A dramatic lighted wood staircase leads to the heart of the home where soaring ceilings and walls of new windows showcase the scenery. The open-concept great room, dining area and kitchen were designed for entertaining. The chef's kitchen features an 14'x6' granite island, 48" gas range, Sub-Zero refrigerator, breakfast bar, abundant custom cabinetry, and access to the 37'x16' deck. The great room has a stunning floor-to-ceiling tile fireplace and an additional 26'x11' deck, providing yet another place to enjoy the views. The primary suite is a peaceful retreat with incredible "see forever" views. The spa-inspired bath offers a steam shower with oversized bench, separate vanities, private water closet, and a walk-in closet complete with a second washer and dryer, folding counter, hanging space, and lighted full-length mirror. The upper level features a loft/study overlooking the main living area with built-in cabinetry, shelving, and counters. Two additional bedrooms and a full bath complete the level, including one bedroom with a walk-in closet and additional hidden storage. An oversized two-car garage provides generous storage, while the elevated setting offers unmatched privacy and abundant wildlife. This is more than a beautifully remodeled home-it's a front-row seat to some of the most breathtaking views in all of Roxborough P...
| 7 hours ago | Listing updated with changes from the MLS® | |
| 19 hours ago | Listing first seen on site |

Compensation information displayed on listing details is only applicable to other participants and subscribers of the source MLS.
Information source: Information and Real Estate Services, LLC. Information deemed reliable but not guaranteed by the MLS. Listing information is provided exclusively for consumers' personal, non-commercial use and may not be used for any purpose other than to identify prospective properties consumers may be interested in purchasing. Provided for limited non-commercial use only under IRES Rules © Copyright IRES. Digital Millenium Copyright Act
Last checked 2026-07-24 04:27 PM MST.