


8875 Owl Clover LoopLittleton, CO 80125
Due to the health concerns created by Coronavirus we are offering personal 1-1 online video walkthough tours where possible.
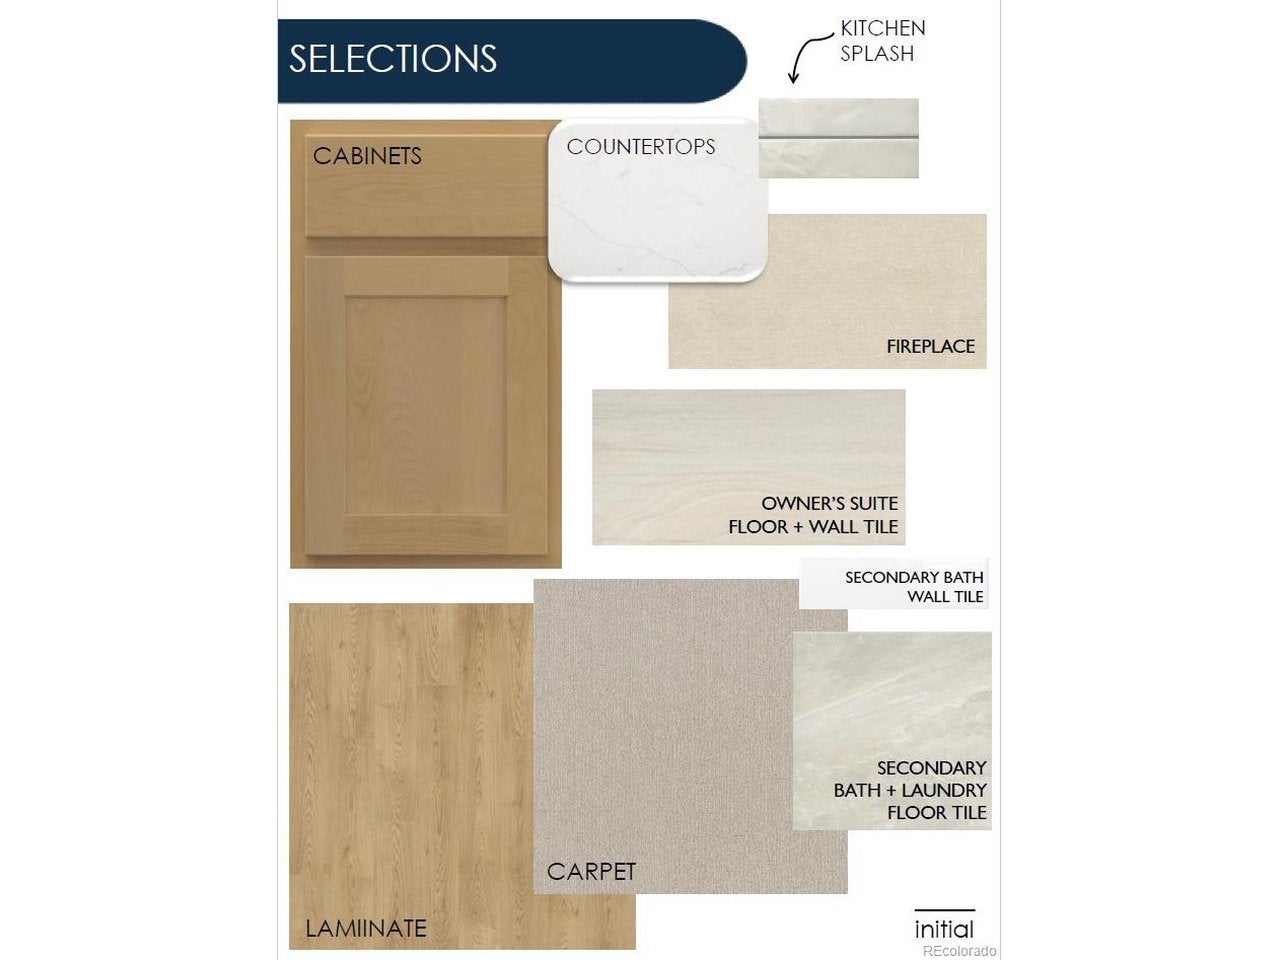
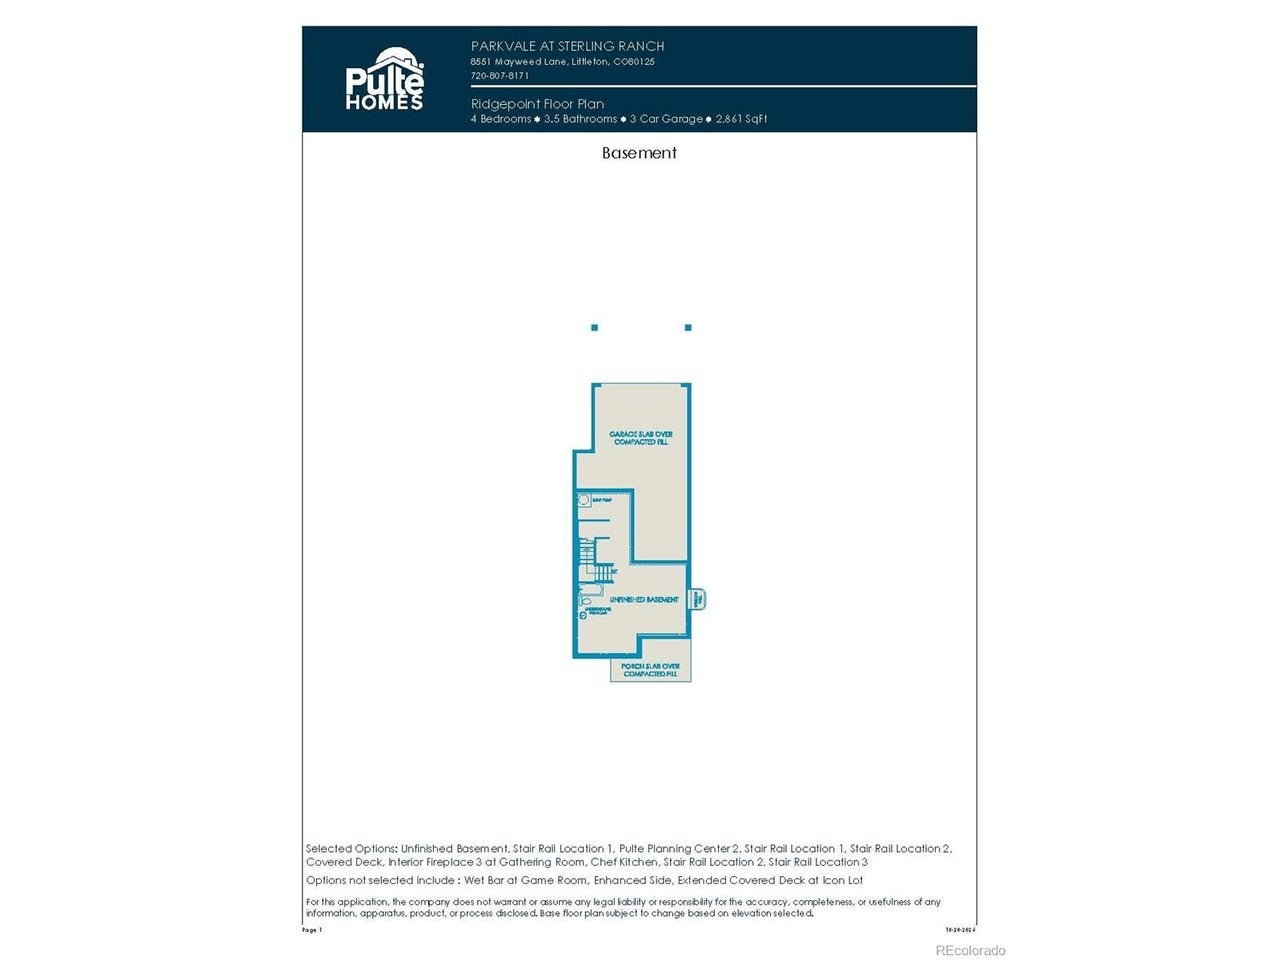
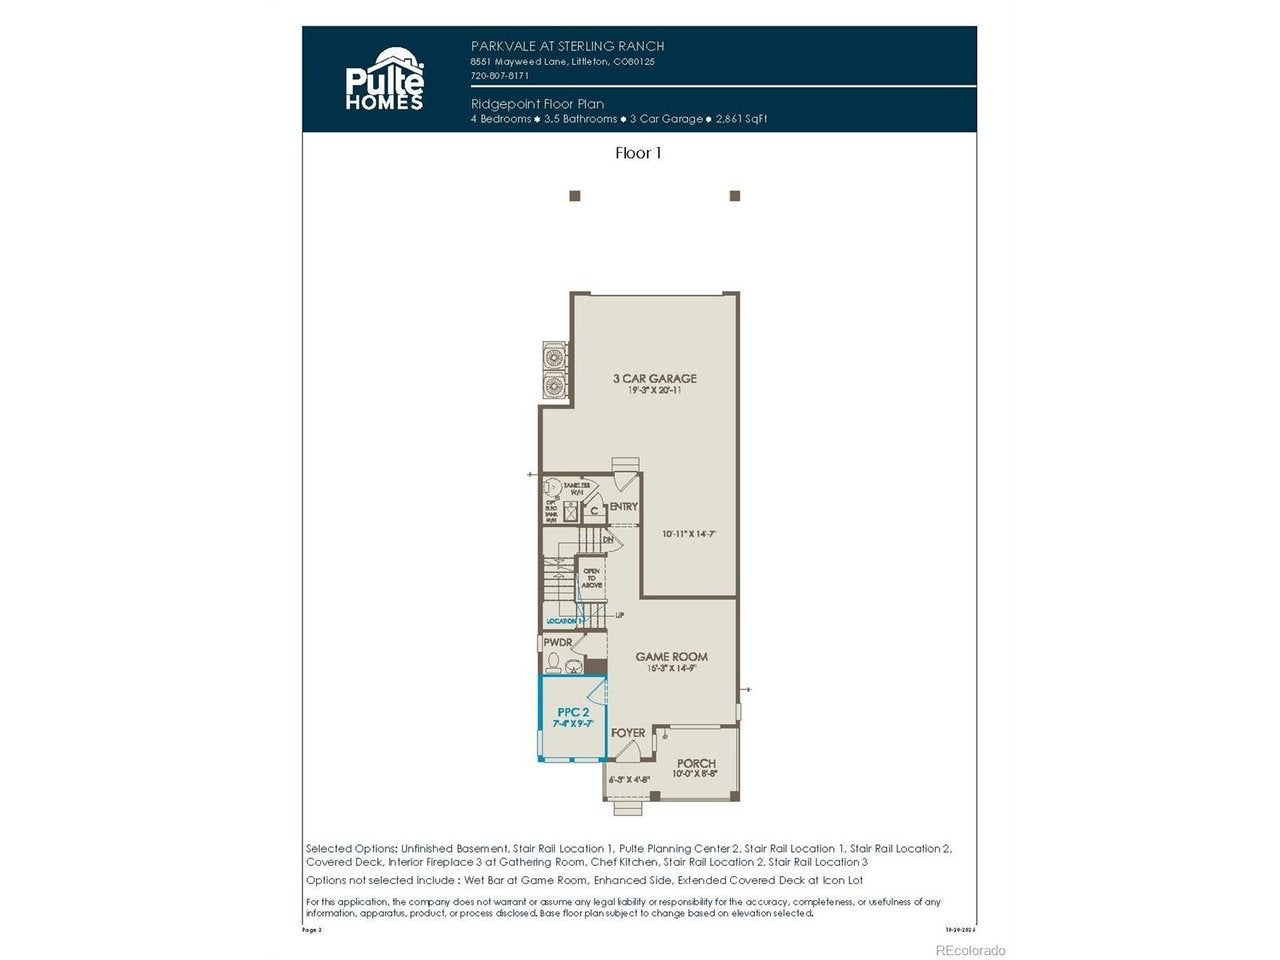
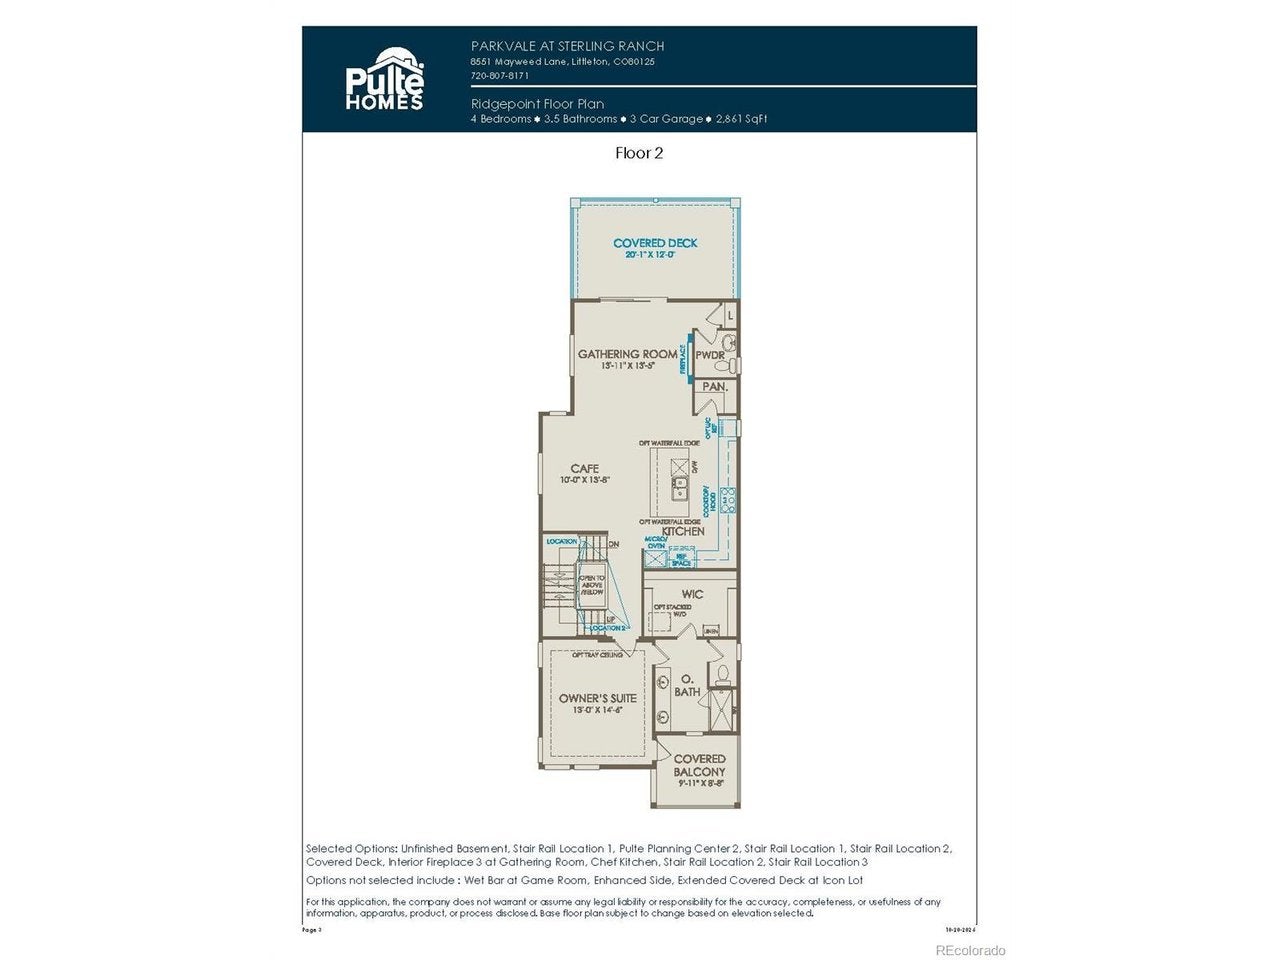
Introducing the Ridgepoint by Pulte Homes! This brand-new floorplan offers a thoughtfully designed layout with exceptional living and entertaining spaces. A welcoming front porch invites you inside, where the first floor features a versatile game room, flexible living space, and convenient half bath. On the second floor, discover a stunning chef-inspired kitchen featuring expansive warm stained cabinetry, a spacious quartz island, and a dedicated beverage center. The kitchen flows seamlessly into the great room, which opens to an extended deck-perfect for indoor/outdoor entertaining. The luxurious owner's suite is also conveniently located on this level and features a spacious walk-in closet with its own washer and dryer. Upstairs, you'll find two generously sized bedrooms connected by a Jack-and-Jill bathroom, a spacious loft, and a private guest suite with its own full bath-offering plenty of room for family and guests. Full size laundry room completes the space for added convenience. Completing this exceptional home is a tandem 3-car garage and full basement, providing abundant storage and flexibility for your lifestyle
| yesterday | Listing updated with changes from the MLS | |
| 3 days ago | Listing first seen on site |

Compensation information displayed on listing details is only applicable to other participants and subscribers of the source MLS.
Information source: Information and Real Estate Services, LLC. Information deemed reliable but not guaranteed by the MLS. Listing information is provided exclusively for consumers' personal, non-commercial use and may not be used for any purpose other than to identify prospective properties consumers may be interested in purchasing. Provided for limited non-commercial use only under IRES Rules © Copyright IRES. Digital Millenium Copyright Act
Last checked 2026-10-24 02:52 AM MST.