


3482 W 109th CirWestminster, CO 80031
Due to the health concerns created by Coronavirus we are offering personal 1-1 online video walkthough tours where possible.
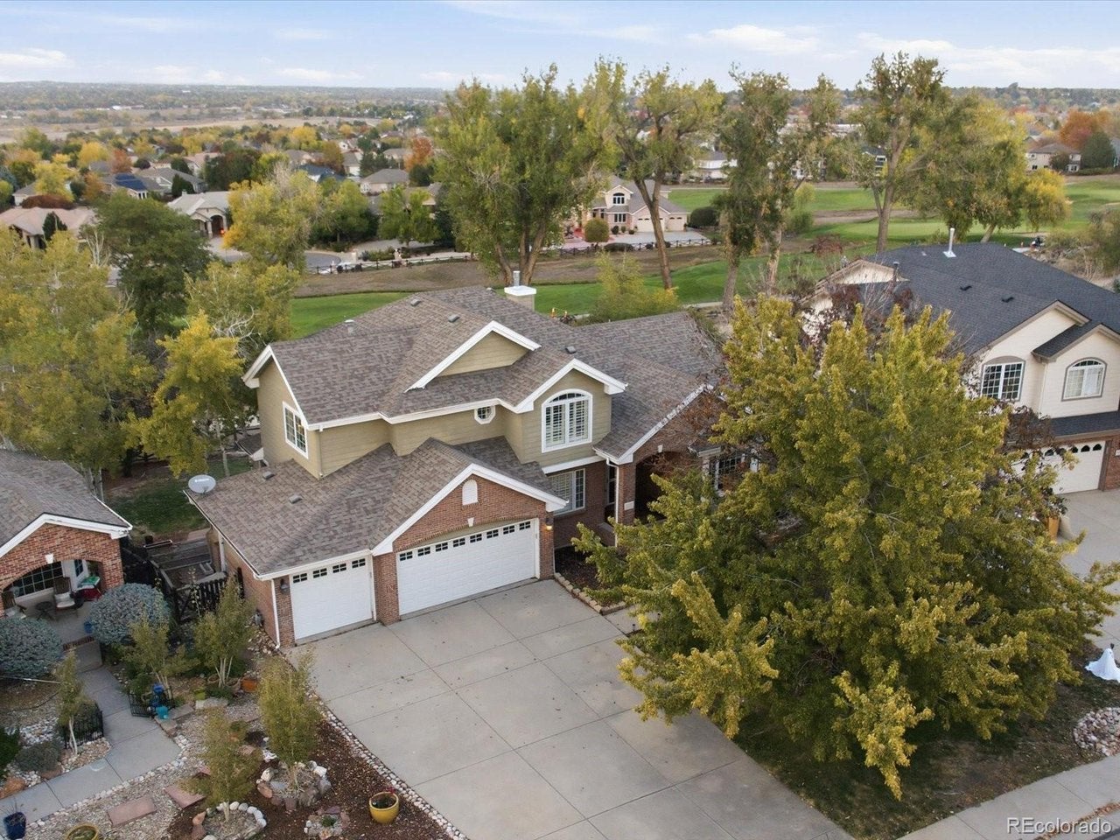
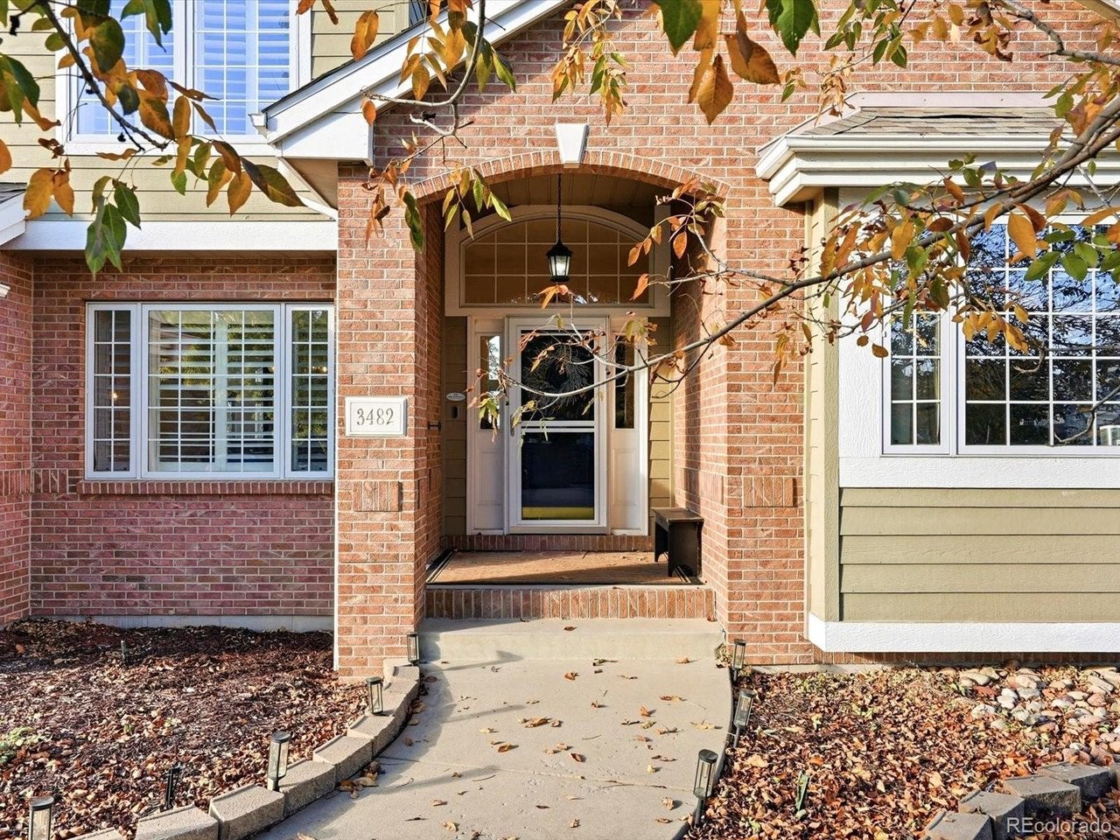
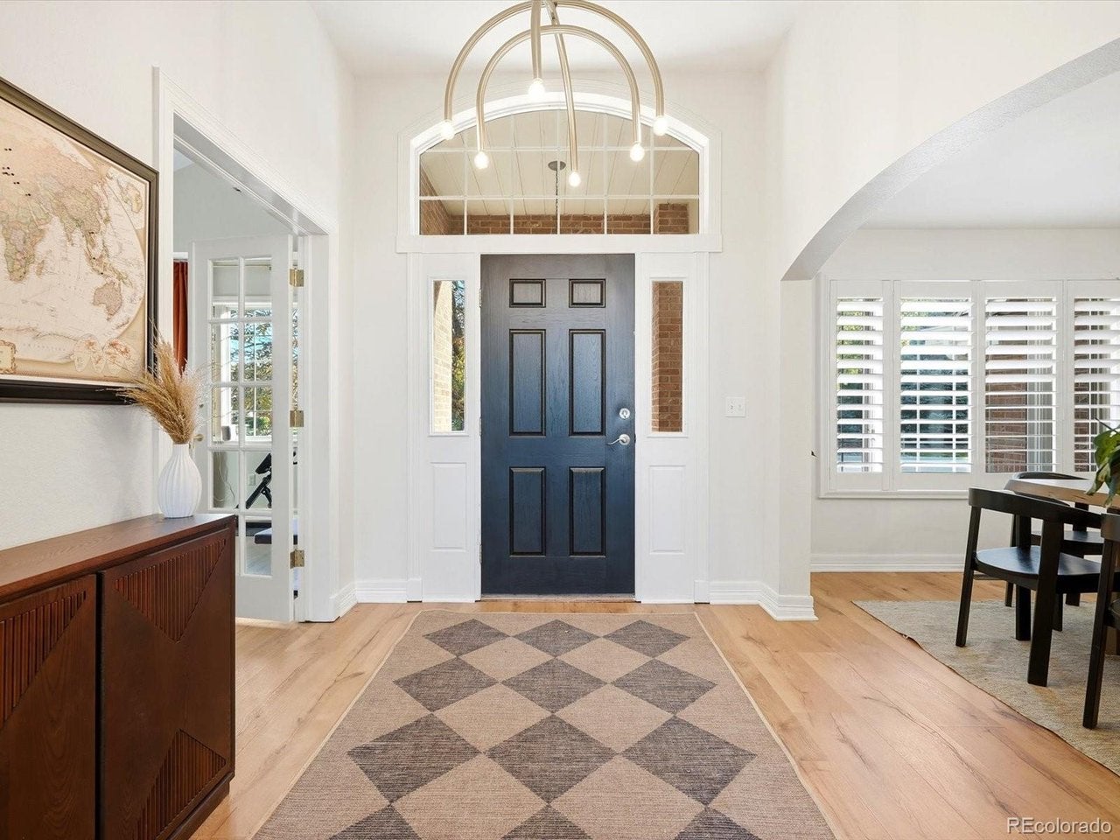
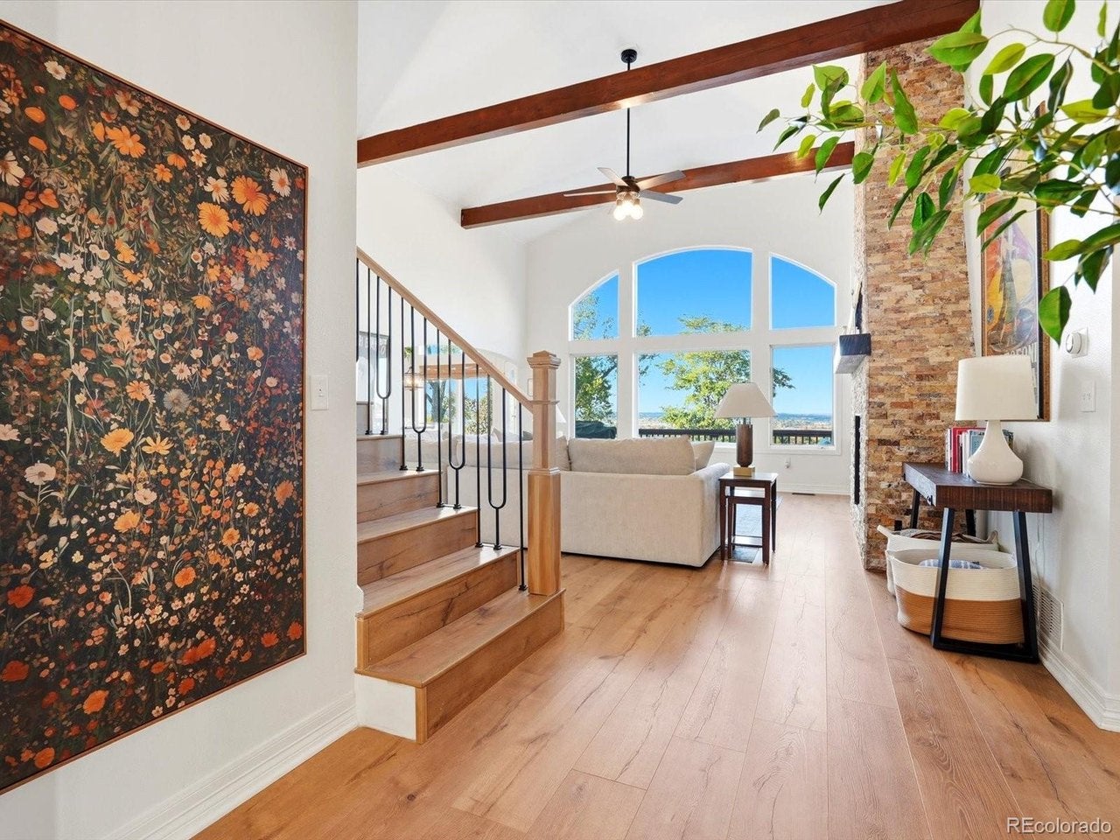
Beautifully remodeled and updated, this stunning home in Legacy Ridge offers an exceptional blend of timeless style, spacious living, and breathtaking views. Backing onto the golf course, this special setting captures panoramic views of the mountains, city skyline, and rolling fairways. With a finished walkout basement and an oversized three-car garage, this home is thoughtfully designed for both everyday comfort and memorable entertaining. The inviting main level features new hardwood flooring, soaring vaulted ceilings with exposed beams, and a striking stone fireplace in the light-filled great room. The gourmet kitchen opens seamlessly to the living area and showcases cherry cabinetry, stone countertops, stainless steel appliances, and a gas range with double convection ovens. The main-floor primary suite is a true retreat, featuring private access to the brand new deck, expansive windows framing the spectacular views, a luxurious five-piece bath, and separate walk-in closets. A private office with French doors, formal dining room, and convenient laundry and mudroom near the garage entry complete the main level. The professionally finished walkout basement expands the home's entertaining possibilities with an open recreation area, theater room, full wet bar, and a second fireplace. A spacious guest bedroom with a walk-in closet and spa-inspired bathroom featuring a steam shower offers an ideal private retreat. With trails just steps away, this property offers incredible access to the beautiful area. Upstairs, an open loft creates additional flexible living space, while two generously sized bedrooms share a convenient Jack-and-Jill bathroom. Enjoy the added appeal of Legacy Ridge community amenities, including a pool, clubhouse, and tennis courts just a short walk away. With its remarkable setting, versatile floor plan, and inviting spaces for gathering and relaxing, this exceptional home offers a rare opportunity to enjoy the best of Colorado living.
| 2 days ago | Listing updated with changes from the MLS | |
| 3 days ago | Listing first seen on site |

Compensation information displayed on listing details is only applicable to other participants and subscribers of the source MLS.
Information source: Information and Real Estate Services, LLC. Information deemed reliable but not guaranteed by the MLS. Listing information is provided exclusively for consumers' personal, non-commercial use and may not be used for any purpose other than to identify prospective properties consumers may be interested in purchasing. Provided for limited non-commercial use only under IRES Rules © Copyright IRES. Digital Millenium Copyright Act
Last checked 2026-10-24 03:40 AM MST.