


13885 Hessie Trail RdParker, CO 80138
Due to the health concerns created by Coronavirus we are offering personal 1-1 online video walkthough tours where possible.
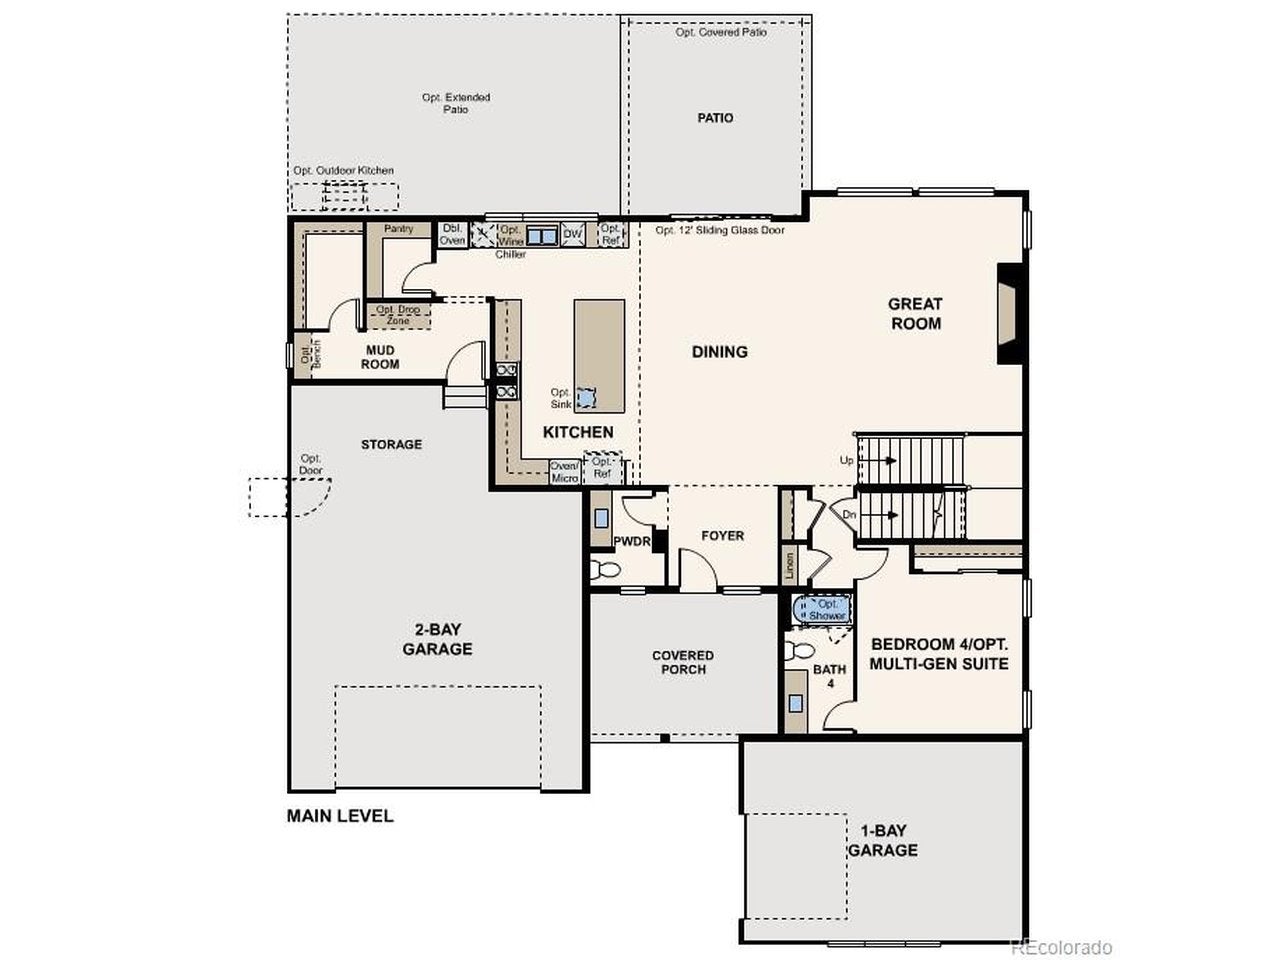
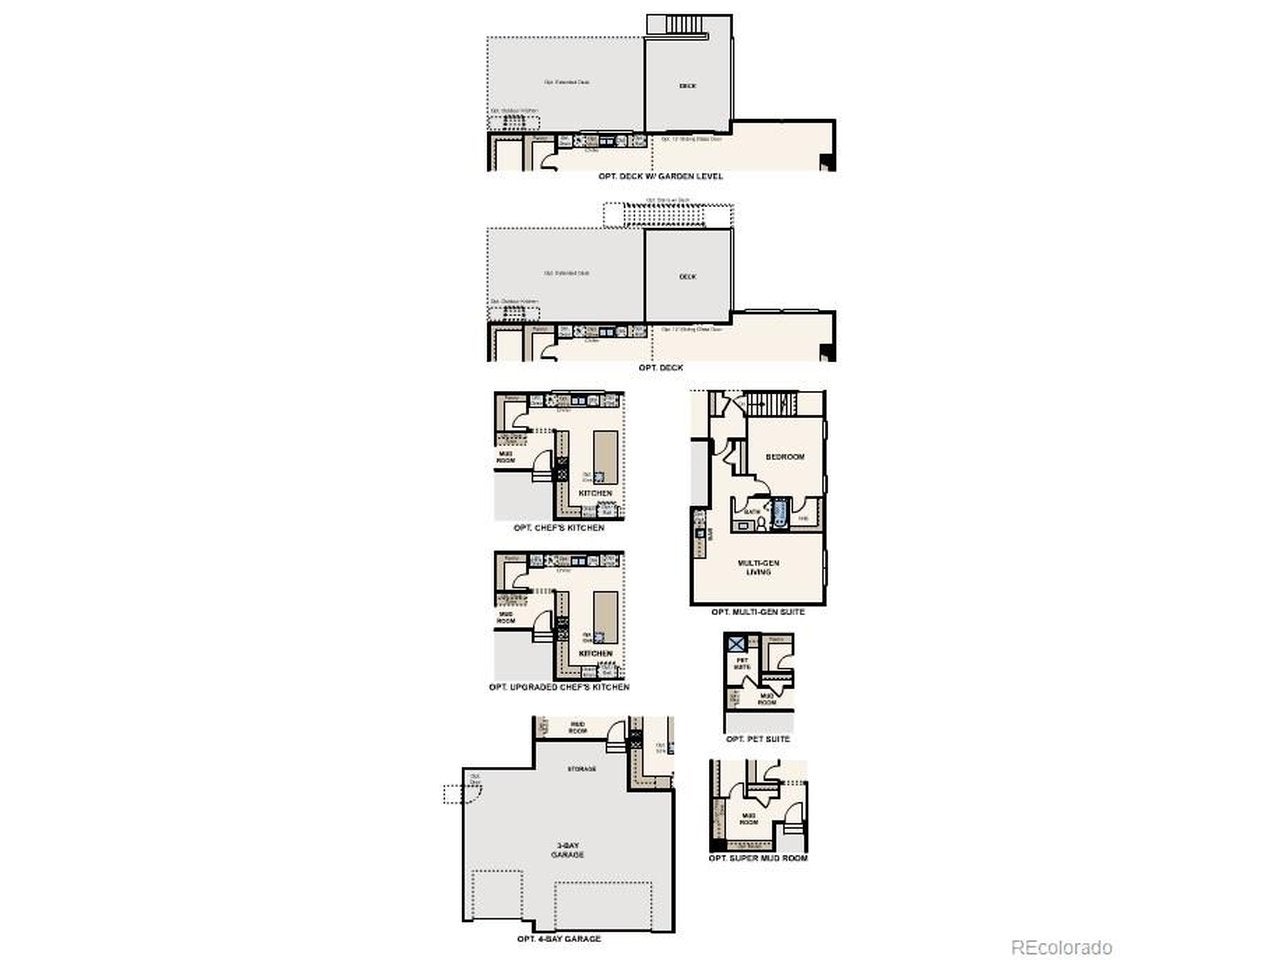
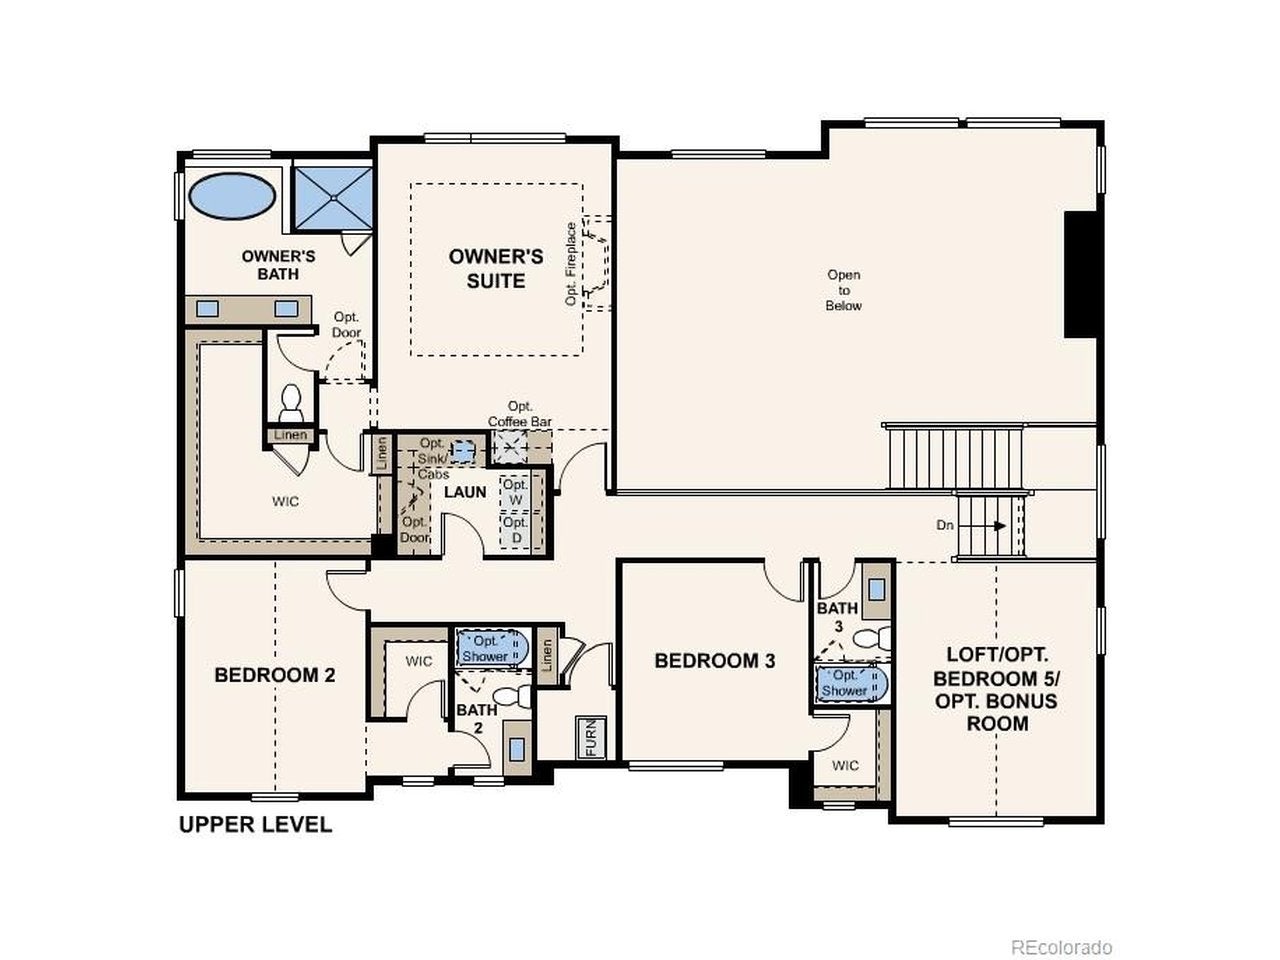
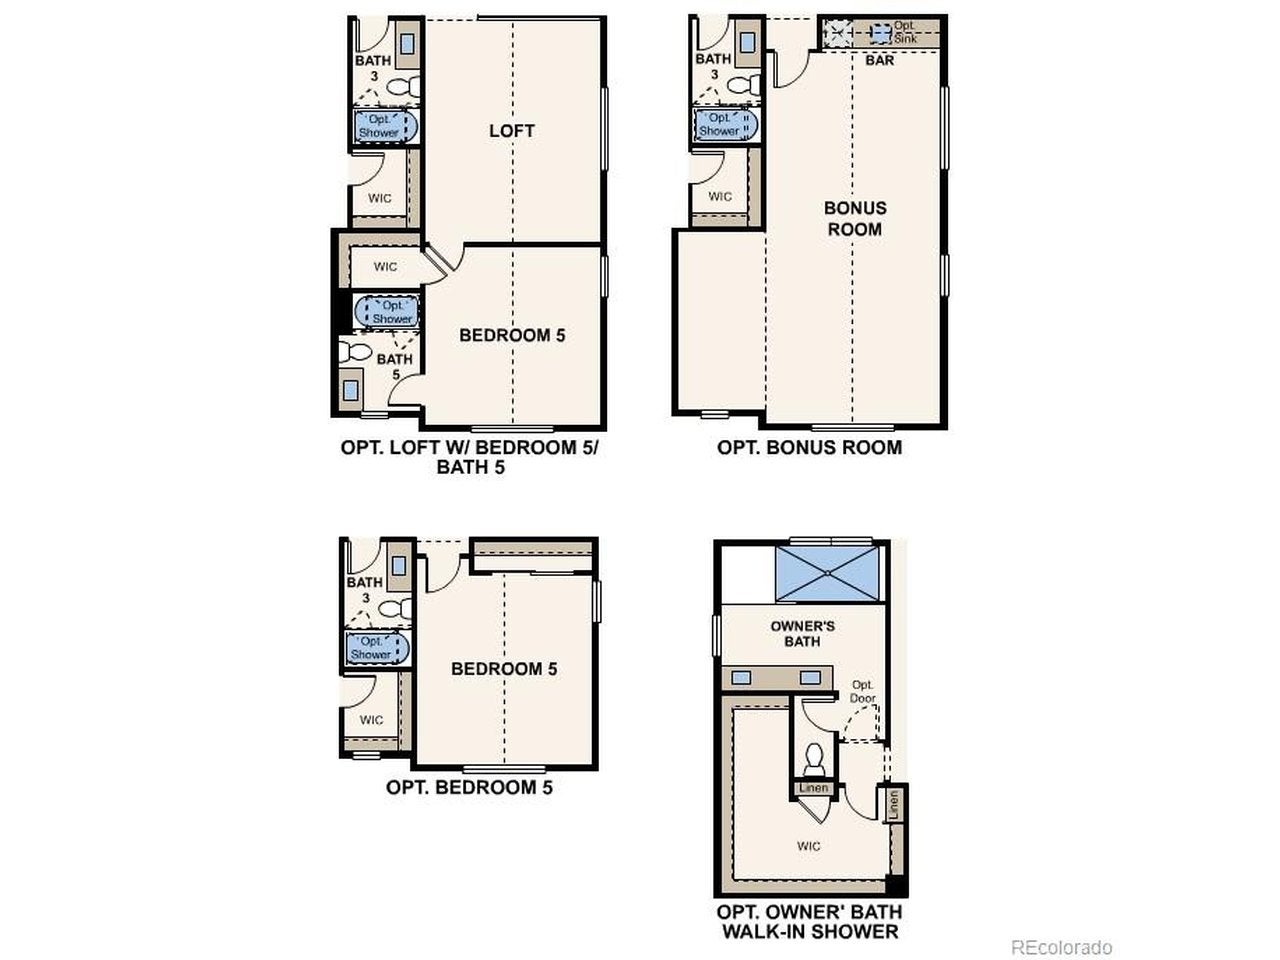
The Regent is the embodiment of elevated living-a grand, two-story plan thoughtfully designed to blend timeless elegance with modern luxury. From the moment you enter, soaring spaces and an abundance of natural light create an atmosphere of warmth, sophistication, and comfort. At the heart of the home, an expansive great room flows into a refined dining space and a chef-approved kitchen curated for both everyday indulgence and unforgettable entertaining. A wraparound counter, center island, and spacious walk-in pantry provide the perfect balance of beauty and functionality for culinary creations and elegant gatherings alike. Just beyond, a private patio offers a peaceful outdoor retreat ideal for alfresco dining, sunset evenings, or quiet moments of relaxation. Near the front of the home, a generously sized bedroom with its own attached bath offers exceptional flexibility and may be transformed into a multi-generational suite for extended guests or family. Upstairs, the primary suite represents a true sanctuary. This lavish retreat features a spa-inspired bath complete with a deep soaking tub, expansive walk-in shower, and an oversized walk-in closet. Two secondary bedrooms, one with a private bath, provide ample room for rest-and walk-in closets! A bright and airy loft adds versatility and refinement, perfect as a lounge, media retreat, executive office, or bedroom. Completing this exceptional residence is an unfinished basement ready to be personalized, along with a 2-bay garage and separate 1-bay garage that effortlessly accommodate both lifestyle and luxury. Additional home features include a 2-story great room and dining room, chef's kitchen, oversized spa style shower at primary suite, covered patio with stacked slider and extended patio, main floor guest suite, and an oversized garage. Renderings and model photos are provided for representational purposes only and may not depict this exact property. Contact the builder for specifics on this property.
| yesterday | Listing updated with changes from the MLS | |
| 2 days ago | Price changed to $1,189,990 | |
| a week ago | Listing first seen on site |

Compensation information displayed on listing details is only applicable to other participants and subscribers of the source MLS.
Information source: Information and Real Estate Services, LLC. Information deemed reliable but not guaranteed by the MLS. Listing information is provided exclusively for consumers' personal, non-commercial use and may not be used for any purpose other than to identify prospective properties consumers may be interested in purchasing. Provided for limited non-commercial use only under IRES Rules © Copyright IRES. Digital Millenium Copyright Act
Last checked 2026-10-24 04:26 AM MST.
Did you know? You can invite friends and family to your search. They can join your search, rate and discuss listings with you.