Save
Ask
Tour
Hide
Share
$1,050,000
1 Day On Site

33 Broken Lance Dr 206S
Breckenridge, CO 80424

For Sale|Condominium|Active
0
Beds
0
Total Baths
1,094
SqFt
$960
/SqFt
1999
Built
Subdivision:
The Corral
County:
Summit

Due to the health concerns created by Coronavirus we are offering personal 1-1 online video walkthough tours where possible.
33 Broken Lance Dr 206S33 Broken Lance Dr 206S33 Broken Lance Dr 206S33 Broken Lance Dr 206S
Save
Ask
Tour
Hide
Share

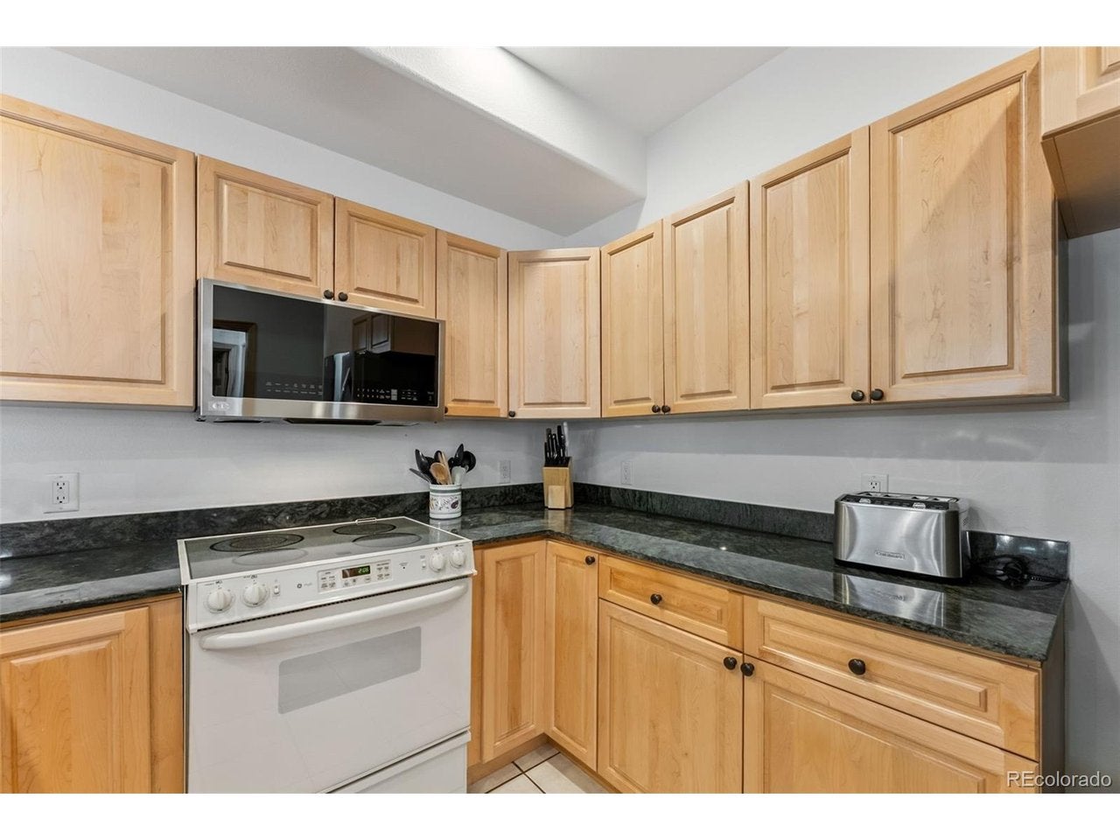
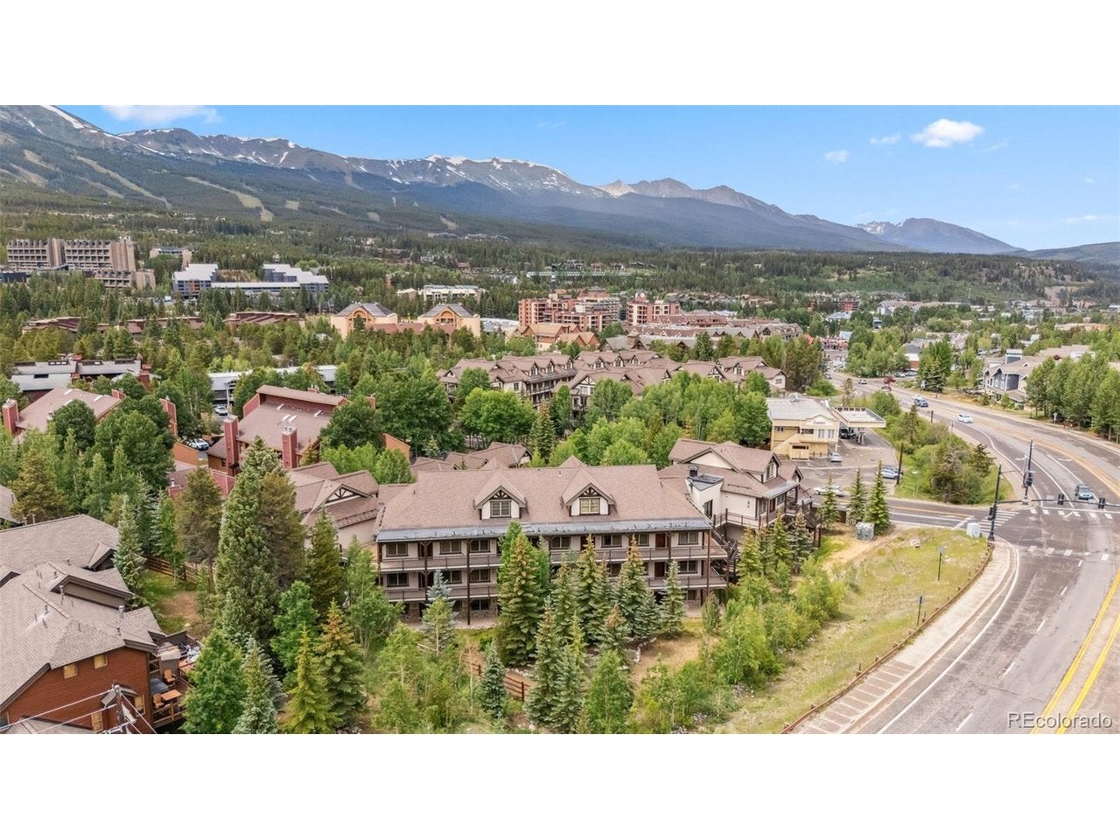
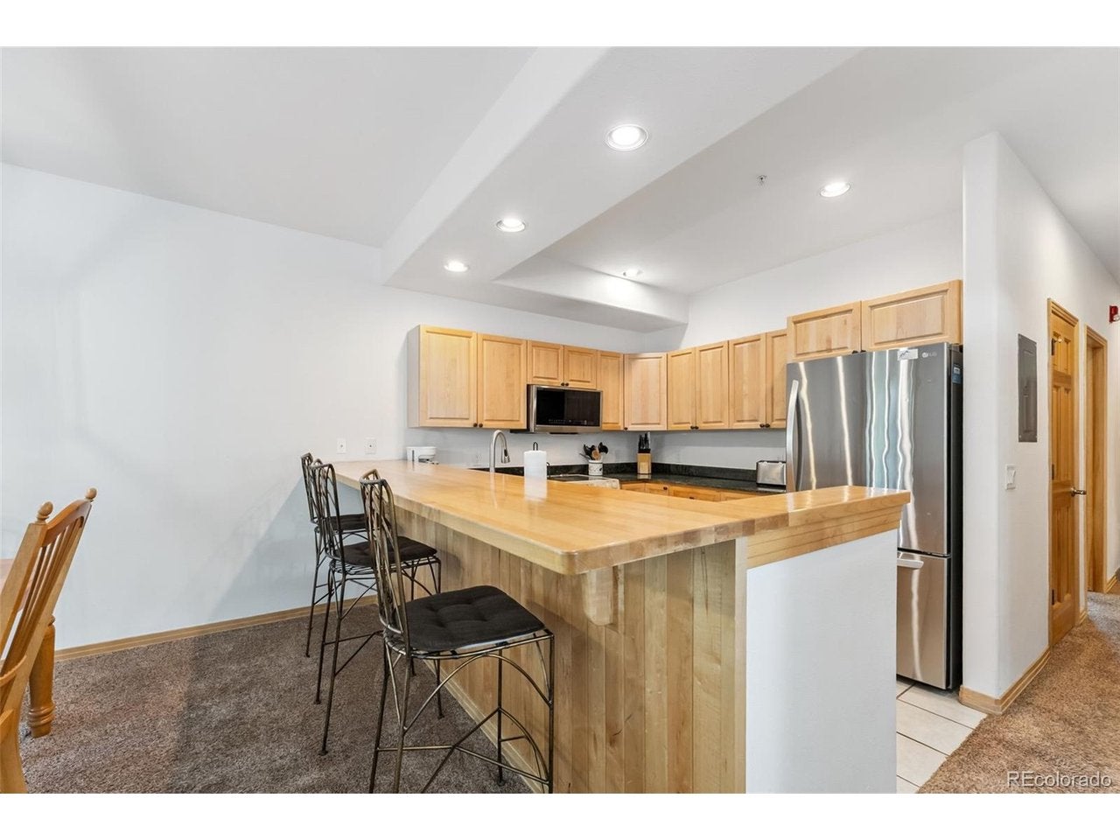
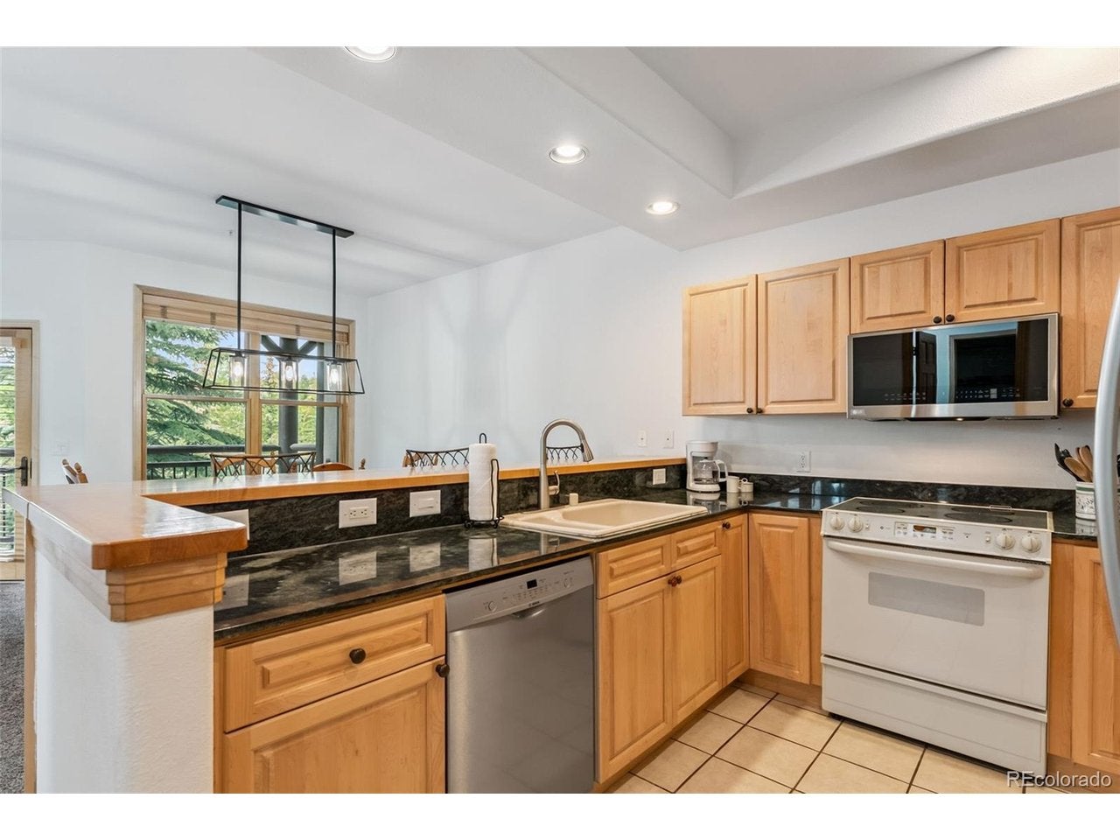
Rare opportunity to own a spacious 2-bedroom, 2-bathroom condo at The Corral in Breckenridge's Warrior's Mark neighborhood, located at the south end of Main Street. Recently updated with tile flooring. This residence combines exceptional walkability with the flexibility of Town of Breckenridge Zone 1 short-term rental eligibility. Walk to the base of Peak 9 and the Quicksilver SuperChair, then stroll into downtown for restaurants, shopping, apres-ski and nightlife. The Corral offers amenities including a hot tub, elevator access and front-desk/property-management services. Multiple transportation options make it easy to walk, bike, drive or use the free bus. A flat heated parking area adds convenience, while the spacious 2-bedroom layout is perfect for a mountain retreat. A compelling option for a personal mountain home, weekend escape or short-term rental investment.

Save
Ask
Tour
Hide
Share
Listing Snapshot
Price 
$1,050,000
Days On Site 
1 Day
Bedrooms 
N/A
Inside Area (SqFt) 
1,094 sqft
Total Baths 
N/A
Full Baths 
N/A
Partial Baths 
N/A
Lot Size 
N/A
Year Built 
1999
MLS Number 
6503199
Status 
Active
Property Tax 
$3,669
HOA/Condo/Coop Fees 
$1,087 monthly
Sq Ft Source 
Assessor
Friends & Family
Recent Activity
4 hours agoListing updated with changes from the MLS
yesterdayStatus changed to Active
yesterdayPrice changed to $1,050,000
yesterdayListing first seen on site
General Features
Garage 
Yes
Garage Spaces 
2
Green Energy Efficient 
Windows
Levels 
One
Parking 
Off Street
Pets 
Breed Restrictions
Property Sub Type 
Condominium
Security 
Fire Alarm
Sewer 
Public Sewer
SqFt Above 
1094
Utilities 
Electricity AvailableCable Available
Water Source 
Public
Zoning 
B24
Interior Features
Appliances 
DishwasherRefrigeratorMicrowaveDisposal
Fireplace 
Yes
Fireplace Features 
GasLiving Room
Fireplaces 
1
Heating 
Radiant
Interior 
Open FloorplanElevator
Window Features 
Window Coverings
Save
Ask
Tour
Hide
Share
Exterior Features
Construction Details 
Wood SidingConcrete
Lot Features 
Paved
Roof 
Fiberglass
View 
City
Waterview 
City
Windows/Doors 
Window Coverings
Community Features
Accessibility Features 
Accessible Elevator Installed
Association Amenities 
StorageSpa/Hot Tub
Association Fee 
$1087.0
Association Fee Frequency 
Monthly
Community Features 
ClubhouseFitness Center
MLS Area 
Out of Area
School District 
Summit
Financing Terms Available 
CashConventionalFHA1031 ExchangeVA Loan
Schools
School District
Summit
Elementary School
Breckenridge
Middle School
Summit
High School
Summit
Listing courtesy of Keller Williams Top Of The Rockies (970) 389-3129


Compensation information displayed on listing details is only applicable to other participants and subscribers of the source MLS.

Information source: Information and Real Estate Services, LLC. Information deemed reliable but not guaranteed by the MLS. Listing information is provided exclusively for consumers' personal, non-commercial use and may not be used for any purpose other than to identify prospective properties consumers may be interested in purchasing. Provided for limited non-commercial use only under IRES Rules © Copyright IRES. Digital Millenium Copyright Act

Last checked 2026-10-24 02:05 AM MST.

Neighborhood & Commute
Source: Walkscore
Disclosure: Community information and market data powered by Constellation Data Labs. Information is deemed reliable but not guaranteed.
Save
Ask
Tour
Hide
Share