Save
Ask
Tour
Hide
Share
$815,000
6 Days On Site

6851 S Prince Cir
Littleton, CO 80120

For Sale|Single Family Residence|Active
5
Beds
3
Total Baths
2
Full Baths
1
Partial Bath
2,766
SqFt
$295
/SqFt
1961
Built
Subdivision:
Ridgewood
County:
Arapahoe

Due to the health concerns created by Coronavirus we are offering personal 1-1 online video walkthough tours where possible.
6851 S Prince Cir6851 S Prince Cir6851 S Prince Cir6851 S Prince Cir
Save
Ask
Tour
Hide
Share

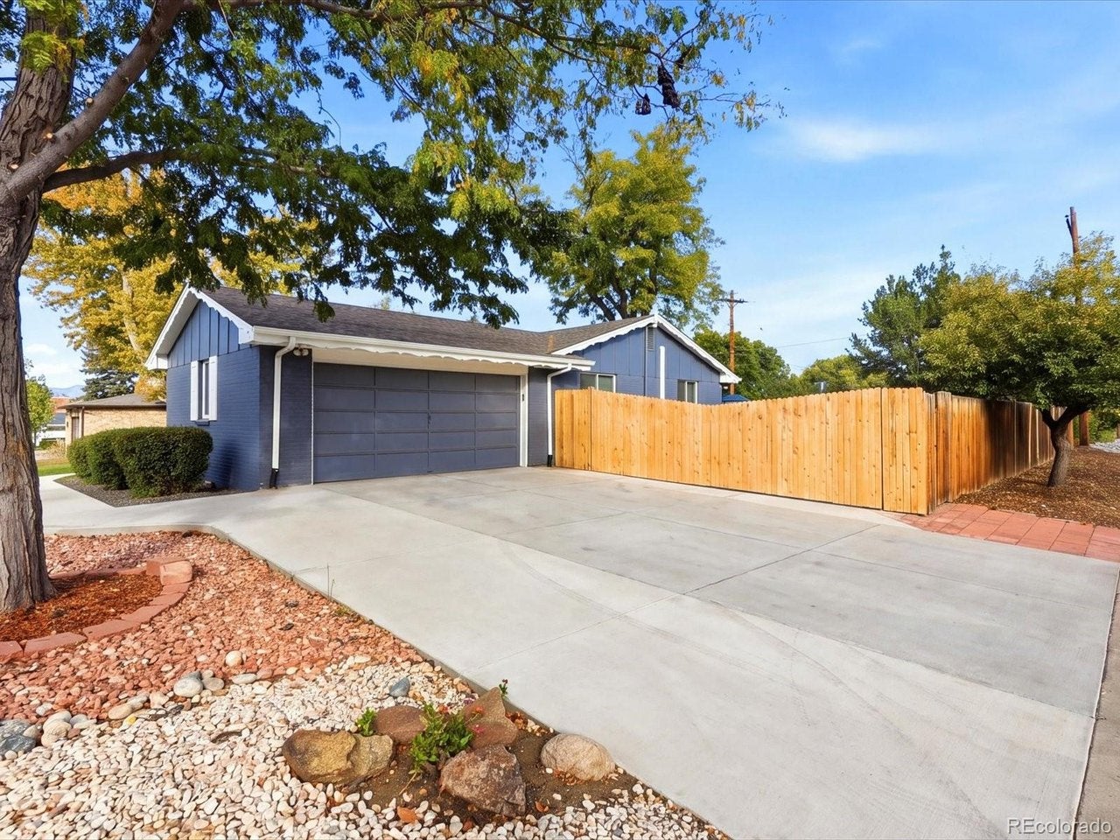
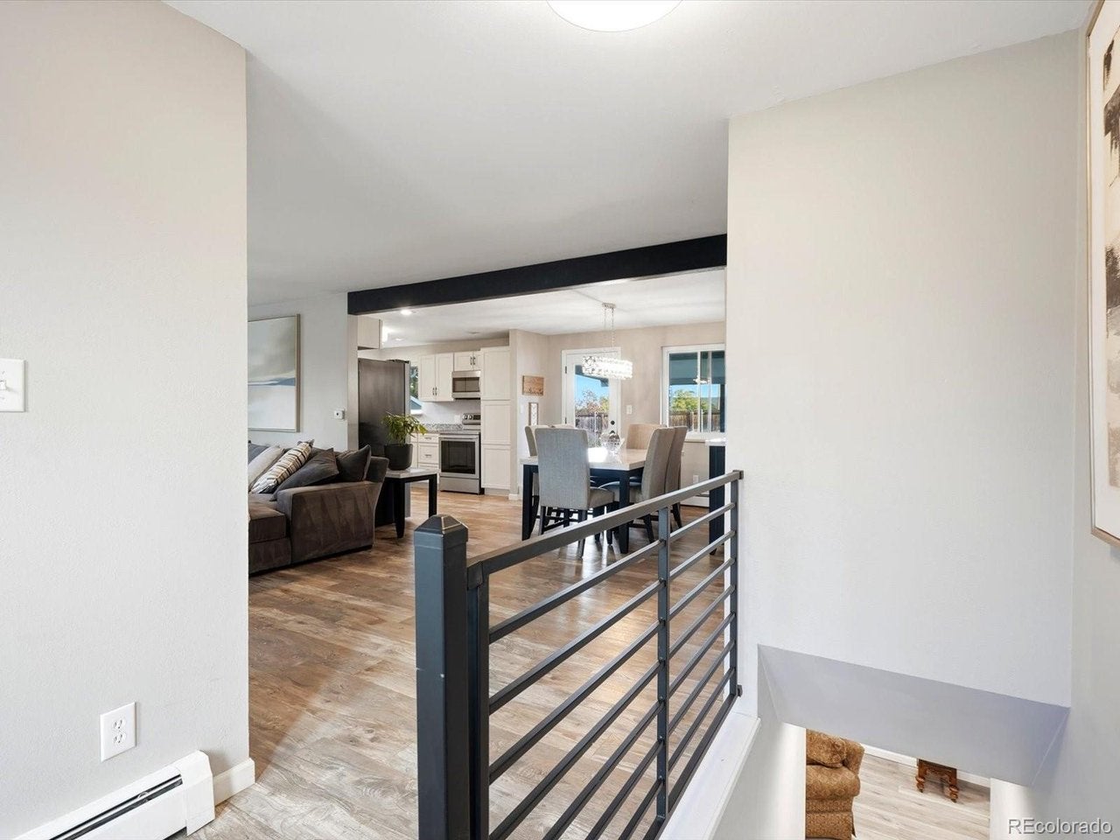
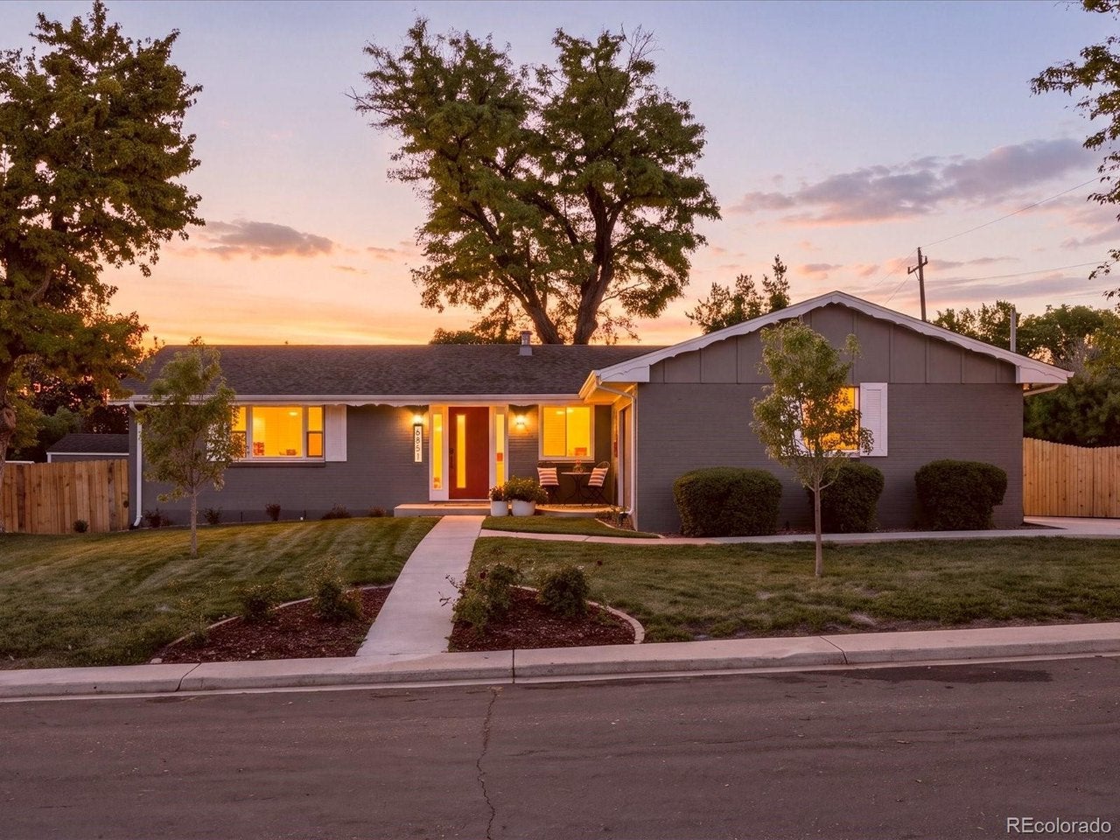
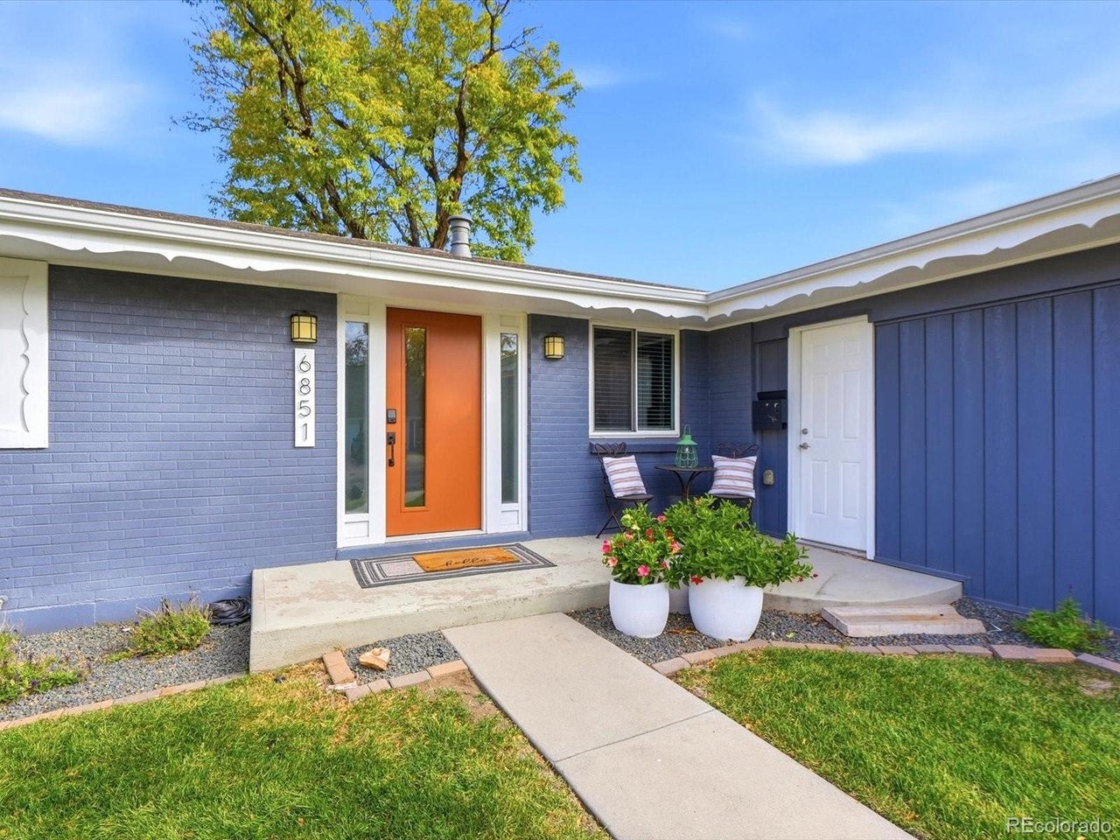
Welcome to this beautifully remodeled Ridgewood ranch-style home, perfectly situated on a desirable corner lot with gorgeous landscaping and mountain views! Thoughtfully updated throughout, this inviting home combines modern finishes with comfortable, easy living. Beautiful wood floors flow through the main living areas, creating a warm and welcoming atmosphere. The updated kitchen features newer cabinetry, granite countertops, and stainless steel appliances, offering both style and functionality. The spacious primary suite provides a relaxing retreat with a generous closet and beautifully remodeled private bathroom. The basement offers additional living space with a second kitchen layout, providing flexibility for entertaining, guests, or extended living arrangements. Step outside and enjoy the beautifully landscaped yard and covered patio, perfect for outdoor dining, relaxing, or entertaining. A new roof installed in 2023 adds peace of mind. With extensive updates, beautiful outdoor spaces, and mountain views, this move-in-ready home is one you won't want to miss!

Save
Ask
Tour
Hide
Share
Listing Snapshot
Price 
$815,000
Days On Site 
6 Days
Bedrooms 
5
Inside Area (SqFt) 
2,766 sqft
Total Baths 
3
Full Baths 
2
Partial Baths 
1
Lot Size 
0.29 Acres
Year Built 
1961
MLS Number 
6374881
Status 
Active
Property Tax 
$5,186
HOA/Condo/Coop Fees 
N/A
Sq Ft Source 
Assessor
Friends & Family
Recent Activity
3 days agoListing updated with changes from the MLS
4 days agoStatus changed to Active
7 days agoListing first seen on site
General Features
Acres 
0.29
Garage 
Yes
Garage Spaces 
2
Green Energy Efficient 
Windows
Levels 
One
Parking 
Attached
Property Sub Type 
Single Family Residence
Sewer 
Public Sewer
SqFt Above 
1456
Style 
In-Law Area
Utilities 
Electricity Available
Water Source 
Public
Zoning 
res
Interior Features
Appliances 
Self Cleaning OvenDishwasherRefrigeratorMicrowaveDisposal
Basement 
Partially FinishedDaylight
Cooling 
Ceiling Fan(s)
Heating 
Baseboard
Interior 
Eat-in KitchenOpen FloorplanWalk-In Closet(s)
Bedroom 2 
Level - Main
Bedroom 3 
Level - Main
Bedroom 4 
Level - Basement
Bedroom 5 
Level - Basement
Family Room 
Level - Main
Laundry 
Level - Basement
Primary Bedroom 
Level - Main
Save
Ask
Tour
Hide
Share
Exterior Features
Construction Details 
Brick
Fencing 
Fenced
Lot Features 
Corner Lot
Patio And Porch 
Patio
Roof 
Composition
View 
Mountain(s)
Waterview 
Mountain(s)
Community Features
MLS Area 
Metro Denver
School District 
Littleton District 6
Financing Terms Available 
CashConventionalFHAVA Loan
Schools
School District
Littleton District 6
Elementary School
Runyon
Middle School
Goddard
High School
Heritage
Listing courtesy of Real Broker, LLC DBA Real (303) 378-2320


Compensation information displayed on listing details is only applicable to other participants and subscribers of the source MLS.

Information source: Information and Real Estate Services, LLC. Information deemed reliable but not guaranteed by the MLS. Listing information is provided exclusively for consumers' personal, non-commercial use and may not be used for any purpose other than to identify prospective properties consumers may be interested in purchasing. Provided for limited non-commercial use only under IRES Rules © Copyright IRES. Digital Millenium Copyright Act

Last checked 2026-10-25 05:56 AM MST.

Neighborhood & Commute
Source: Walkscore
Disclosure: Community information and market data powered by Constellation Data Labs. Information is deemed reliable but not guaranteed.
Save
Ask
Tour
Hide
Share