


2728 N Yates StDenver, CO 80212
Due to the health concerns created by Coronavirus we are offering personal 1-1 online video walkthough tours where possible.
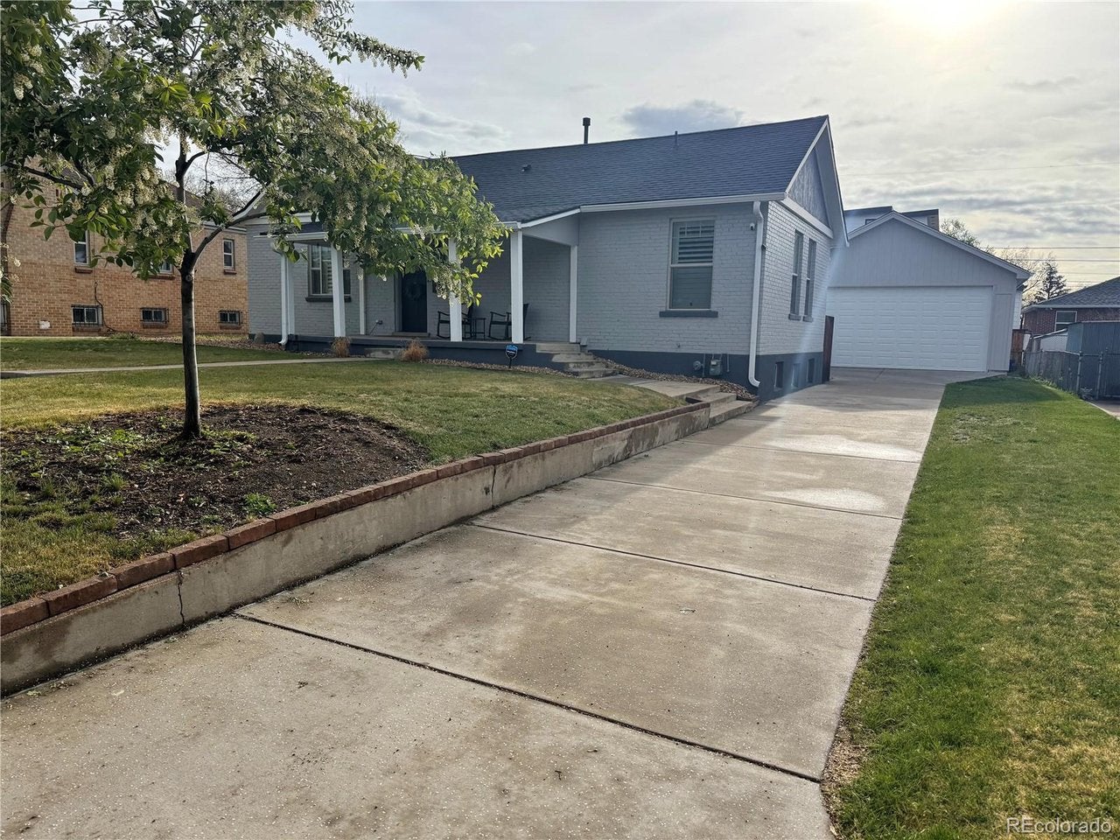
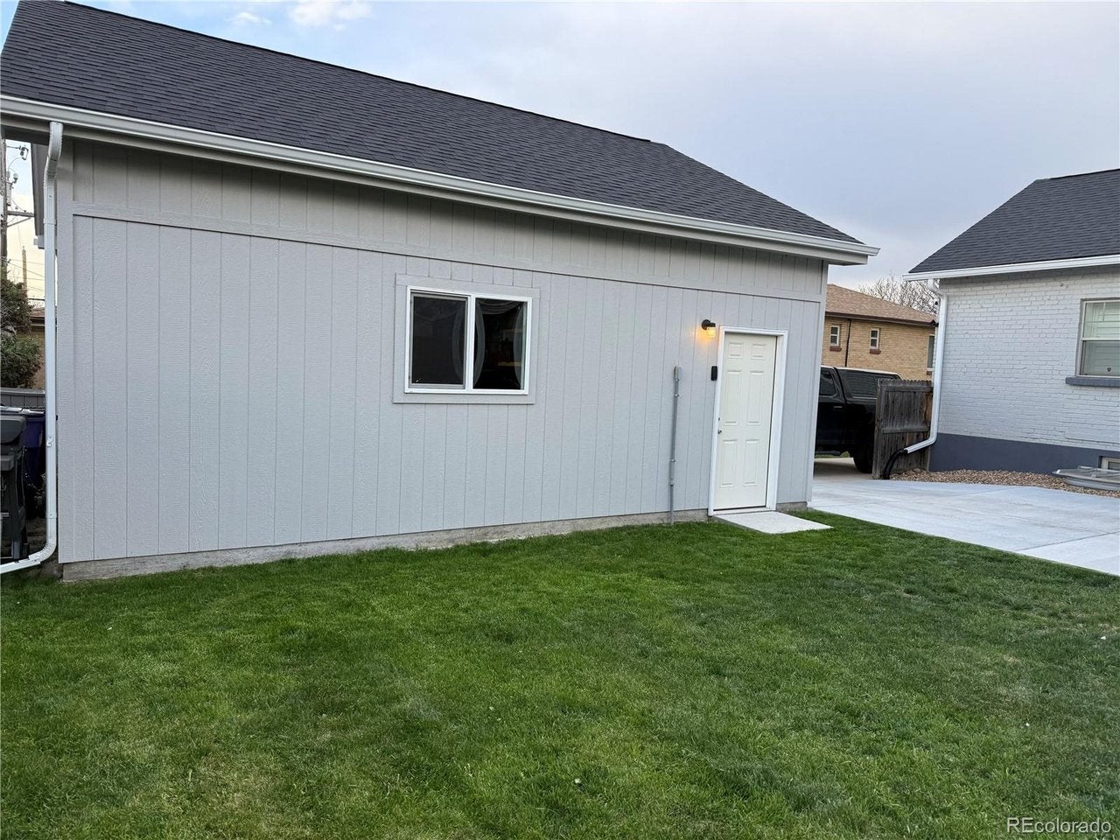
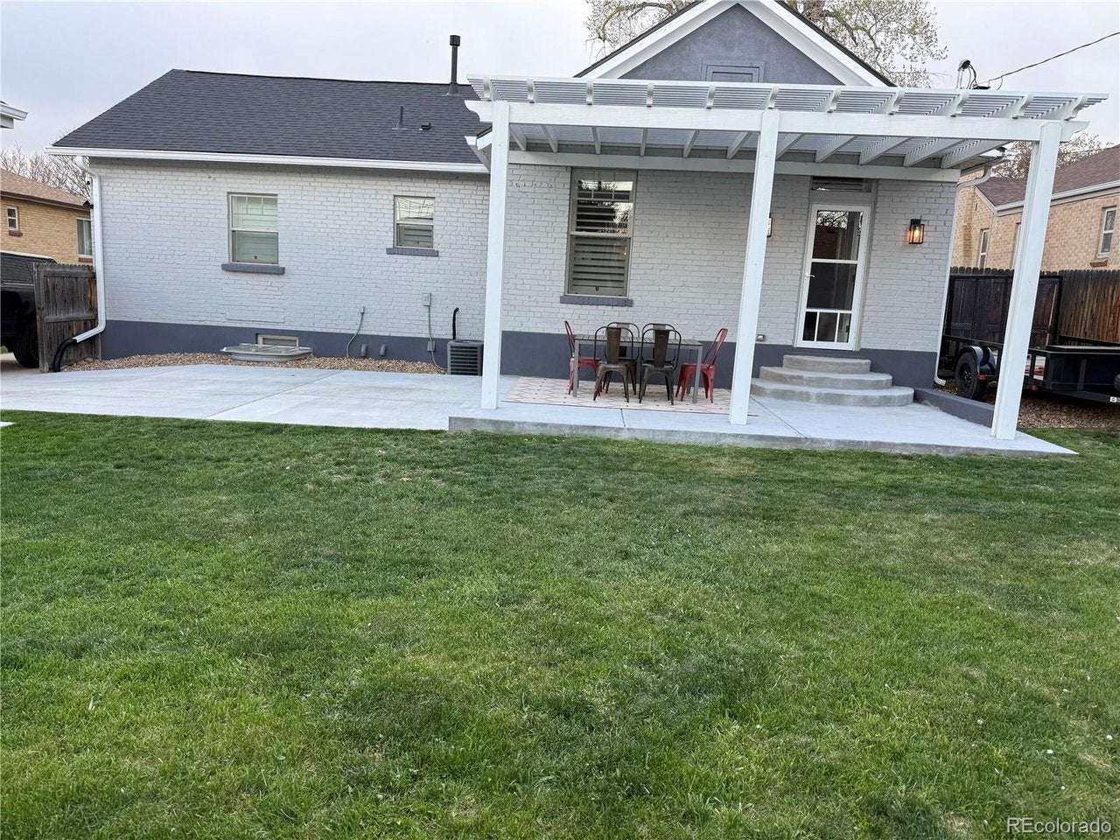
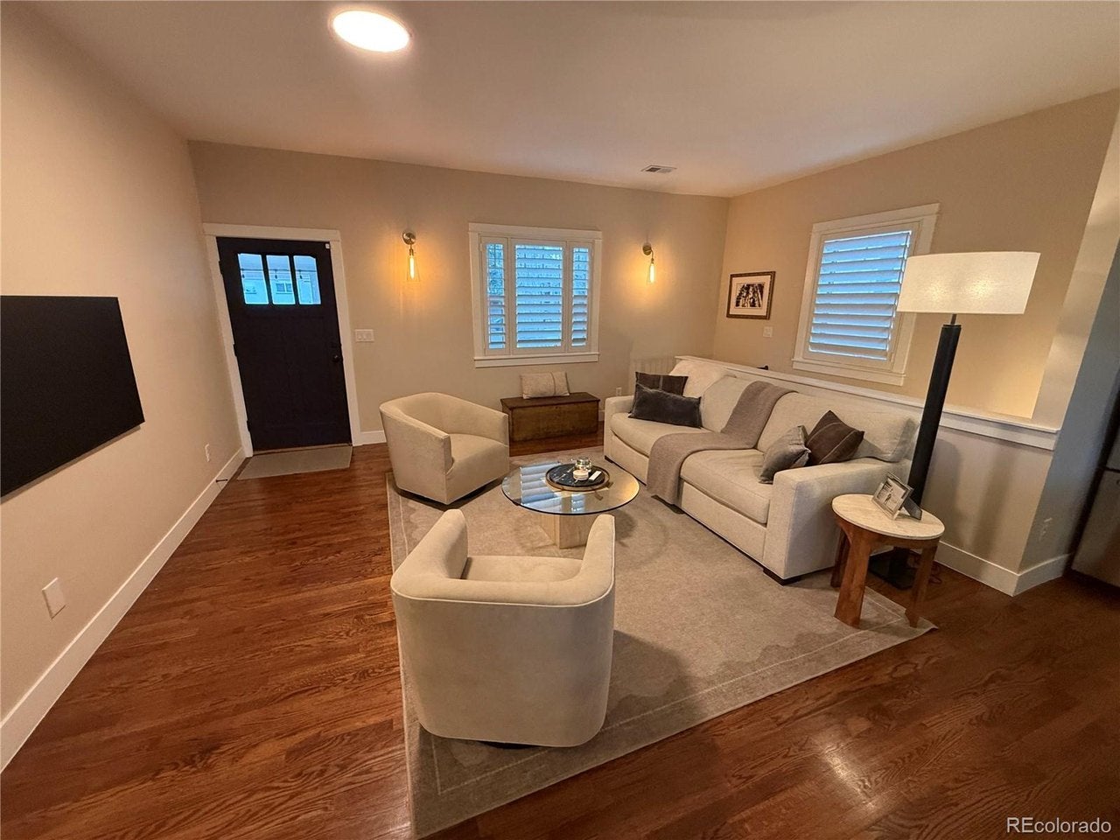
Updated 3 bed / 3 bath home with OVERSIZED garage located on a large lot in a highly desirable area of Sloan's Lake. The main level features 9' ceilings, real hardwood floors, plantation shutters, and abundant natural light. The thoughtful layout includes two bedrooms and two bathrooms on the main floor, including a primary bedroom with walk-in closet. A standout feature is the recently built 600 sq ft garage with 10' ceilings and 9' x 18' door, providing exceptional space for vehicles, storage, outdoor gear, or a workshop. The garage also has a 50-amp subpanel, for EV charging or shop equipment. Home has updated electrical and plumbing systems throughout. A new roof was installed in 2023. Homes with this combination of location, lot size, updates, and garage space rarely come available in Sloan's Lake.
| 20 hours ago | Listing updated with changes from the MLS | |
| 20 hours ago | Listing first seen on site |

Compensation information displayed on listing details is only applicable to other participants and subscribers of the source MLS.
Information source: Information and Real Estate Services, LLC. Information deemed reliable but not guaranteed by the MLS. Listing information is provided exclusively for consumers' personal, non-commercial use and may not be used for any purpose other than to identify prospective properties consumers may be interested in purchasing. Provided for limited non-commercial use only under IRES Rules © Copyright IRES. Digital Millenium Copyright Act
Last checked 2026-10-24 02:05 AM MST.