


7660 S Blackstone PkwyAurora, CO 80016
Due to the health concerns created by Coronavirus we are offering personal 1-1 online video walkthough tours where possible.
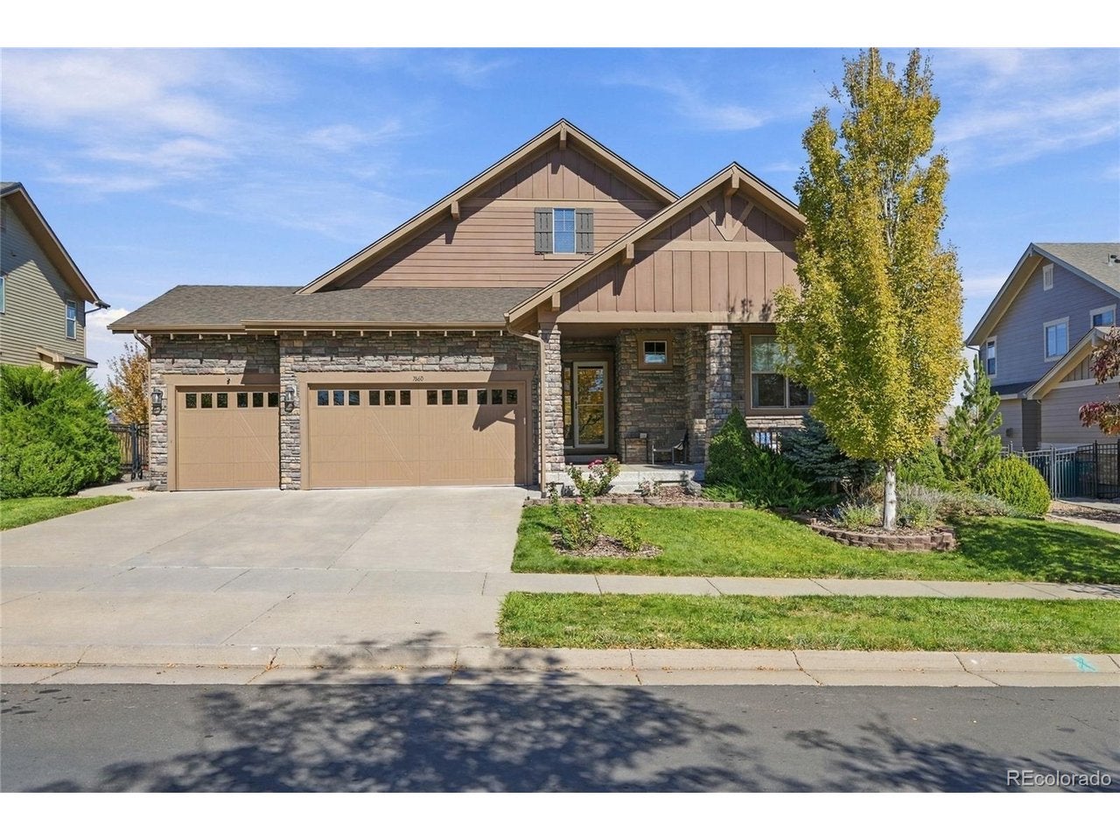
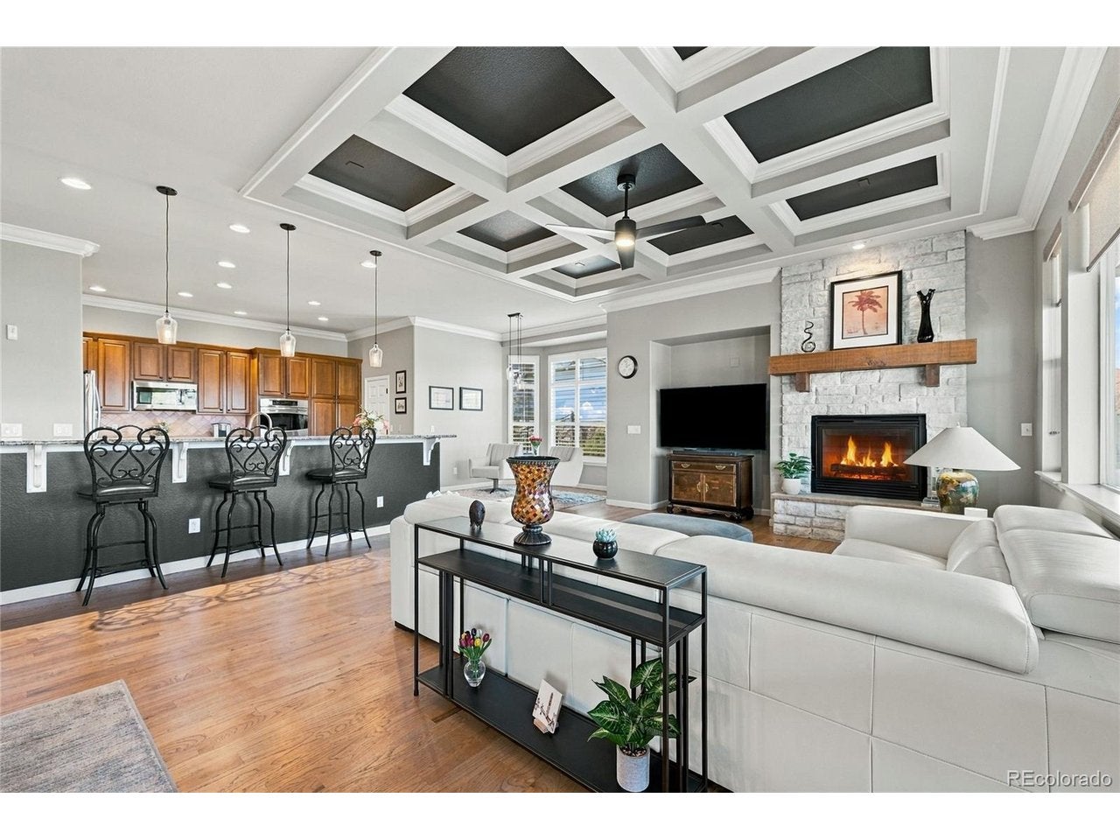
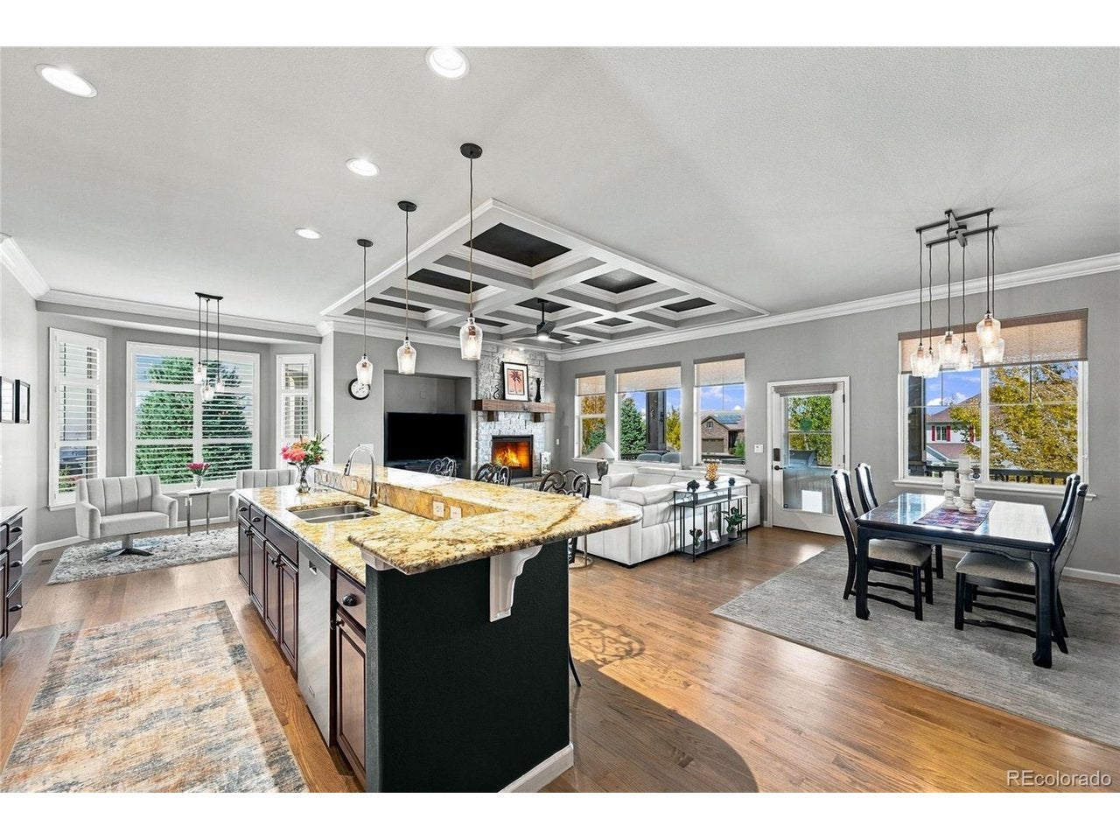
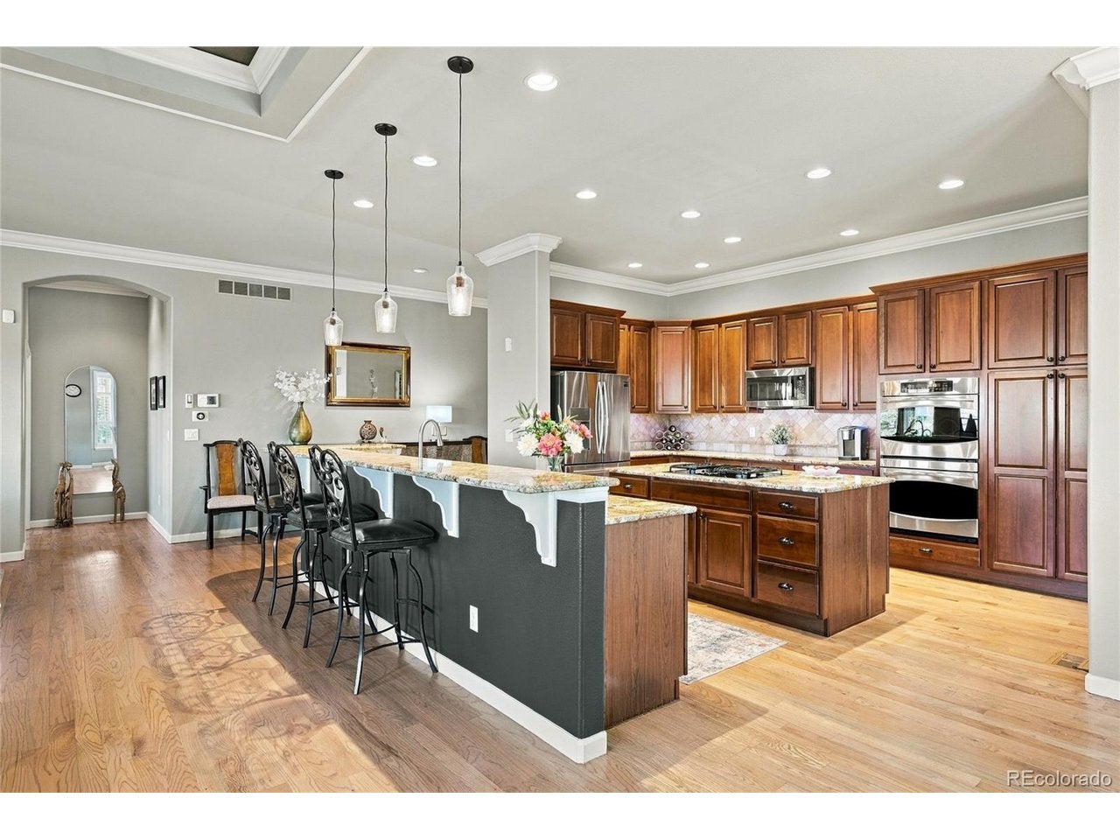
STUNNING FORMER BUILDER'S MODEL HOME IN BLACKSTONE COUNTRY CLUB! ELEGANT RANCH WITH FINISHED WALKOUT BASEMENT, SECOND KITCHEN & PRIVATE LOWER-LEVEL ACCESS! Discover elegant living and exceptional versatility in this beautifully appointed home. Rich solid oak hardwood floors, custom coffered ceilings, and refined details create a striking first impression. The gourmet kitchen features cherry cabinetry, oil-rubbed bronze hardware, stainless steel appliances, double ovens, and an oversized island with built-in gas range. Gather in the expansive living room beside a beautiful stone-surround gas fireplace. The thoughtfully designed main floor includes a dining area, private office, guest bedroom, full guest bath, and laundry room. The luxurious primary suite features plantation shutters, a coffered ceiling, and a five-piece bath with dual vanities, soaking tub, glass-enclosed tiled shower, private water closet, and spacious walk-in closet with upgraded shelving. WHAT SETS THIS HOME APART? THE FINISHED WALKOUT LOWER LEVEL! A complete second kitchen-with electric range/oven, refrigerator, dishwasher, microwave, and butcher-block countertops-opens up possibilities for extended guests, multi-generational living, or potential rental use. A lockable interior door separates the two levels, and a dedicated concrete walkway provides independent exterior access. Downstairs also offers an expansive entertainment area with a gas fireplace, two generous bedrooms with walk-in closets, a full bath with dual vanities, curbless zero entry glass shower, plus a half bath. Enjoy Colorado evenings on the large covered Trex deck with custom lighting, or relax on the shaded patio overlooking a spacious, beautifully landscaped backyard with mature trees. A hot tub hookup is ready for your future retreat. Additional features include a radon mitigation system and sump pumps. TWO FINISHED LIVING LEVELS. TWO FULL KITCHENS. EXCEPTIONAL FLEXIBILITY. ONE REMARKABLE HOME. Schedule your showing today!
| a week ago | Listing updated with changes from the MLS | |
| a week ago | Listing first seen on site |

Compensation information displayed on listing details is only applicable to other participants and subscribers of the source MLS.
Information source: Information and Real Estate Services, LLC. Information deemed reliable but not guaranteed by the MLS. Listing information is provided exclusively for consumers' personal, non-commercial use and may not be used for any purpose other than to identify prospective properties consumers may be interested in purchasing. Provided for limited non-commercial use only under IRES Rules © Copyright IRES. Digital Millenium Copyright Act
Last checked 2026-10-24 04:26 AM MST.