


10165 Concordia StParker, CO 80134
Due to the health concerns created by Coronavirus we are offering personal 1-1 online video walkthough tours where possible.
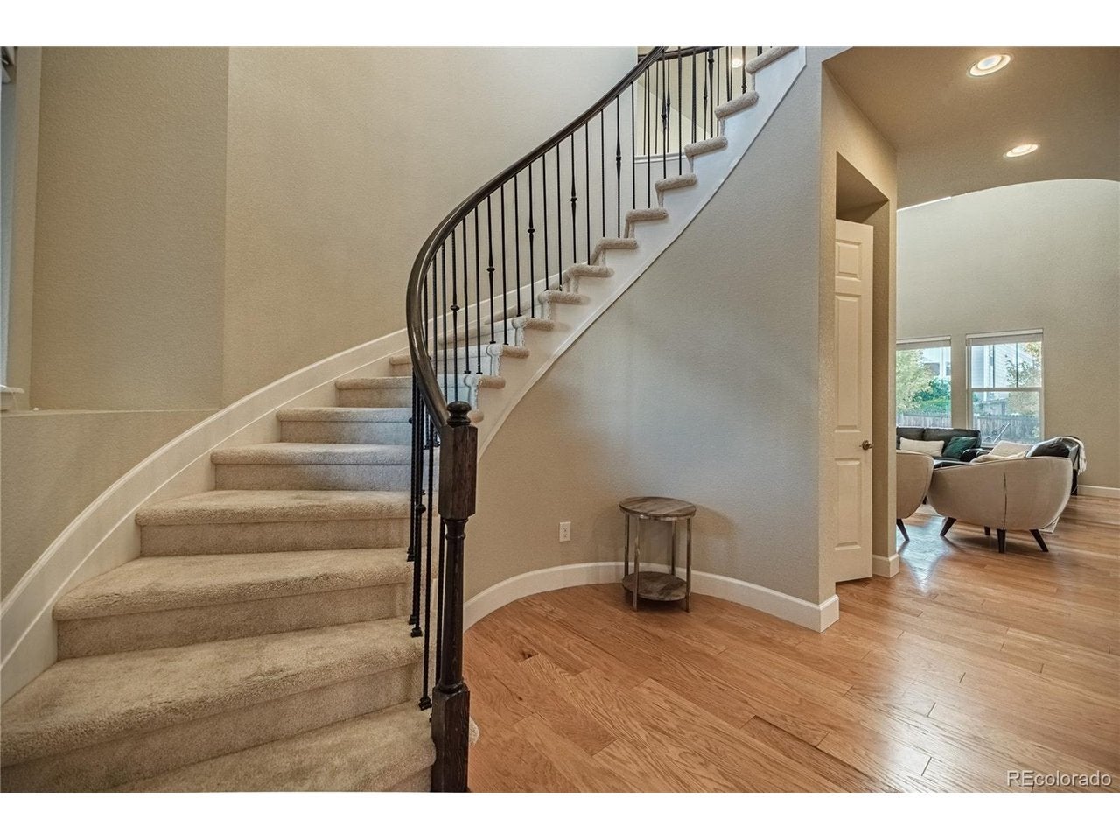
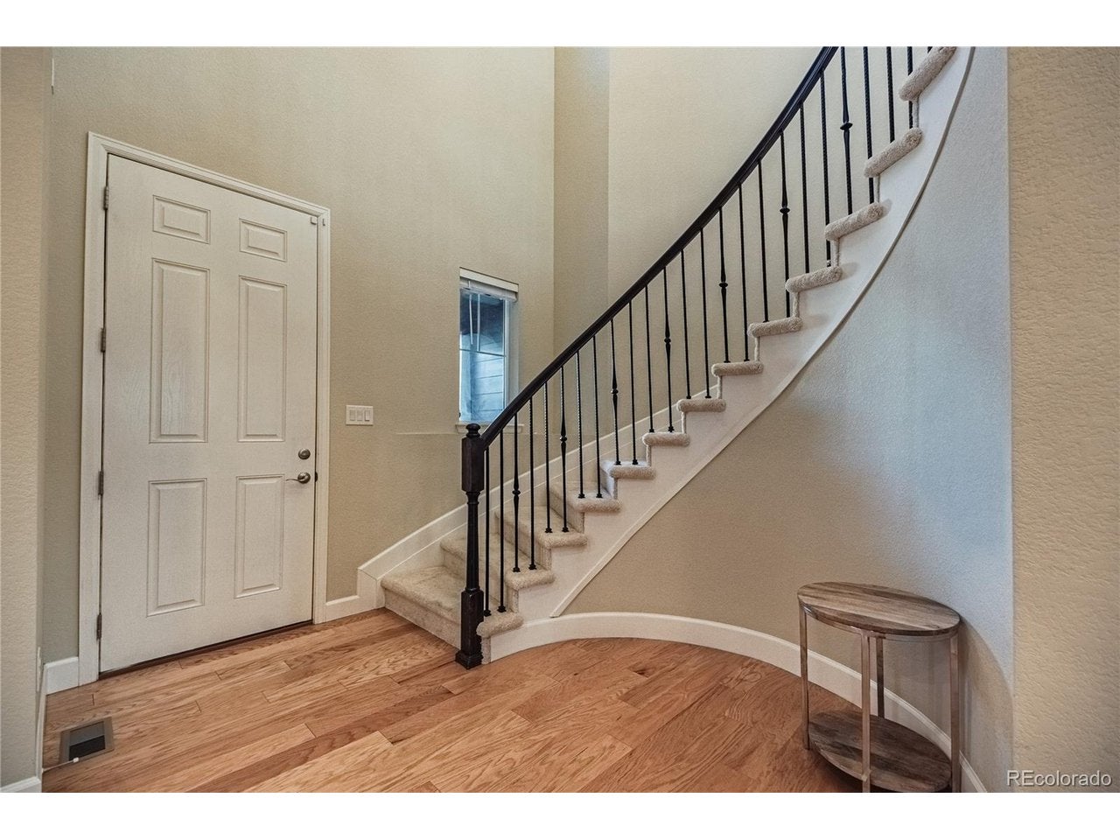
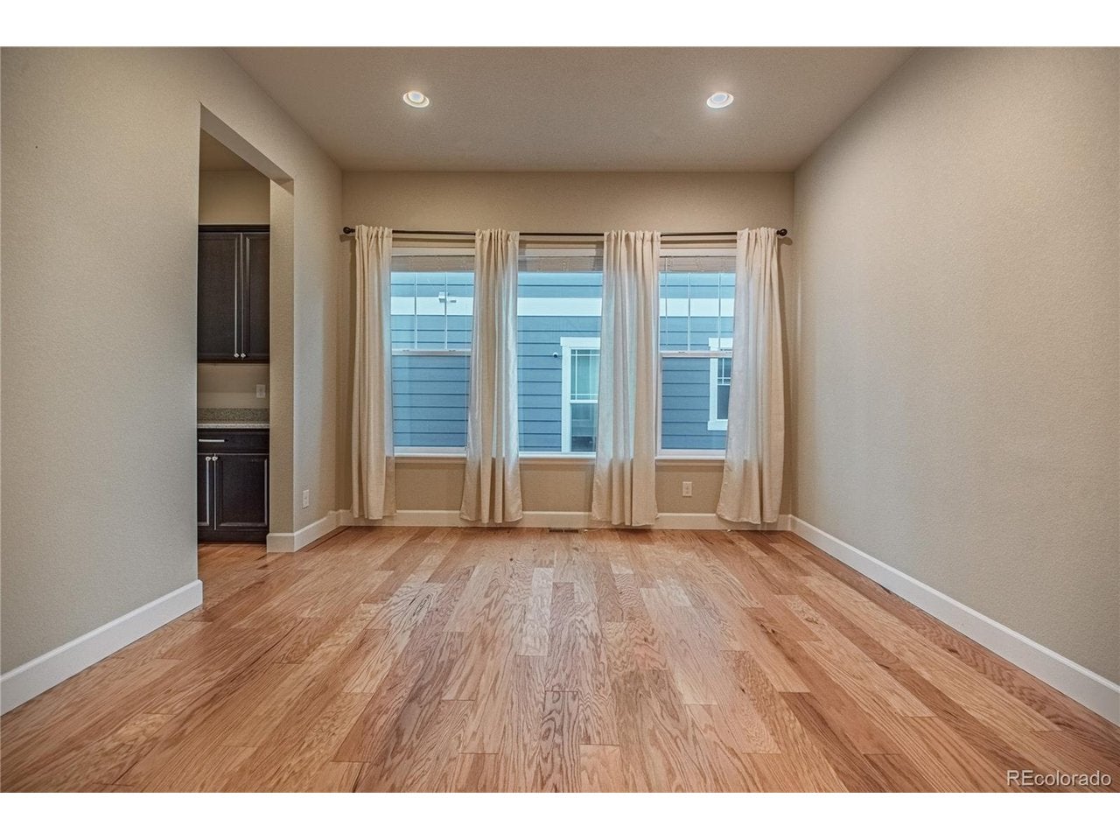
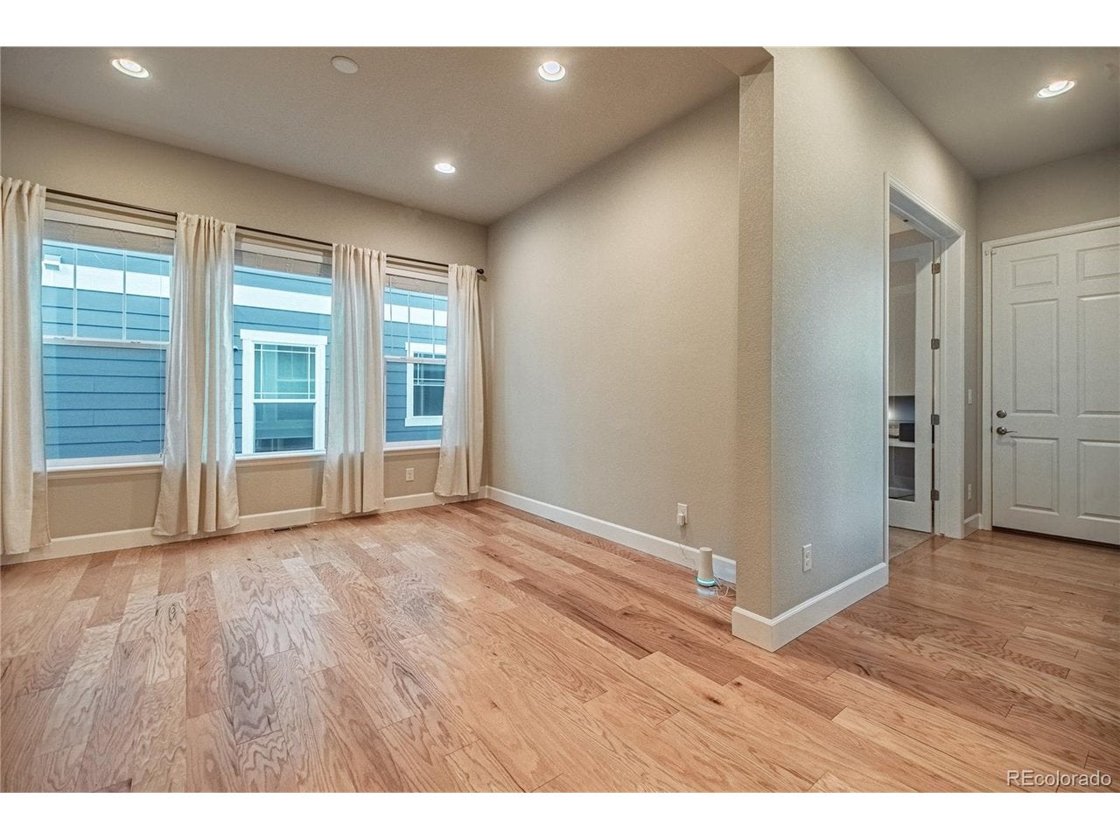
Welcome to this four-bedroom, three-bathroom home in Parker, Colorado, featuring a three-car garage, a main-level mother-in-law suite, and a separate main-level office. A sweeping curved staircase creates a striking first impression, while the two-story great room features expansive windows, a fireplace, and an open overlook from upstairs. The kitchen brings everyday living and entertaining together with a large center island, stainless steel appliances, abundant cabinetry, and a pantry with wraparound shelving. The adjoining dining area opens to a covered patio for outdoor meals and relaxation, while a separate formal dining room offers space for larger gatherings. Glass doors define the main-level office, providing a dedicated workspace. Also on the main level, the mother-in-law suite and additional bathroom offer flexibility for guests or extended stays. Upstairs, the spacious primary bedroom features a bathroom with dual vanities, a soaking tub, a separate glass-enclosed shower, and generous walk-in closet space. Two additional upstairs bedrooms share a Jack-and-Jill bathroom with direct access from both rooms. The unfinished basement provides substantial storage and possibilities for future expansion. Outside, a covered patio overlooks a landscaped backyard with lawn and mature trees, creating an inviting setting to unwind. Located in west Parker, the home offers access to Lincoln Avenue, Chambers Road, and I-25 for travel throughout the south metro area. Enjoy shopping and dining along downtown Parker's Mainstreet and outdoor recreation at Salisbury Regional Park. A versatile floor plan, distinctive architectural details, and inviting outdoor spaces make this home easy to enjoy.
| yesterday | Listing updated with changes from the MLS | |
| yesterday | Status changed to Active | |
| yesterday | Listing first seen on site |

Compensation information displayed on listing details is only applicable to other participants and subscribers of the source MLS.
Information source: Information and Real Estate Services, LLC. Information deemed reliable but not guaranteed by the MLS. Listing information is provided exclusively for consumers' personal, non-commercial use and may not be used for any purpose other than to identify prospective properties consumers may be interested in purchasing. Provided for limited non-commercial use only under IRES Rules © Copyright IRES. Digital Millenium Copyright Act
Last checked 2026-10-24 02:52 AM MST.
Did you know? You can invite friends and family to your search. They can join your search, rate and discuss listings with you.