


15831 Duquesne CirBrighton, CO 80603
Due to the health concerns created by Coronavirus we are offering personal 1-1 online video walkthough tours where possible.
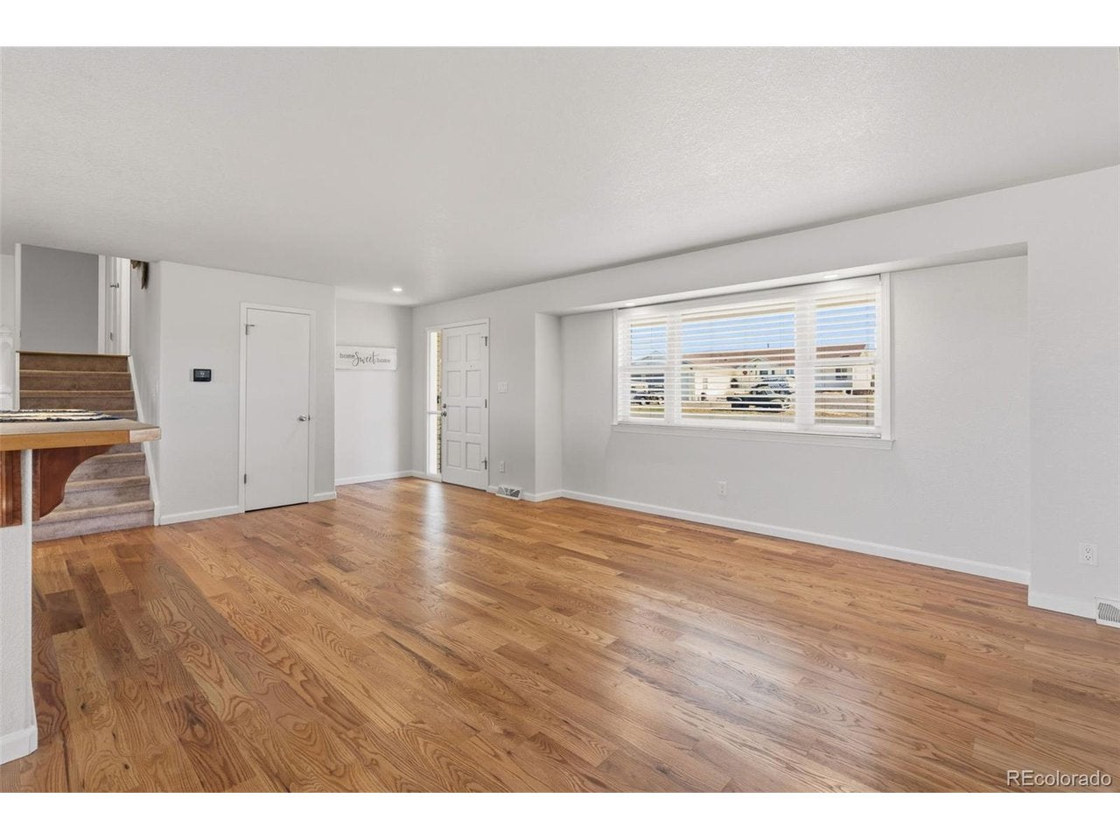
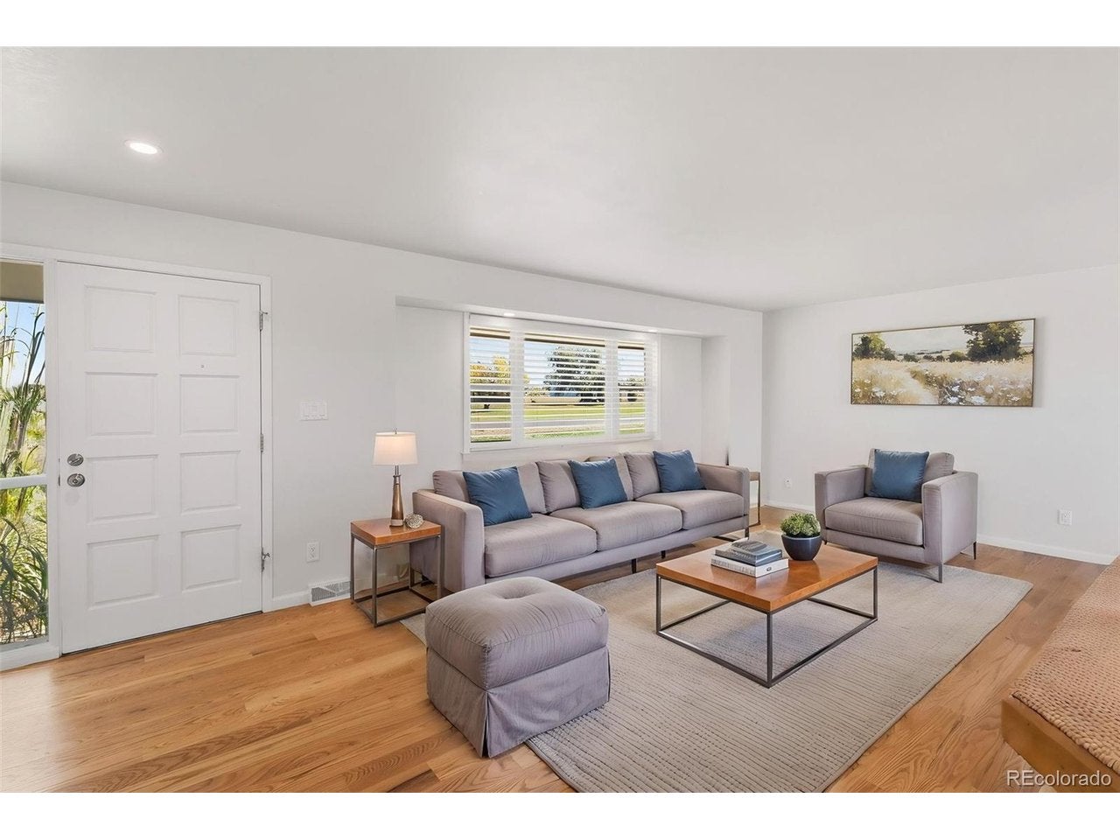
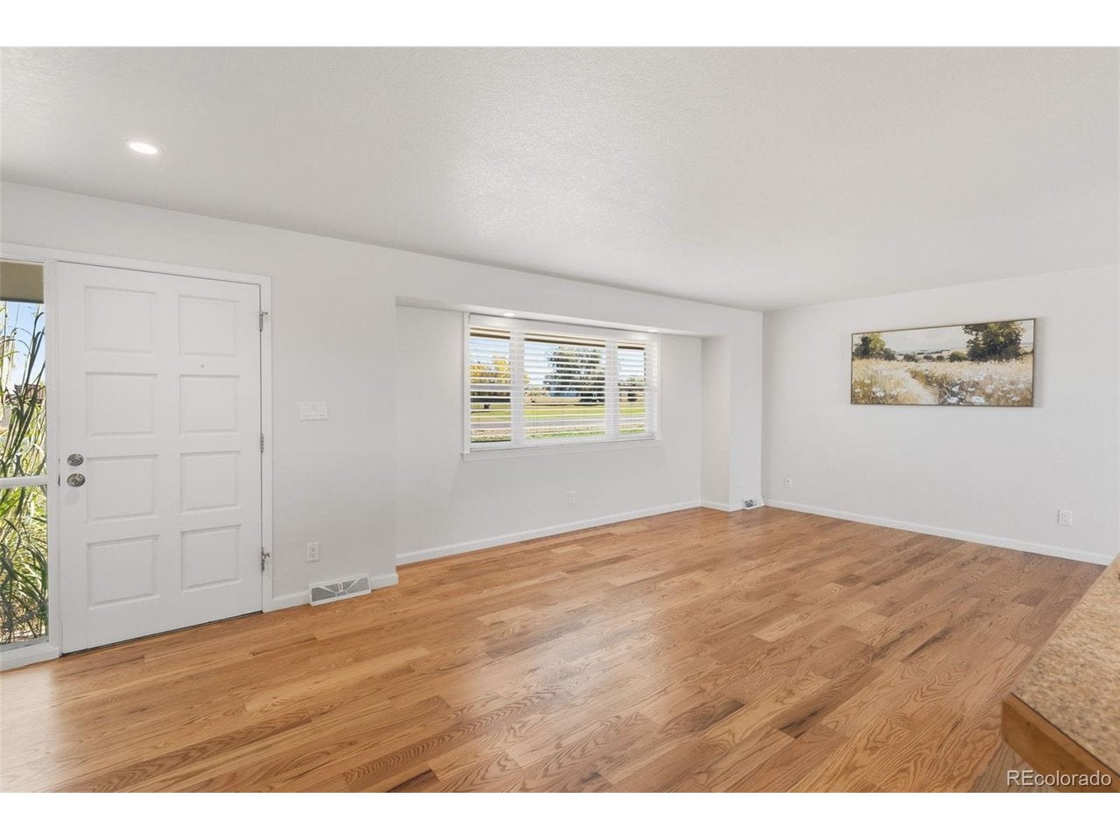
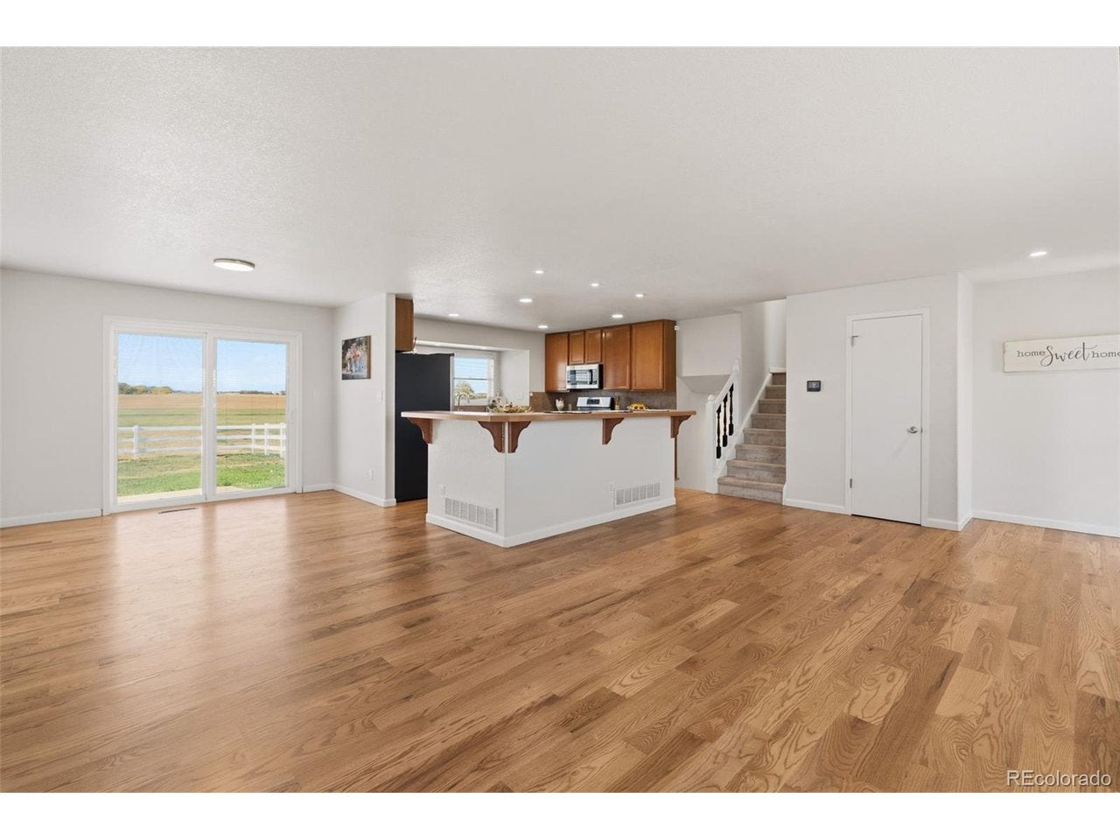
Looking for an updated home with room for your plane, car collection, or hobbies? This exceptional property pairs a light-filled, three-bedroom, two-bath home with an impressive 6,000-square-foot heated hangar offering direct runway access. Recently refinished hardwood floors and fresh interior paint complement the open living, kitchen, and dining areas, creating an inviting space for gathering and entertaining. The upper level of this bi-level home features an oversized primary bedroom with a spacious walk-in closet, a three-quarter bathroom with a steam shower, and a large deck. Downstairs, you'll find two additional bedrooms, one with a fireplace, plus a full bathroom and a conveniently located laundry area. Outside, enjoy an expansive patio, a fenced backyard, mountain views, and spectacular sunsets. Just steps away, the heated hangar includes a bathroom and workstation, providing ample space for aircraft, vehicles, and projects. Access the runway directly from the back of the hangar and enjoy the convenience of life in an airpark community. Schedule your showing today!
| a week ago | Listing updated with changes from the MLS | |
| a week ago | Listing first seen on site |

Compensation information displayed on listing details is only applicable to other participants and subscribers of the source MLS.
Information source: Information and Real Estate Services, LLC. Information deemed reliable but not guaranteed by the MLS. Listing information is provided exclusively for consumers' personal, non-commercial use and may not be used for any purpose other than to identify prospective properties consumers may be interested in purchasing. Provided for limited non-commercial use only under IRES Rules © Copyright IRES. Digital Millenium Copyright Act
Last checked 2026-10-24 04:26 AM MST.
Did you know? You can invite friends and family to your search. They can join your search, rate and discuss listings with you.