


6570 S Ames CtLittleton, CO 80123
Due to the health concerns created by Coronavirus we are offering personal 1-1 online video walkthough tours where possible.
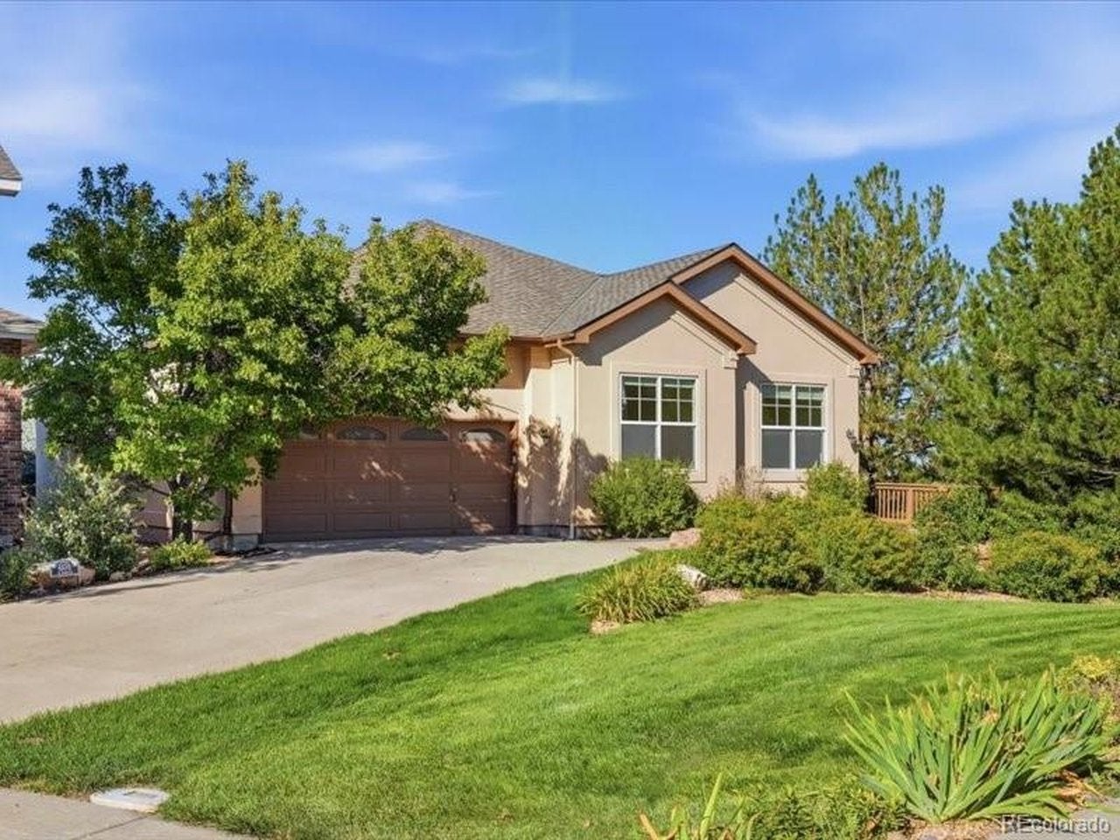
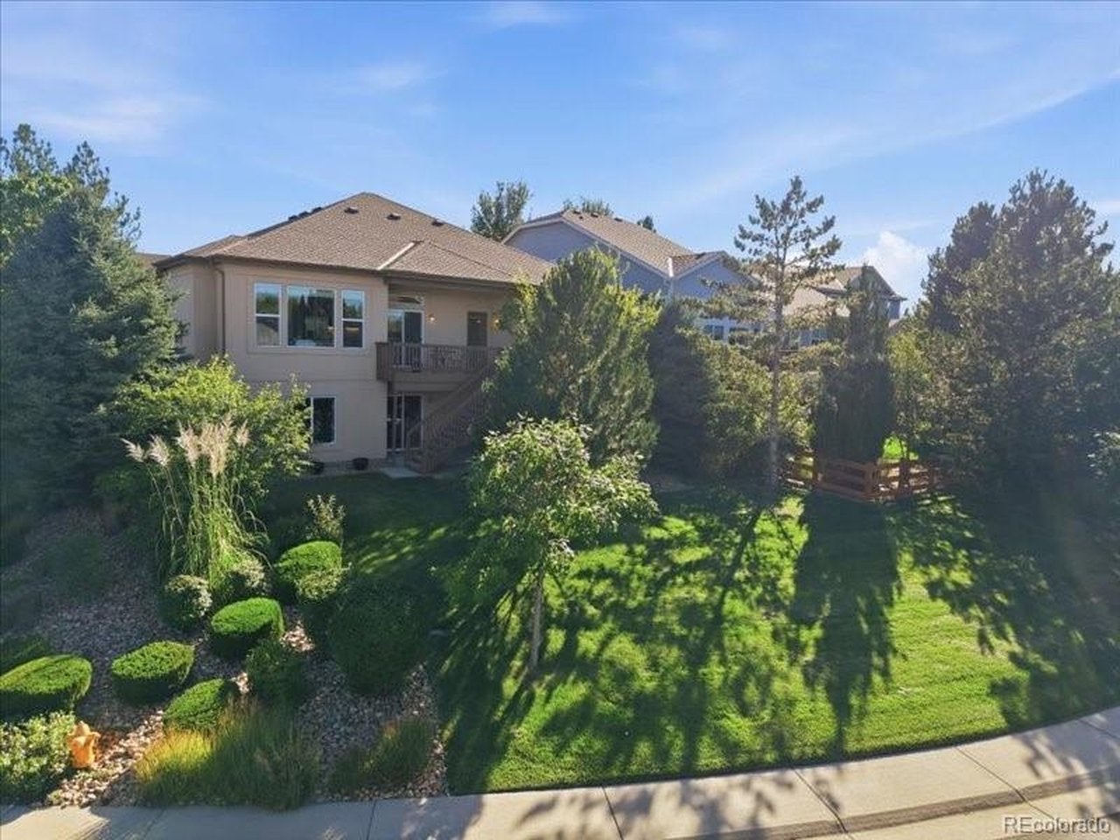
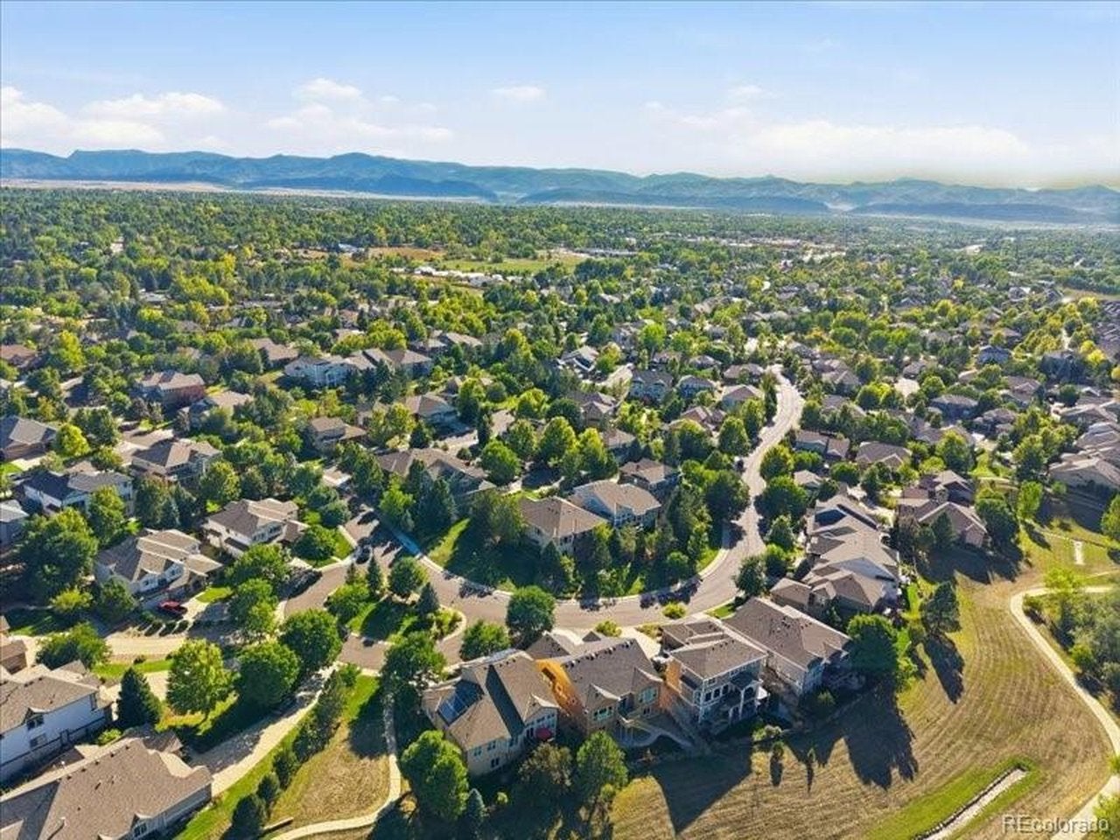
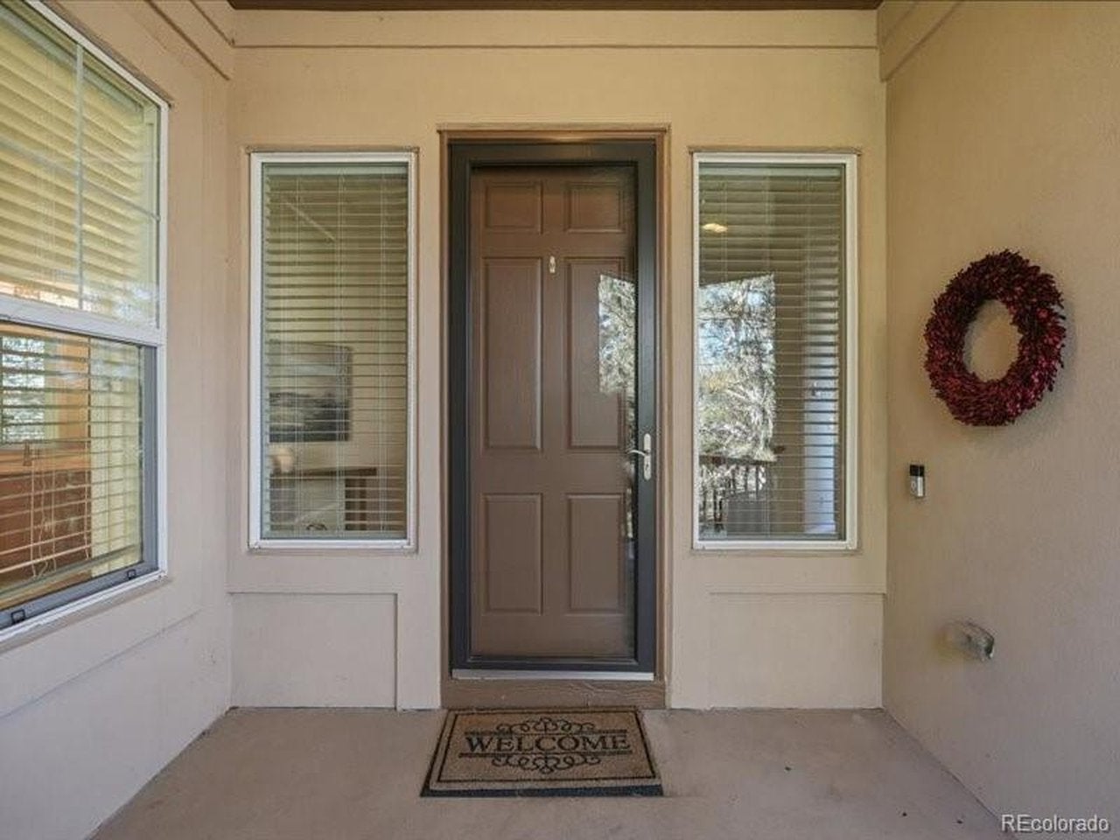
Welcome to this beautifully updated 5-bedroom home with a study and 3 bathrooms, ideally located on a quiet cul-de-sac in Vintage Reserve, one of Littleton's desirable neighborhoods. Offering comfortable main-floor living and excellent aging-in-place potential, this thoughtfully designed ranch-style home features a main-level primary suite with a walk-in closet and beautifully remodeled bathroom with a spacious walk-in shower. The home offers generous living space for everyday living, entertaining, guests, or multigenerational living. Modern updates include quartz countertops throughout, a fully renovated primary bathroom, a new furnace in 2026, a 2023 roof with Class 4 impact-resistant shingles, and a new radon mitigation system. The tandem 3-car garage provides plenty of room for bikes, trikes & automobiles! The finished walk-out basement expands the home's versatility with a large family room, two additional bedrooms, a full bathroom, and generous workshop and storage areas. This flexible space is ideal for guests, teens, extended family, a home gym, or a variety of lifestyle needs. Spacious, light, and bright, the walk-out basement is ready for entertaining and enjoying fall football! Enjoy Colorado's beautiful outdoor lifestyle from the back deck overlooking the backyard-perfect for relaxing, dining, or entertaining. Conveniently located just steps from Coal Mine Trail and Weaver Park, this move-in-ready Littleton home also offers easy access to parks, schools, shopping, dining, and everyday amenities. Vintage Reserve is a close-knit neighborhood with gathering spaces, trails, and a clubhouse. Walkable to Normandy Estates Pool & Tennis Club, a perfect place to spend your summer days! Today's buyers are looking to just move in, put out a bath mat, and start enjoying all that Colorado has to offer. THIS is the home for those buyers!
| yesterday | Listing updated with changes from the MLS® | |
| 4 days ago | Listing first seen on site |

Compensation information displayed on listing details is only applicable to other participants and subscribers of the source MLS.
Information source: Information and Real Estate Services, LLC. Information deemed reliable but not guaranteed by the MLS. Listing information is provided exclusively for consumers' personal, non-commercial use and may not be used for any purpose other than to identify prospective properties consumers may be interested in purchasing. Provided for limited non-commercial use only under IRES Rules © Copyright IRES. Digital Millenium Copyright Act
Last checked 2026-09-09 12:24 AM MST.